This well priced 3-bedroom, 2-bath home offers 1,854 sq. ft. of living space on a spacious 8,585 sq. ft. lot. Featuring a functional open floor plan with both a separate living room and family room, this home provides plenty of space for everyday living and entertaining. An additional covered room offers flexible space that could be used as a home office, workout room, hobby space, or additional storage. The home needs a little TLC but has great potential and solid bones. Enjoy the shaded covered front porch beneath a mature tree, creating a welcoming place to relax. Conveniently located near shopping, dining, and easy freeway access, this is a fantastic opportunity for homeowners or investors alike.
Closed
Zestimate®
$405,000
8410 Roxburgh Way, Stockton, CA 95209
3beds
1,854sqft
Single Family Residence
Built in 1968
8,585 Square Feet Lot
$405,000 Zestimate®
$218/sqft
$2,597 Estimated rent
Home value
$405,000
$369,000 - $441,000
$2,597/mo
Zestimate® history
Owner options
List your home for rent
$2,597/mo
Rent Zestimate®
Find your next renter with Zillow Rental Manager. Plus, with online applications, you can quickly screen prospective tenants – for free.
$2,597/mo
Rent Zestimate®
Refinance and save
$2,721/mo
Est. payment
Refinancing to a lower rate could help reduce your monthly payments and save thousands over the life of the loan.
$2,721/mo
Est. payment
Explore your selling options
Work with a Zillow partner agent
Leverage their expertise and Zillow's premium Showcase listings to get your home seen by more buyers.
Get startedList with your own agent
Get your home in front of millions of buyers by listing it on Zillow.
Learn how to do itSell it yourself
Take full control of how buyers see your home on Zillow by listing For Sale by Owner (FSBO).
List your homeWhat's special
Mature treeWelcoming place to relaxShaded covered front porchFunctional open floor planAdditional covered room
Zillow last checked:
Listing updated:
Listed by:
Ana Pereyra DRE #01373748 209-601-4954,
Republic Realty Group
Bought with:
Ana Pacheco, DRE #01796484
eXp Realty of California Inc.
Source: MetroList Services of CA,MLS#: 226088356Originating MLS: MetroList Services, Inc.
Facts & features
Interior
Bedrooms & bathrooms
- Bedrooms: 3
- Bathrooms: 2
- Full bathrooms: 2
Dining room
- Features: Dining/Living Combo
Kitchen
- Features: Tile Counters
Heating
- Central
Cooling
- Central Air
Appliances
- Included: Range Hood, Dishwasher, Microwave, Double Oven, Electric Cooktop
- Laundry: In Garage
Features
- Flooring: Carpet, Tile, Wood
- Number of fireplaces: 1
- Fireplace features: Brick
Interior area
- Total structure area: 0
- Total interior livable area: 1,854 sqft
Property
Parking
- Total spaces: 2
- Parking features: Attached
- Attached garage spaces: 2
Features
- Levels: One
- Stories: 1
- Fencing: Fenced
Lot
- Size: 8,585 Square Feet
- Features: Shape Regular
Details
- Additional structures: Storage
- Parcel number: 075170040000
- Zoning: RES
- Special conditions: Standard
Construction
Type & style
- Home type: SingleFamily
- Architectural style: Traditional
- Property subtype: Single Family Residence
Materials
- Wood, Wood Siding
- Foundation: Slab
- Roof: Composition
Condition
- Year built: 1968
Utilities & green energy
- Electric: 220 Volts in Laundry
- Sewer: Public Sewer
- Water: Meter on Site
- Utilities for property: Sewer In & Connected
Community & HOA
Location
- Region: Stockton
Financial & listing details
- Price per square foot: $218/sqft
- Tax assessed value: $207,237
- Date on market: 7/13/2026
Price history
| Date | Event | Price |
|---|---|---|
| 9/23/2026 | Sold | $405,000+1.5%$218/sqft |
Source: MetroList Services of CA #226088356 Report a problem | ||
| 8/25/2026 | Pending sale | $399,000$215/sqft |
Source: MetroList Services of CA #226088356 Report a problem | ||
| 8/18/2026 | Listed for sale | $399,000$215/sqft |
Source: MetroList Services of CA #226088356 Report a problem | ||
| 7/27/2026 | Pending sale | $399,000$215/sqft |
Source: MetroList Services of CA #226088356 Report a problem | ||
| 7/13/2026 | Listed for sale | $399,000+141.8%$215/sqft |
Source: MetroList Services of CA #226088356 Report a problem | ||
| 4/19/2013 | Sold | $165,000$89/sqft |
Source: MetroList Services of CA #13008377 Report a problem | ||
| 3/14/2013 | Listing removed | $1,300$1/sqft |
Source: Starr Property Management Inc. Report a problem | ||
| 11/12/2012 | Listed for rent | $1,300$1/sqft |
Source: Rentbits Report a problem | ||
Public tax history
| Year | Property taxes | Tax assessment |
|---|---|---|
| 2026 | -- | $207,237 +2% |
| 2025 | $2,409 +2.1% | $203,175 +2% |
| 2024 | $2,360 +0.7% | $199,193 +2% |
| 2023 | $2,343 +1.6% | $195,288 +2% |
| 2022 | $2,306 +1.3% | $191,460 +2% |
| 2021 | $2,276 +0.1% | $187,707 +1% |
| 2020 | $2,274 +1.6% | $185,783 +2% |
| 2019 | $2,239 +2% | $182,141 +2% |
| 2018 | $2,196 +2% | $178,571 +2% |
| 2017 | $2,153 +1% | $175,070 +2% |
| 2016 | $2,130 +2.4% | $171,638 +1.5% |
| 2015 | $2,081 | $169,061 +2% |
| 2014 | $2,081 | $165,749 +23.7% |
| 2013 | -- | $134,000 |
| 2012 | -- | $134,000 -10.7% |
| 2011 | -- | $150,000 -9.6% |
| 2010 | -- | $166,000 -22.4% |
| 2009 | -- | $214,000 -25.9% |
| 2008 | -- | $288,800 -24% |
| 2007 | -- | $380,000 +140.7% |
| 2006 | -- | $157,905 +2% |
| 2005 | -- | $154,809 +2% |
| 2004 | -- | $151,774 +1.9% |
| 2003 | -- | $148,993 +10.2% |
| 2002 | -- | $135,240 |
| 2001 | -- | $135,240 |
Find assessor info on the county website
Neighborhood: Stonewood
Nearby homes
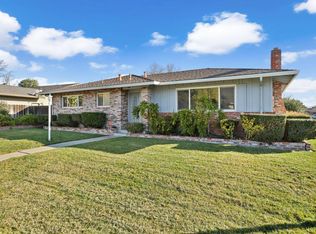
- $450,0004 bd2 ba1.4k sqft8402 Roxburgh Way, Stockton, CA 95209Sold
- $399,8003 bd2 ba1.4k sqft8413 Chattan Ct, Stockton, CA 95209Off Market
- $410,0003 bd2 ba1.4k sqft8419 Chattan Ct, Stockton, CA 95209Sold
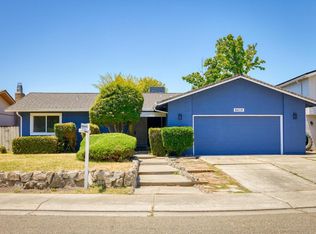
- $403,8003 bd2 ba1.5k sqft8405 Chattan Ct, Stockton, CA 95209Off Market
- $401,4003 bd2 ba1.5k sqft8422 Roxburgh Way, Stockton, CA 95209Off Market
- $470,1003 bd3 ba1.6k sqft8425 Chattan Ct, Stockton, CA 95209Off Market
- $456,9004 bd3 ba2.2k sqft1237 Macduff Ave, Stockton, CA 95209Off Market
- $376,5003 bd2 ba1.2k sqft8411 Roxburgh Way, Stockton, CA 95209Off Market
Nearby schools
GreatSchools rating
- 3/10Colonial Heights SchoolGrades: K-8Distance: 0.5 mi
- 7/10Lincoln High SchoolGrades: 9-12Distance: 1.1 mi
Get a cash offer in 3 minutes
Find out how much your home could sell for in as little as 3 minutes with a no-obligation cash offer.
Estimated market value
$405,000
Get a cash offer in 3 minutes
Find out how much your home could sell for in as little as 3 minutes with a no-obligation cash offer.
Estimated market value
$405,000
- California
- San Joaquin County
- Stockton
- 95209
- Stonewood
- 8410 Roxburgh Way
