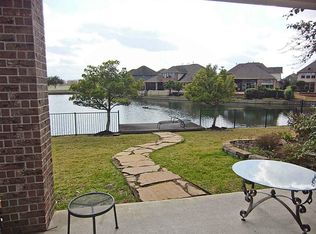
Welcome to this beautiful two-story home nestled in the exclusive gated community of Avalon at Seven Meadows. Boasting 4 bedrooms, 3.5 baths, study, this home offers the perfect blend of comfort, elegance, and functionality. Step into the heart of the home where the gourmet kitchen impresses with granite countertops, wine fridge, and abundant storage, ideal for everyday living and entertaining. The dining room sets the scene for elegant meals, while the spacious living area features a cozy fireplace and large windows showcasing breathtaking views of the pool and serene lake beyond.The primary suite is a luxurious retreat with his and hers walk-in closets. Upstairs, you’ll find a gameroom and three generously sized bedrooms, complemented by two full bathrooms with double vanities.Enjoy outdoor living at its finest in the private backyard oasis with a sparkling pool, hot tub, and direct lake views. Located within walking distance to the golf course and zoned to top-rated Katy ISD schools
For sale
Price cut: $20.1K (7/3)
$899,900
8411 Middle Canyon Rd, Katy, TX 77494
4beds
3,803sqft
Single Family Residence
Built in 2007
8,258 Square Feet Lot
$869,200 Zestimate®
$237/sqft
$309/mo HOA
What's special
Cozy fireplaceThree generously sized bedroomsGranite countertopsWine fridgeAbundant storageGourmet kitchen
- 169 days
- 465
- 21
Zillow last checked:
Listing updated:
Listed by:
Eneida Adrianza TREC #0515032 281-782-0354,
RE/MAX Cinco Ranch
Source: HAR,MLS#: 83870977
Facts & features
Interior
Bedrooms & bathrooms
- Bedrooms: 4
- Bathrooms: 4
- Full bathrooms: 3
- 1/2 bathrooms: 1
Primary bedroom
- Level: First
- Area: 425
- Dimensions: 17x25
Bedroom
- Level: Second
- Area: 154
- Dimensions: 14x11
Bedroom
- Level: Second
- Area: 198
- Dimensions: 18x11
Bedroom
- Level: Second
- Area: 132
- Dimensions: 12x11
Other
- Level: First
- Area: 120
- Dimensions: 12x10
Breakfast
- Level: First
- Area: 168
- Dimensions: 14x12
Dining room
- Level: First
- Area: 165
- Dimensions: 15x11
Family room
- Level: First
- Area: 420
- Dimensions: 20x21
Game room
- Level: Second
- Area: 216
- Dimensions: 12x18
Kitchen
- Level: First
- Area: 224
- Dimensions: 14x16
Utility room
- Level: First
- Area: 78
- Dimensions: 13x6
Heating
- Natural Gas
Cooling
- Ceiling Fan(s), Electric
Appliances
- Included: Disposal, Dryer, Refrigerator, Washer, Wine Refrigerator, Electric Oven, Microwave, Gas Cooktop, Dishwasher
- Laundry: Electric Dryer Hookup, Gas Dryer Hookup, Washer Hookup
Features
- Crown Molding, High Ceilings, Wired for Sound, En-Suite Bath, Primary Bed - 1st Floor, Walk-In Closet(s)
- Flooring: Carpet, Laminate, Tile
- Windows: Insulated/Low-E windows, Window Coverings
- Number of fireplaces: 1
- Fireplace features: Gas Log
Interior area
- Total structure area: 3,803
- Total interior livable area: 3,803 sqft
Video & virtual tour
Property
Parking
- Total spaces: 2
- Parking features: Attached
- Attached garage spaces: 2
Features
- Stories: 2
- Patio & porch: Covered, Patio/Deck, Porch
- Exterior features: Sprinkler System
- Has private pool: Yes
- Pool features: Gunite, In Ground, Pool/Spa Combo
- Has spa: Yes
- Spa features: Spa/Hot Tub
- Has view: Yes
- View description: Lake, Water
- Has water view: Yes
- Water view: Lake,Water
Lot
- Size: 8,258 Square Feet
- Features: Back Yard, 0 Up To 1/4 Acre
Details
- Parcel number: 1274060010020914
Construction
Type & style
- Home type: SingleFamily
- Architectural style: Traditional
- Property subtype: Single Family Residence
Materials
- Brick, Cement Siding, Stone
- Foundation: Slab
- Roof: Composition
Condition
- New construction: No
- Year built: 2007
Utilities & green energy
- Water: Water District
Green energy
- Energy efficient items: Attic Vents, Thermostat, HVAC
Community & HOA
Community
- Subdivision: Avalon At Seven Meadows Sec 6
HOA
- Has HOA: Yes
- Amenities included: Clubhouse, Fitness Center, Park, Picnic Area, Pool, Tennis Court(s)
- HOA fee: $3,710 annually
Location
- Region: Katy
Financial & listing details
- Price per square foot: $237/sqft
- Tax assessed value: $848,487
- Annual tax amount: $15,783
- Date on market: 4/10/2026
- Exclusions: Speakers In Living Room
- Road surface type: Asphalt, Concrete, Curbs
Estimated market value
$869,200
$826,000 - $913,000
$4,846/mo
Price history
| Date | Event | Price |
|---|---|---|
| 7/3/2026 | Price change | $899,900-2.2%$237/sqft |
Source:  HAR #83870977 Report a problem HAR #83870977 Report a problem | ||
| 4/10/2026 | Price change | $920,000-2.6%$242/sqft |
Source: HAR #83870977 Report a problem | ||
| 1/30/2026 | Price change | $944,900-0.5%$248/sqft |
Source: HAR #70310227 Report a problem | ||
| 8/6/2025 | Price change | $949,900-1.6%$250/sqft |
Source: HAR #82281135 Report a problem | ||
| 7/11/2025 | Price change | $965,000-2%$254/sqft |
Source: HAR #82281135 Report a problem | ||
| 4/17/2025 | Listed for sale | $985,000$259/sqft |
Source: HAR #44374787 Report a problem | ||
Public tax history
| Year | Property taxes | Tax assessment |
|---|---|---|
| 2025 | $6,596 -9.4% | $806,293 +10% |
| 2024 | $7,280 +2.7% | $732,994 +10% |
| 2023 | $7,086 -23.9% | $666,358 +10% |
| 2022 | $9,315 +5.6% | $605,780 +10% |
| 2021 | $8,818 -10% | $550,710 -7.3% |
| 2020 | $9,799 -3.1% | $593,960 +0.1% |
| 2019 | $10,109 -1.1% | $593,200 +2.7% |
| 2018 | $10,220 -33% | $577,640 -10.7% |
| 2017 | $15,265 | $646,650 -0.2% |
| 2016 | $15,265 +34.7% | $647,990 +9.8% |
| 2015 | $11,329 +7.8% | $590,210 +10% |
| 2014 | $10,506 | $536,550 +10% |
| 2013 | -- | $487,770 +10% |
| 2012 | -- | $443,430 -7.4% |
| 2011 | -- | $478,620 |
| 2010 | -- | $478,620 +2.5% |
| 2009 | -- | $466,980 +6.1% |
| 2008 | -- | $440,160 +498.9% |
| 2007 | -- | $73,500 +10.5% |
| 2006 | -- | $66,500 |
Find assessor info on the county website
Monthly payment
Est. payment
Payment breakdown
Explore the cost of this home by adjusting the details. Changes won't be saved.Climate risks
Neighborhood: 77494
Nearby schools
Schools provided by the listing agent
- Elementary: Griffin Elementary School (Katy)
- Middle: Beckendorff Junior High School
- High: Seven Lakes High School
Source: HAR. This data may not be complete. We recommend contacting the local school district to confirm school assignments for this home.
Similar homes
- $735,0004 bd4 ba4.1k sqft26302 Alpine Rose Ln, Katy, TX 77494For Sale
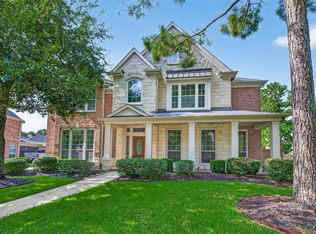 MLS ID #74424290, Leticia Gonzalez, Texas First Realty. HAR
 - $799,0005 bd5 ba4.3k sqft26014 Sebey Ridge Ln, Katy, TX 77494For Sale
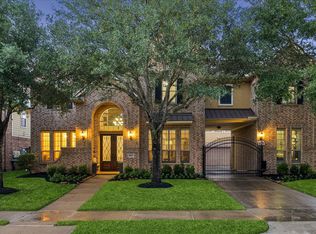 MLS ID #11293306, Dawn Weaver, Martha Turner Sotheby's International Realty - Memorial. HAR
 - $728,0004 bd4 ba3.1k sqft10102 Oak Motte Dr, Katy, TX 77494For Sale
 MLS ID #69451922, Cagdas Acar, Realm Real Estate Professionals - Katy. HAR
 - $750,0004 bd5 ba3.7k sqft3118 Reston Landing Ln, Katy, TX 77494For Sale
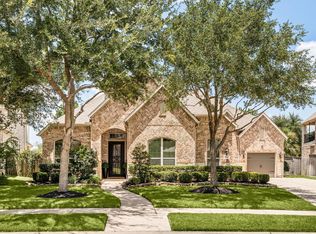 MLS ID #82904247, Jamie McMartin, Compass RE Texas, LLC - West Houston. HAR
