Experience elevated living in this stunning new construction residence, where sophisticated architecture, contemporary design, and exceptional craftsmanship come together. Thoughtfully designed with high-end finishes throughout, this home showcases an impressive open-concept layout, designer lighting, and beautifully curated details that exude modern elegance. The living area features a sleek linear fireplace, while the gourmet kitchen offers striking cabinetry, upscale finishes, and seamless flow into the dining and entertaining spaces. Retreat to the luxurious primary suite, complete with a spa-inspired bathroom featuring dual vanities, designer tilework, matte black fixtures, and a beautifully appointed walk-in shower. Additional versatile living spaces offer endless possibilities for entertaining, relaxing, or creating the ultimate game and media room.
Designed to deliver luxury without compromise, this home includes a **complete move-in package featuring a refrigerator, washer, dryer, and window blinds**, along with the added peace of mind of a **1-2-10 builder warranty**. For a limited time, the builder is offering an incredible **$20,000 in concessions** to be applied toward an interest rate buydown and or closing costs, making this an exceptional opportunity to own a truly distinguished new construction home. Estimated completion mid-December. Experience the perfect combination of architectural sophistication, elevated finishes, modern functionality, and exceptional value.
New construction
$349,990
8411 Rimac St, Dallas, TX 75217
4beds
1,767sqft
Single Family Residence
Built in 2026
7,840 Square Feet Lot
$-- Zestimate®
$198/sqft
$50/mo HOA
What's special
Upscale finishesSleek linear fireplaceBeautifully curated detailsHigh-end finishes throughoutAdditional versatile living spacesBeautifully appointed walk-in showerDesigner lighting
- 12 hours
- 87
- 26
Zillow last checked:
Listing updated:
Listed by:
Tricia Gonzales 0745619 817-729-4116,
Signature Real Estate Group 682-551-8954,
Rudy De Anda 0757124 214-695-4059,
Signature Real Estate Group
Source: NTREIS,MLS#: 21428739
Facts & features
Interior
Bedrooms & bathrooms
- Bedrooms: 4
- Bathrooms: 3
- Full bathrooms: 2
- 1/2 bathrooms: 1
Primary bedroom
- Level: Second
- Dimensions: 0 x 0
Primary bedroom
- Level: Second
- Dimensions: 0 x 0
Bedroom
- Level: Second
- Dimensions: 0 x 0
Bedroom
- Level: Second
- Dimensions: 0 x 0
Primary bathroom
- Level: Second
- Dimensions: 0 x 0
Dining room
- Level: First
- Dimensions: 0 x 0
Other
- Level: Second
- Dimensions: 0 x 0
Half bath
- Level: First
- Dimensions: 0 x 0
Living room
- Level: First
- Dimensions: 0 x 0
Heating
- Central
Cooling
- Central Air, Ceiling Fan(s), Electric
Appliances
- Included: Dryer, Dishwasher, Electric Cooktop, Electric Water Heater, Disposal, Microwave, Washer
- Laundry: Laundry in Utility Room
Features
- Chandelier, Decorative/Designer Lighting Fixtures, Double Vanity, Kitchen Island, Open Floorplan, Pantry, Smart Home, Walk-In Closet(s)
- Flooring: Tile
- Windows: Bay Window(s)
- Has basement: No
- Number of fireplaces: 1
- Fireplace features: Living Room
Interior area
- Total interior livable area: 1,767 sqft
Video & virtual tour
Property
Parking
- Total spaces: 1
- Parking features: Concrete
- Attached garage spaces: 1
Features
- Levels: Two
- Stories: 2
- Exterior features: Other
- Pool features: None
- Fencing: Wood
Lot
- Size: 7,840 Square Feet
Details
- Parcel number: 007862000D0120000
Construction
Type & style
- Home type: SingleFamily
- Architectural style: Contemporary/Modern,Detached
- Property subtype: Single Family Residence
- Attached to another structure: Yes
Materials
- Foundation: Slab
- Roof: Shingle
Condition
- Under Construction
- New construction: Yes
- Year built: 2026
Utilities & green energy
- Sewer: Public Sewer
- Water: Public
- Utilities for property: Sewer Available, Water Available
Community & HOA
Community
- Features: Other
- Security: Smoke Detector(s)
- Subdivision: Dowdy Ferry
HOA
- Has HOA: Yes
- Amenities included: Maintenance Front Yard
- Services included: Maintenance Grounds, Maintenance Structure
- HOA fee: $50 monthly
- HOA name: Kinod
- HOA phone: 855-546-6301
Location
- Region: Dallas
Financial & listing details
- Price per square foot: $198/sqft
- Date on market: 11/5/2026
- Cumulative days on market: 1 day
- Listing terms: Conventional,FHA,VA Loan
Estimated market value
Not available
Estimated sales range
Not available
Not available
Price history
| Date | Event | Price |
|---|---|---|
| 11/5/2026 | Listed for sale | $349,990$198/sqft |
Source: NTREIS #21428739 Report a problem | ||
Public tax history
Tax history is unavailable.
Monthly payment
Est. payment
Payment breakdown
Explore the cost of this home by adjusting the details. Changes won't be saved.Climate risks
Neighborhood: 75217
Nearby schools
Schools provided by the listing agent
- Elementary: Burnet
- Middle: Brown
- High: Lincoln
- District: Dallas ISD
Source: NTREIS. This data may not be complete. We recommend contacting the local school district to confirm school assignments for this home.

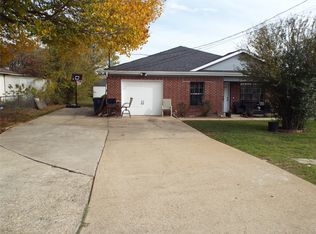
Similar homes
- $271,4904 bd3 ba1.5k sqft8321 Enzo Ct, Dallas, TX 75217New Construction
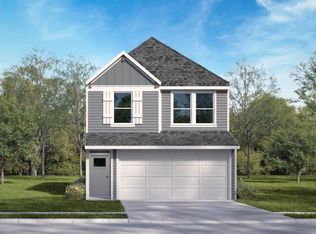 MLS ID #21428293, Kristapher Haney. NTREIS
- $350,0003 bd2 ba1.6k sqft8133 Suetelle Dr, Dallas, TX 75217New Construction
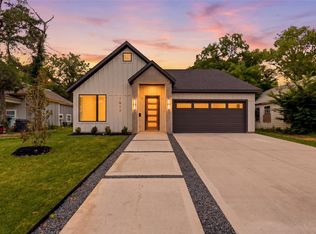 MLS ID #21421168, Alex Cortez. NTREIS
- $271,4903 bd3 ba1.5k sqft8333 Enzo Ct, Dallas, TX 75217New Construction
 MLS ID #21428315, Kristapher Haney. NTREIS
- $320,0005 bd4 ba2.2k sqft8714 Quinn St, Dallas, TX 75217For Sale
 MLS ID #21426558, Justin Brown. NTREIS
