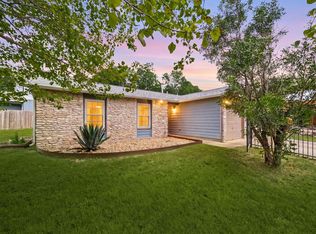
Welcome to 8411 Romney Road in the established Buckingham Estates neighborhood of South Austin, where you'll enjoy no HOA and the freedom to make this property your own. This charming 3-bedroom, 2-bath home offers approximately 1,396 square feet of thoughtfully designed living space, including a versatile sunroom/flex space that's ideal as a second living area, home office, playroom, or hobby room. Inside, you'll find an open and inviting layout featuring real bamboo wood flooring (installed in 2016). The kitchen includes stainless steel appliances and a functional galley-style layout that makes efficient use of the space. Step outside to a spacious backyard designed for relaxing and enjoying the outdoors. Cool off in the above-ground pool, featuring a new liner and pump, or unwind beneath the mature peach tree overlooking the pool, adding both shade and seasonal fruit to your backyard retreat. Conveniently located just minutes from Southpark Meadows, South Congress, and major roadways, you'll enjoy easy access to shopping, dining, entertainment, and everyday conveniences while still being tucked into an established South Austin neighborhood. Built in 1980, this home offers flexibility, outdoor enjoyment, and a desirable location—all without HOA restrictions. Don't miss the interactive 3D Dollhouse Tour to explore the home's layout before your showing: https://tinyurl.com/8411Romney
Active
Price cut: $5K (7/23)
$364,999
8411 Romney Rd, Austin, TX 78748
3beds
1,396sqft
:
Get pre-qualified$2,568/mo
Single Family Residence
Built in 1980
7,927 Square Feet Lot
$361,900 Zestimate®
$261/sqft
$-- HOA
What's special
Open and inviting layout
- 87 days |
- 680 |
- 38 |
Zillow last checked:
Listing updated:
Listed by:
Carissa Washbourne (512) 264-5544,
Own Texas Property (512) 264-5544
Source: Unlock MLS,MLS#: 7950201
Facts & features
Interior
Bedrooms & bathrooms
- Bedrooms: 3
- Bathrooms: 2
- Full bathrooms: 2
- Main level bedrooms: 3
Heating
- Central, Natural Gas
Cooling
- Central Air
Appliances
- Included: Dishwasher, Disposal, Microwave, Free-Standing Range, Gas Water Heater
Features
- In-Law Floorplan, Multiple Living Areas, Primary Bedroom on Main, Walk-In Closet(s)
- Flooring: Bamboo, Tile
- Windows: Solar Screens, Window Treatments
Interior area
- Total interior livable area: 1,396 sqft
Video & virtual tour
Property
Parking
- Total spaces: 2
- Parking features: Attached, Garage, Garage Door Opener, Garage Faces Front
- Attached garage spaces: 2
Accessibility
- Accessibility features: None
Features
- Levels: One
- Stories: 1
- Patio & porch: None
- Exterior features: Private Yard
- Has private pool: Yes
- Pool features: Above Ground
- Spa features: None
- Fencing: Fenced, Privacy
- Has view: Yes
- View description: None
- Waterfront features: None
Lot
- Size: 7,927 Square Feet
- Dimensions: 60 x 130
- Features: Interior Lot, Sloped Down, Trees-Large (Over 40 Ft), Trees-Medium (20 Ft - 40 Ft)
Details
- Additional structures: None
- Parcel number: 04271705110000
- Special conditions: Standard
Construction
Type & style
- Home type: SingleFamily
- Property subtype: Single Family Residence
Materials
- Foundation: Slab
- Roof: Composition
Condition
- Resale
- New construction: No
- Year built: 1980
Utilities & green energy
- Sewer: Public Sewer
- Water: Public
- Utilities for property: Natural Gas Available
Community & HOA
Community
- Features: None
- Subdivision: Buckingham Estates Ph III Sec
HOA
- Has HOA: No
Location
- Region: Austin
Financial & listing details
- Price per square foot: $261/sqft
- Tax assessed value: $354,069
- Annual tax amount: $4,666
- Date on market: 5/1/2026
- Listing terms: Cash,Conventional,FHA,VA Loan
Estimated market value
$361,900
$344,000 - $380,000
$2,199/mo
Price history
| Date | Event | Price |
|---|---|---|
| 7/23/2026 | Price change | $364,999-1.4%$261/sqft |
Source:  Unlock MLS #7950201 Report a problem Unlock MLS #7950201 Report a problem | ||
| 6/26/2026 | Price change | $369,999-2.6%$265/sqft |
Source: Unlock MLS #7950201 Report a problem | ||
| 5/1/2026 | Listed for sale | $380,000+60.3%$272/sqft |
Source: Unlock MLS #7950201 Report a problem | ||
| 1/29/2018 | Sold | -- |
Source: Agent Provided Report a problem | ||
| 12/23/2017 | Pending sale | $237,000$170/sqft |
Source: Lee Real Estate Services, Inc. #3796374 Report a problem | ||
| 12/17/2017 | Listed for sale | $237,000$170/sqft |
Source: Lee Real Estate Services, Inc. #3796374 Report a problem | ||
| 6/30/2000 | Sold | -- |
Source: Agent Provided Report a problem | ||
Public tax history
| Year | Property taxes | Tax assessment |
|---|---|---|
| 2025 | $5,225 -5.4% | $354,069 -1.9% |
| 2024 | $5,524 +22.4% | $360,824 +10% |
| 2023 | $4,512 -48.6% | $328,022 -26.2% |
| 2022 | $8,774 | $444,275 +63.9% |
| 2021 | -- | $271,093 +19.4% |
| 2020 | $5,054 +3.8% | $226,969 |
| 2019 | $4,868 +4.3% | $226,969 +0.7% |
| 2018 | $4,666 | $225,479 +7% |
| 2017 | $4,666 +59.5% | $210,744 +26.6% |
| 2016 | $2,926 | $166,463 +10% |
| 2015 | $2,926 | $151,330 +10% |
| 2014 | $2,926 | $137,573 +10% |
| 2013 | -- | $125,066 +2% |
| 2012 | -- | $122,625 -8.2% |
| 2011 | -- | $133,610 |
| 2010 | -- | $133,610 -0.8% |
| 2009 | -- | $134,701 +10% |
| 2008 | -- | $122,455 +10% |
| 2007 | -- | $111,323 +10% |
| 2006 | -- | $101,203 -2.7% |
| 2005 | -- | $104,055 +1.1% |
| 2002 | $2,251 | $102,924 |
Find assessor info on the county website
Monthly payment
Est. payment
Payment breakdown
Explore the cost of this home by adjusting the details. Changes won't be saved.Climate risks
Neighborhood: Dittmar-Slaughter
Nearby schools
GreatSchools rating
- 7/10Casey Elementary SchoolGrades: PK-5Distance: 1.1 mi
- 2/10Bedichek Middle SchoolGrades: 6-8Distance: 1.3 mi
- 4/10Akins High SchoolGrades: 9-12Distance: 2.1 mi
Schools provided by the listing agent
- Elementary: Casey
- Middle: Bedichek
- High: Akins
- District: Austin ISD
Source: Unlock MLS. This data may not be complete. We recommend contacting the local school district to confirm school assignments for this home.
- $428,8003 bd3 ba1.7k sqft8413 Romney Rd, Austin, TX 78748Off Market
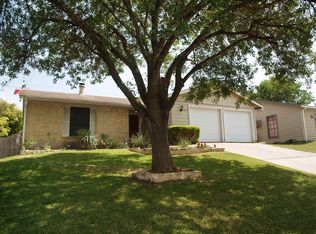
- $326,500-- bd1 ba1.4k sqft8501 Romney Rd, Austin, TX 78748Off Market
- $356,3003 bd2 ba1.1k sqft8410 Romney Rd, Austin, TX 78748Off Market
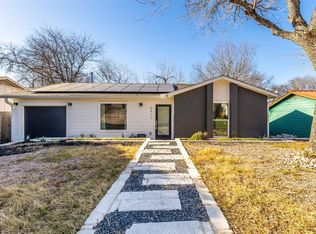
- $294,6003 bd2 ba1k sqft8408 Romney Rd, Austin, TX 78748Off Market
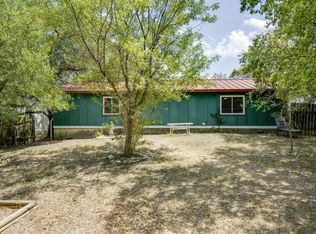
- $361,800-- bd2 ba1.4k sqft8409 Romney Rd, Austin, TX 78748Off Market
- $371,6003 bd2 ba1.1k sqft8503 Romney Rd, Austin, TX 78748Off Market
- $319,100-- bd2 ba1k sqft8500 Romney Rd, Austin, TX 78748Off Market
- $334,9003 bd2 ba1.2k sqft8406 Romney Rd, Austin, TX 78748Off Market
A local agent can set up tours, give advice and negotiate with sellers.
Similar homes
- $425,0003 bd2 ba1.4k sqft9505 Doliver Dr, Austin, TX 78748Active
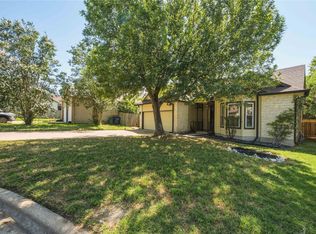
 MLS ID #3095470, Cole Northrop, Real Broker, LLC. Unlock MLS
 - $399,5003 bd2 ba1.1k sqft7802 Elderberry Dr, Austin, TX 78745Active
 MLS ID #7600583, Nate Ortiz, Redfin Corporation. Unlock MLS
 - $339,0003 bd3 ba1.4k sqft10501 Bilbrook Pl, Austin, TX 78748Active
 MLS ID #8068865, Faith Benitez, All City Real Estate Ltd. Co. Unlock MLS
 - $399,0003 bd2 ba1.7k sqft9901 Willers Way, Austin, TX 78748Active
 MLS ID #5028210, Brandon Diggs, Diggs Realty. Unlock MLS
 - $360,0004 bd3 ba1.4k sqft5111 Meadow Creek Dr, Austin, TX 78745ActiveMLS ID #7189894, Wendy Jansky-Serra, Compass RE Texas, LLC. Unlock MLS
- $384,8883 bd2 ba1k sqft902 Austin Highlands Blvd, Austin, TX 78745ActiveMLS ID #8011819, Brent Canady, Canady Realty. Unlock MLS
- $370,0003 bd2 ba1.5k sqft4009 Alexandria Dr, Austin, TX 78749ActiveMLS ID #2999382, Shara Parker, eXp Realty, LLC. Unlock MLS
- $355,9003 bd2 ba1.4k sqft7701 Whitsun Dr, Austin, TX 78749ActiveMLS ID #5327417, Gregg Klar, Keller Williams - Lake Travis. Unlock MLS
- $339,0003 bd2 ba1.2k sqft5107 Suburban Dr, Austin, TX 78745ActiveMLS ID #9984917, Chris Schoenfeld, Orchard Brokerage. Unlock MLS
- $309,9003 bd2 ba1.2k sqft10600 N Platt River Dr, Austin, TX 78748ActiveMLS ID #4168537, Bill Lanfer, Solutions Real Estate Texas. Unlock MLS
- $430,0003 bd2 ba1.3k sqft7805 Wakefield Dr, Austin, TX 78749Active
 MLS ID #620764, Joe Jarusinsky, Keller Williams - Lake Travis. Central Texas MLS
 - $399,9003 bd2 ba1.3k sqft4611 S 2nd St, Austin, TX 78745ActiveMLS ID #7753193, Andrew Cavazos, Keller Williams Realty. Unlock MLS
- $299,9003 bd1 ba1k sqft8604 Dittmar Oaks Dr, Austin, TX 78748ActiveMLS ID #9004518, Israel Trujillo, Texas Realty Mall. Unlock MLS
- $289,0003 bd2 ba1.2k sqft10716 N Platt River Dr, Austin, TX 78748ActiveMLS ID #8860970, Amy Harper, Compass RE Texas, LLC. Unlock MLS
- $499,0004 bd4 ba1.8k sqft8105 S 1st St, Austin, TX 78748ActiveMLS ID #5559245, Nanette Labastida, Compass RE Texas, LLC. Unlock MLS
- $249,0003 bd2 ba995 sqft1100 S Trace Dr, Austin, TX 78745ActiveMLS ID #9594409, Libby Arnold, Bramlett Partners. Unlock MLS
- $409,9993 bd3 ba1.8k sqft1900 Jesse Owens Dr, Austin, TX 78748ActiveMLS ID #7717342, Jon Montgomery, Keller Williams Realty. Unlock MLS
- $399,0003 bd1 ba1.1k sqft204 Chippendale Ave, Austin, TX 78745ActiveMLS ID #4128027, Joshua Clifton, Compass RE Texas, LLC. Unlock MLS
- $399,9993 bd3 ba1.1k sqft4605 Molera Dr, Austin, TX 78749ActiveMLS ID #2181683, Jenn Carey, Open House Austin Group LLC. Unlock MLS
- $444,9003 bd2 ba1.5k sqft3312 Galesburg Dr, Austin, TX 78745ActiveMLS ID #5612959, Beth Bettinger, Bettinger REALTORS, Inc.. Unlock MLS
