
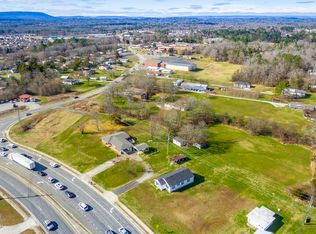
This is a rare opportunity to purchase a large parcel of property consisting of 7.65 acres in Ooltewah! This prime property is ideal for an investor, developer, a buyer looking build their dream home, or perhaps a future multigenerational property. The property is partially cleared and has over 846' of road frontage, along with a 2 Bedroom ranch home built in 1994. Zoned RN-1-6 and in the EPB Service area. The Septic tank was pumped and risers and lids added in March 2026. This Ooltewah location is minutes to great area amenities including exceptional dining options, shopping, hiking trails, a dog park, farmers market, nearby schools, and more! Interstate 75 will get you to downtown Chattanooga, Cleveland, or into Georgia for those who commute. Drive by's are welcome but residents are not to be disturbed. No trespassing or walking the property. Access to the home can be provided with a binding Purchase and Sale Agreement. The Seller of this property is a licensed real estate agent out of state. Information provided is deemed reliable but is not guaranteed. Buyers are advised to independently perform all due diligence. Imagine what you could do and call today!
For sale
$1,338,750
8411 Sanders Rd, Ooltewah, TN 37363
2beds
888sqft
Single Family Residence
Built in 1994
7.65 Acres Lot
$331,100 Zestimate®
$1,508/sqft
$-- HOA
What's special
- 2 days
- 192
- 2
Zillow last checked:
Listing updated:
Listed by:
Teresa Scheiwe 423-718-5079,
Keller Williams Realty 423-664-1800
Source: Greater Chattanooga Realtors,MLS#: 1544146
Facts & features
Interior
Bedrooms & bathrooms
- Bedrooms: 2
- Bathrooms: 1
- Full bathrooms: 1
Primary bedroom
- Level: First
Bedroom
- Level: First
Bathroom
- Level: First
Dining room
- Level: First
Kitchen
- Level: First
Living room
- Level: First
Heating
- Central, Electric, Heat Pump, Hot Water
Cooling
- Central Air, Ceiling Fan(s), Electric
Appliances
- Included: Dishwasher, Free-Standing Electric Range, Refrigerator, Washer/Dryer, Water Heater
- Laundry: Electric Dryer Hookup, Washer Hookup
Features
- Ceiling Fan(s), Eat-in Kitchen, High Speed Internet
- Flooring: Carpet, Luxury Vinyl
- Windows: Vinyl Frames
- Basement: None
- Has fireplace: No
Interior area
- Total structure area: 888
- Total interior livable area: 888 sqft
- Finished area above ground: 888
Property
Parking
- Parking features: Driveway, Off Street
Features
- Levels: One
- Stories: 1
- Patio & porch: Porch - Screened, Porch - Covered
- Exterior features: Rain Gutters
Lot
- Size: 7.65 Acres
- Dimensions: 846' x 395' x 812' x 387'
- Features: Back Yard, Cleared, Corner Lot, Front Yard, Gentle Sloping, Level, Other, Rectangular Lot, Rolling Slope, Split Possible, See Remarks, Wooded
Details
- Parcel number: 140 155
- Special conditions: Agent Owned
Construction
Type & style
- Home type: SingleFamily
- Architectural style: Ranch
- Property subtype: Single Family Residence
Materials
- Shingle Siding
- Foundation: Slab
- Roof: Shingle
Condition
- Updated/Remodeled
- New construction: No
- Year built: 1994
Utilities & green energy
- Sewer: Septic Tank
- Water: Public
- Utilities for property: Cable Available, Cable Connected, Electricity Available, Electricity Connected, Phone Available, Phone Connected, Water Available, Water Connected
Community & HOA
Community
- Features: None
- Security: Smoke Detector(s)
- Subdivision: None
HOA
- Has HOA: No
Location
- Region: Ooltewah
Financial & listing details
- Price per square foot: $1,508/sqft
- Tax assessed value: $332,900
- Annual tax amount: $2,867
- Date on market: 10/7/2026
- Listing terms: Cash,Conventional
- Road surface type: Paved
Estimated market value
$331,100
$281,000 - $377,000
$1,641/mo
Price history
| Date | Event | Price |
|---|---|---|
| 10/7/2026 | Listed for sale | $1,338,750$1,508/sqft |
Source: Greater Chattanooga Realtors #1544146 Report a problem | ||
Public tax history
| Year | Property taxes | Tax assessment |
|---|---|---|
| 2025 | $1,261 +4.1% | $83,225 +53.6% |
| 2024 | $1,212 | $54,175 |
| 2023 | $1,212 | $54,175 |
| 2022 | $1,212 | $54,175 |
| 2021 | $1,212 -10.7% | $54,175 +10.4% |
| 2020 | $1,357 | $49,075 |
| 2019 | $1,357 | $49,075 |
| 2018 | $1,357 -47.8% | $49,075 |
| 2017 | $2,601 +8.8% | $49,075 |
| 2016 | $2,391 | -- |
| 2015 | $2,391 | $44,850 |
| 2014 | $2,391 | -- |
| 2013 | -- | $44,850 -2.7% |
| 2012 | -- | $46,075 |
| 2011 | -- | $46,075 |
| 2010 | -- | $46,075 |
| 2009 | -- | $46,075 +23.6% |
| 2008 | -- | $37,275 |
| 2007 | -- | $37,275 |
| 2006 | -- | $37,275 |
| 2005 | -- | $37,275 +21.8% |
| 2004 | -- | $30,600 |
| 2001 | -- | $30,600 +139.1% |
| 2000 | -- | $12,800 |
Find assessor info on the county website
Monthly payment
Est. payment
Payment breakdown
Explore the cost of this home by adjusting the details. Changes won't be saved.Climate risks
Neighborhood: 37363
Nearby schools
Schools provided by the listing agent
- Elementary: Wolftever Elementary
- Middle: Ooltewah Middle
- High: Ooltewah
Source: Greater Chattanooga Realtors. This data may not be complete. We recommend contacting the local school district to confirm school assignments for this home.
Similar homes
- $1,200,0002 bd1 ba1.2k sqft4320 Bonny Oaks Dr, Chattanooga, TN 37416For Sale
 MLS ID #1542793, Kirk Kelly. Greater Chattanooga Realtors
 - $1,300,0003 bd2 ba1.2k sqft1713 Thrasher Pike, Hixson, TN 37343For Sale
 MLS ID #1527654, Leann R Stitt. Greater Chattanooga Realtors
 - $900,0002 bd1 ba1.1k sqft2237 Cloud Springs Rd, Rossville, GA 30741For Sale
 MLS ID #1350820, Amy Jo Rowan. Greater Chattanooga Realtors
 - $799,0002 bd1 ba1k sqft1509 Maxwell Rd, Chattanooga, TN 37412For Sale
 MLS ID #1535495, Jonathan Campbell. Greater Chattanooga Realtors
