Welcome home to this beautifully maintained one-level townhome in the lovely Heritage Ridge community! Offering 3 bedrooms, 2 full baths, and a 2-car attached garage, this home combines comfort, convenience, and low-maintenance living. The bright, open floor plan is perfect for everyday living and effortless entertaining, featuring vaulted ceilings, abundant natural light, and a cozy living room with a gas log fireplace. The spacious primary suite offers an en suite bath and walk-in closet, while the secondary bedrooms provide generous storage. Additional storage is available with the pull-down attic in the garage. Step outside to enjoy the private, fenced patio with an electronic shade—the perfect spot to relax with your morning coffee or gather with friends. Fresh, neutral paint and thoughtful updates make this home truly move-in ready. Best of all, the washer, dryer, and refrigerator all convey, making your move even easier!
For sale
$260,000
676 Chas Ct, High Point, NC 27265
3beds
1,274sqft
Stick/Site Built, Residential, Townhouse
Built in 2008
0.1 Acres Lot
$255,000 Zestimate®
$--/sqft
$150/mo HOA
What's special
Abundant natural lightVaulted ceilingsFresh neutral paintBright open floor planThoughtful updatesSpacious primary suiteWalk-in closet
- 2 days |
- 341 |
- 23 |
Likely to sell faster than
Zillow last checked:
Listing updated:
Listed by:
Angela Moran 336-686-9747,
United Realty Group Inc,
Lauren Honeycutt 919-691-4779,
United Realty Group Inc
Source: Triad MLS,MLS#: 1230593
Facts & features
Interior
Bedrooms & bathrooms
- Bedrooms: 3
- Bathrooms: 2
- Full bathrooms: 2
- Main level bathrooms: 2
Primary bedroom
- Level: Main
- Dimensions: 13.75 x 11.58
Bedroom 2
- Level: Main
- Dimensions: 10 x 12.58
Bedroom 3
- Level: Main
- Dimensions: 10 x 10.25
Dining room
- Level: Main
- Dimensions: 9.92 x 11.08
Kitchen
- Level: Main
- Dimensions: 13.33 x 11.08
Living room
- Level: Main
- Dimensions: 14.92 x 19.92
Heating
- Heat Pump, Natural Gas
Cooling
- Central Air
Appliances
- Included: Gas Water Heater
- Laundry: Dryer Connection, Washer Hookup
Features
- Ceiling Fan(s), Vaulted Ceiling(s)
- Flooring: Carpet, Laminate
- Has basement: No
- Attic: Floored,Pull Down Stairs
- Number of fireplaces: 1
- Fireplace features: Gas Log, Living Room
Interior area
- Total structure area: 1,274
- Total interior livable area: 1,274 sqft
- Finished area above ground: 1,274
Video & virtual tour
Property
Parking
- Total spaces: 2
- Parking features: Driveway, Garage, Attached, Garage Faces Front
- Attached garage spaces: 2
- Has uncovered spaces: Yes
Features
- Levels: One
- Stories: 1
- Pool features: None
- Fencing: Fenced
Lot
- Size: 0.1 Acres
- Features: Subdivided, Subdivision
Details
- Parcel number: 01007U0000065000
- Zoning: RM16
- Special conditions: Owner Sale
Construction
Type & style
- Home type: Townhouse
- Architectural style: Ranch
- Property subtype: Stick/Site Built, Residential, Townhouse
Materials
- Brick, Vinyl Siding
- Foundation: Slab
Condition
- Year built: 2008
Utilities & green energy
- Sewer: Public Sewer
- Water: Public
Community & HOA
Community
- Subdivision: Heritage Ridge
HOA
- Has HOA: Yes
- HOA fee: $150 monthly
Location
- Region: High Point
Financial & listing details
- Tax assessed value: $157,550
- Annual tax amount: $1,870
- Date on market: 8/13/2026
- Cumulative days on market: 2 days
- Listing agreement: Exclusive Right To Sell
- Listing terms: Cash,Conventional,FHA,VA Loan
Estimated market value
$255,000
$242,000 - $268,000
$1,765/mo
Price history
| Date | Event | Price |
|---|---|---|
| 8/13/2026 | Listed for sale | $260,000+103.9% |
Source:  Triad MLS #1230593 Report a problem Triad MLS #1230593 Report a problem | ||
| 3/23/2012 | Sold | $127,500+2% |
Source: Triad MLS #628543 Report a problem | ||
| 11/29/2011 | Listed for sale | $125,000-10.6%$98/sqft |
Source: Jason Bramblett and Associates, REALTORS #628543 Report a problem | ||
| 10/3/2008 | Sold | $139,770 |
Source: Triad MLS #H441660 Report a problem | ||
Public tax history
| Year | Property taxes | Tax assessment |
|---|---|---|
| 2026 | -- | $157,550 |
| 2025 | $1,871 | $157,550 |
| 2024 | $1,871 +3.1% | $157,550 +0.5% |
| 2023 | $1,814 | $156,760 |
| 2022 | $1,814 -2.5% | $156,760 |
| 2021 | $1,862 +24.5% | $156,760 +24.5% |
| 2020 | $1,496 | $125,940 |
| 2019 | -- | $125,940 |
| 2018 | $1,473 | $125,940 |
| 2017 | $1,473 | $125,940 |
| 2016 | $1,473 | $125,940 |
| 2015 | $1,473 -12.3% | $125,940 -9.7% |
| 2014 | $1,680 | $139,530 |
| 2013 | -- | $139,530 |
| 2012 | -- | $139,530 |
| 2011 | -- | $139,530 |
| 2010 | -- | -- |
| 2009 | -- | -- |
| 2008 | -- | -- |
Find assessor info on the county website
Monthly payment
Est. payment
Payment breakdown
Explore the cost of this home by adjusting the details. Changes won't be saved.Climate risks
Neighborhood: 27265
Nearby schools
GreatSchools rating
- 6/10Wallburg ElementaryGrades: PK-5Distance: 5 mi
- 5/10Ledford MiddleGrades: 6-8Distance: 5.6 mi
- 5/10Ledford Senior HighGrades: 9-12Distance: 5.5 mi
Schools provided by the listing agent
- Elementary: Wallburg
- Middle: Ledford
- High: Ledford
Source: Triad MLS. This data may not be complete. We recommend contacting the local school district to confirm school assignments for this home.
- $276,0003 bd2 ba1.2k sqft674 Chas Ct, High Point, NC 27265Off Market
- $272,8003 bd2 ba1.2k sqft680 Chas Ct, High Point, NC 27265Off Market
- $255,0003 bd2 ba1.4k sqft672 Chas Ct, High Point, NC 27265Sold

- $259,5003 bd2 ba1.2k sqft670 Chas Ct, High Point, NC 27265Off Market
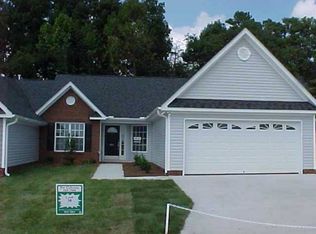
- $282,0003 bd2 ba1.4k sqft675 Chas Ct, High Point, NC 27265Off Market
- $319,9003 bd2 ba1.8k sqft668 Chas Ct, High Point, NC 27265For Sale
- $256,0807.76 acresChas Ct, High Point, NC 27265Off Market
- $252,9002 bd2 ba1.2k sqft673 Chas Ct, High Point, NC 27265Off Market
A local agent can set up tours, give advice and negotiate with sellers.
A local lender can help you make sure your offer is ready when you are.
Similar homes
- $225,0002 bd2 ba962 sqft1340 Bayswater Dr, High Point, NC 27265For Sale

 MLS ID #1230703, Bryan Colquitt. Triad MLS
 - $280,0003 bd2 ba1.4k sqft4417 Garden Club St, High Point, NC 27265For Sale
 MLS ID #1230254, Angel B. Sims. Triad MLS
 - $265,0003 bd2 ba1.2k sqft1306 Bayswater Dr, High Point, NC 27265For Sale
 MLS ID #1226126, Tabitha Westmoreland. Triad MLS
 - $319,9003 bd2 ba1.8k sqft668 Chas Ct, High Point, NC 27265For Sale
 MLS ID #1229799, Pamela Foster. Triad MLS
 - $245,0002 bd2 ba1.1k sqft1210 Watermark Ct, High Point, NC 27265For Sale By Owner
- $249,9003 bd2 ba1.2k sqft1313 Bayswater Dr, High Point, NC 27265For SaleMLS ID #1224716, Jack Bailey. Triad MLS
- $275,0002 bd2 ba1.1k sqft656 Sonoma Ln, High Point, NC 27265For SaleMLS ID #1230054, Taylor Royal. Triad MLS
- $270,0003 bd2 ba1.3k sqft5620 Creek Bed Ln, High Point, NC 27265For Sale By Owner
- $243,7503 bd2 ba1.4k sqft373 Northbridge Dr, High Point, NC 27265For SaleMLS ID #1229062, Joshua Marshall. Triad MLS
- $265,7003 bd2 ba1.4k sqft3521 Langdale Dr, High Point, NC 27265For Sale By Owner
- $259,0003 bd2 ba1k sqft515 Westover Dr, High Point, NC 27265For Sale
 MLS ID #4396607, Tohi Coti Lucas, RE/MAX Executive. Canopy MLS as distributed by MLS GRID
 - $--3 bd2 ba1.5k sqft515 Shadybrook Rd, High Point, NC 27265AuctionServiceLink Auction
- $249,7333 bd2 ba1.1k sqft2459 Shadow Valley Rd, High Point, NC 27265For SaleMLS ID #1226915, Sherri Kiser. Triad MLS
- $295,0003 bd2 ba1.3k sqft148 Wyndham Ct, High Point, NC 27265For SaleMLS ID #1227879, Grant Martin. Triad MLS
- $280,0003 bd3 ba1.7k sqft903 Falls Grove Trl, High Point, NC 27265For Sale By Owner
- $241,0003 bd2 ba1.8k sqft3908 Beverly Hills Dr, High Point, NC 27265For SaleMLS ID #1229111, Belinda H Peace. Triad MLS
- $219,0002 bd2 ba1.1k sqft1216 Watermark Ct, High Point, NC 27265For SaleMLS ID #1230029, Carol Lowe. Triad MLS
- $359,0003 bd2 ba1.8k sqft515 Nova Ave, High Point, NC 27265For SaleMLS ID #1230407, Natasha Belton. Triad MLS
- $260,0003 bd2 ba1k sqft1528 Ambridge Ct, High Point, NC 27265For SaleMLS ID #1223674, Thomas Phung. Triad MLS
- $249,9992 bd2 ba1.3k sqft4293 Lumsden Ln, High Point, NC 27265For SaleMLS ID #1211951, Kriston Ashley. Triad MLS
