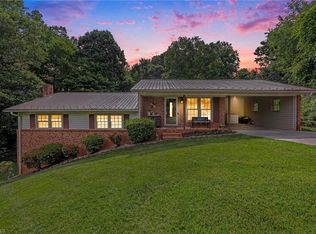
This is a MUST SEE! Step inside to find a spacious, thoughtfully designed floor plan that offers plenty of room to gather, entertain, or simply relax. Whether you're hosting family and friends or enjoying a quiet evening at home, you'll appreciate the home's abundant living space. The true showstopper is the breathtaking backyard—a private outdoor retreat that's perfect for morning coffee, weekend barbecues, pets to play, or simply unwinding while enjoying the peaceful surroundings. Opportunities like this don't come around often! Agent is related to seller.
For sale
$360,000
502 Placid Park, Lexington, NC 27295
3beds
2,111sqft
:
Get pre-qualified$2,195/mo
Stick/Site Built, Residential, Townhouse
Built in 2007
0.05 Acres Lot
$352,100 Zestimate®
$--/sqft
$75/mo HOA
What's special
Breathtaking backyardPeaceful surroundingsAbundant living spacePrivate outdoor retreatWeekend barbecuesPerfect for morning coffee
- 15 days |
- 357 |
- 16 |
Zillow last checked:
Listing updated:
Listed by:
Danny Kirkman Jr. 336-692-6496,
Home Star Realty
Source: Triad MLS,MLS#: 1227493 Originating MLS: Winston-Salem
Originating MLS: Winston-SalemFacts & features
Interior
Bedrooms & bathrooms
- Bedrooms: 3
- Bathrooms: 2
- Full bathrooms: 2
- Main level bathrooms: 2
Primary bedroom
- Level: Main
- Dimensions: 13.83 x 16.25
Bedroom 2
- Level: Main
- Dimensions: 13.83 x 13.42
Bedroom 3
- Level: Main
- Dimensions: 11.5 x 10.92
Dining room
- Level: Main
- Dimensions: 9.75 x 8.67
Entry
- Level: Main
- Dimensions: 10.08 x 13.58
Kitchen
- Level: Main
- Dimensions: 9.75 x 9.92
Laundry
- Level: Main
- Dimensions: 5.08 x 6.33
Living room
- Level: Main
- Dimensions: 19.33 x 25.25
Other
- Level: Second
- Dimensions: 28.17 x 22.17
Heating
- Fireplace(s), Forced Air, Natural Gas
Cooling
- Central Air
Appliances
- Included: Microwave, Dishwasher, Disposal, Range, Free-Standing Range, Gas Water Heater
- Laundry: Dryer Connection, Main Level, Washer Hookup
Features
- Ceiling Fan(s), Dead Bolt(s)
- Flooring: Carpet, Laminate, Vinyl
- Doors: Storm Door(s)
- Has basement: No
- Attic: Walk-In
- Number of fireplaces: 1
- Fireplace features: Gas Log, Living Room
Interior area
- Total structure area: 2,111
- Total interior livable area: 2,111 sqft
- Finished area above ground: 2,111
Property
Parking
- Total spaces: 2
- Parking features: Driveway, Garage, Garage Door Opener, Attached
- Attached garage spaces: 2
- Has uncovered spaces: Yes
Features
- Levels: One and One Half
- Stories: 1
- Exterior features: Lighting, Garden
- Pool features: None
- Fencing: Fenced,Privacy
Lot
- Size: 0.05 Acres
- Features: Corner Lot, Level, Flat
Details
- Additional structures: Storage
- Parcel number: 11308K0000011
- Zoning: PDH
- Special conditions: Owner Sale
Construction
Type & style
- Home type: Townhouse
- Property subtype: Stick/Site Built, Residential, Townhouse
Materials
- Brick
- Foundation: Slab
Condition
- Year built: 2007
Utilities & green energy
- Sewer: Public Sewer
- Water: Public
Community & HOA
Community
- Security: Security System
- Subdivision: Madison Place
HOA
- Has HOA: Yes
- HOA fee: $75 monthly
Location
- Region: Lexington
Financial & listing details
- Tax assessed value: $202,960
- Annual tax amount: $1,319
- Date on market: 7/13/2026
- Listing agreement: Exclusive Right To Sell
Estimated market value
$352,100
$334,000 - $370,000
$1,765/mo
Price history
| Date | Event | Price |
|---|---|---|
| 7/13/2026 | Listed for sale | $360,000+200% |
Source:  Triad MLS #1227493 Report a problem Triad MLS #1227493 Report a problem | ||
| 1/14/2011 | Sold | $120,000 |
Source: Triad MLS #556061 Report a problem | ||
Public tax history
| Year | Property taxes | Tax assessment |
|---|---|---|
| 2025 | $1,319 | $202,960 |
| 2024 | $1,319 | $202,960 |
| 2023 | $1,319 | $202,960 |
| 2022 | $1,319 | $202,960 |
| 2021 | $1,319 +1.3% | $202,960 +1.3% |
| 2020 | $1,303 | $200,430 +0.6% |
| 2019 | -- | $199,210 |
| 2018 | $1,275 | $199,210 |
| 2017 | $1,275 | $199,210 |
| 2016 | $1,275 | $199,210 |
| 2015 | $1,275 | $199,210 |
| 2010 | -- | -- |
| 2009 | -- | -- |
| 2008 | -- | -- |
Find assessor info on the county website
Monthly payment
Est. payment
Payment breakdown
Explore the cost of this home by adjusting the details. Changes won't be saved.Climate risks
Neighborhood: 27295
Nearby schools
GreatSchools rating
- 4/10Welcome ElementaryGrades: PK-5Distance: 1 mi
- 9/10North Davidson MiddleGrades: 6-8Distance: 0.9 mi
- 5/10North Davidson HighGrades: 9-12Distance: 0.7 mi
Schools provided by the listing agent
- Elementary: Welcome
- Middle: North Davidson
- High: North Davidson
Source: Triad MLS. This data may not be complete. We recommend contacting the local school district to confirm school assignments for this home.
- $333,2004 bd2 ba2.1k sqft500 Placid Park, Lexington, NC 27295Off Market

- $293,3003 bd2 ba1.6k sqft500 Placid Pl, Lexington, NC 27295Off Market
- $258,0002 bd2 ba1.2k sqft102 Placid Park, Lexington, NC 27295Off Market
- $264,5004 bd2 ba1.8k sqft503 Placid Park, Lexington, NC 27295Off Market
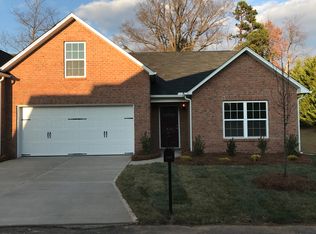
- $274,5003 bd2 ba1.8k sqft501 Placid Park, Lexington, NC 27295Off Market
- $18,7500.464 AcresTrey Ln, Lexington, NC 27295Off Market
- $269,9003 bd2 ba1.8k sqft401 Placid Park, Lexington, NC 27295Off Market
- $267,3003 bd2 ba1.8k sqft303 Placid Park, Lexington, NC 27295Off Market
A local agent can set up tours, give advice and negotiate with sellers.
A local lender can help you make sure your offer is ready when you are.
Similar homes
- $354,9004 bd3 ba2.2k sqft229 Tobacco Rd, Lexington, NC 27295For Sale
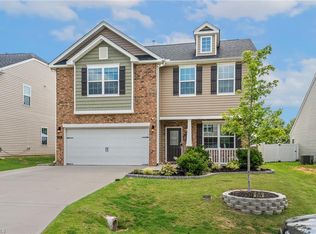
 MLS ID #1228992, Olivia Koontz. Triad MLS
 - $385,0003 bd2 ba2.3k sqft251 Star Light Dr, Lexington, NC 27295For Sale
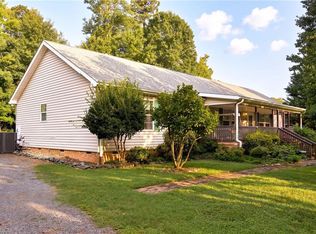 MLS ID #1227899, Holly Baxter. Triad MLS
 - $320,0003 bd3 ba2k sqft120 Hazelwood Ct, Lexington, NC 27295For Sale
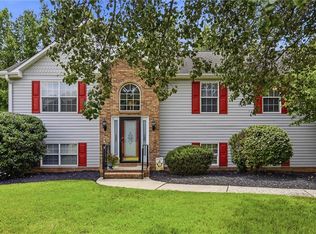 MLS ID #1228187, Melissa P Locklear. Triad MLS
 - $299,0003 bd2 ba1.8k sqft352 William Ln, Lexington, NC 27295For Sale
 MLS ID #1229149, Kelton Gentle. Triad MLS
 - $283,3054 bd2 ba1.7k sqft205 Placid Park, Lexington, NC 27295For SaleMLS ID #1218115, Dan Rath. Triad MLS
- $285,0003 bd2 ba1.5k sqft282 Sparrow Ln, Lexington, NC 27295For SaleMLS ID #1229130, Grant Holsinger. Triad MLS
- $345,0004 bd3 ba2.6k sqft164 Sparrow Ln, Lexington, NC 27295For SaleMLS ID #1227748, Cindy Kee-MacPherson. Triad MLS
- $365,0004 bd4 ba2.7k sqft200 Maple Ct, Lexington, NC 27295For Sale
 MLS ID #4390895, Debra Votta, Votta Realty. Canopy MLS as distributed by MLS GRID
 - $--4 bd3 ba2.5k sqft853 Pickett Rd, Lexington, NC 27295New ConstructionMLS ID #1214080, Emily Hunter. Triad MLS
- $430,0004 bd2 ba1.8k sqft373 Bradley Tysinger Rd, Lexington, NC 27295For SaleMLS ID #1227003, Nadia Avery. Triad MLS
- $339,0003 bd2 ba1.9k sqft500 Midway School Rd, Lexington, NC 27295For SaleMLS ID #1226931, Katrina Zink. Triad MLS
- $350,0004 bd3 ba1.8k sqft417 Sundial Dr, Lexington, NC 27292For SaleMLS ID #4408044, Keya Stitt, Keller Williams Premier. Canopy MLS as distributed by MLS GRID
- $414,7003 bd4 ba2.6k sqft446 Bethesda Rd, Lexington, NC 27295For SaleMLS ID #1228605, Denise Marler. Triad MLS
- $535,0003 bd3 ba1.7k sqft200 Enterprise Rd, Lexington, NC 27295For SaleMLS ID #1228797, Joshua Tackett. Triad MLS
- $519,9002 bd2 ba2.3k sqft1389 City Lake Rd, Lexington, NC 27295For SaleMLS ID #1228791, Zach Matthews. Triad MLS
- $299,9003 bd2 ba1.7k sqft2167 Payne Rd, Lexington, NC 27295For SaleMLS ID #1226205, Audrey Thompson. Triad MLS
- $369,0004 bd3 ba2k sqft106 Emlee St, Lexington, NC 27295For SaleMLS ID #1199035, Jill Galliher. Triad MLS
- $450,0004 bd2 ba2k sqft300 S Union Grove Rd, Lexington, NC 27295For SaleMLS ID #1227563, Ashley Bonnett. Triad MLS
- $310,0003 bd2 ba1.6k sqft113 Tally Meadow Ct, Lexington, NC 27295For SaleMLS ID #1220655, Sharon McGee. Triad MLS
- $340,0002 bd3 ba1.9k sqft903 Southlake Ct, Lexington, NC 27295For SaleMLS ID #1208507, Ginger Berrier. Triad MLS
