Great new price!! The country ranch you've been waiting for! Nestled on a beautifully maintained 5-acre parcel, this inviting property is ready to bring your country lifestyle dreams to life. The thoughtfully updated 3-bedroom, 2-bath ranch home features a remodeled kitchen and bathrooms, updated windows, durable laminate flooring, and a tankless water heater. Designed for both comfort and efficiency, the home also includes solar, a Generac generator system, and impressive energy-saving features. Arrive home through a private gated entrance framed by a picturesque eucalyptus-lined driveway, creating a warm and welcoming first impression. Equestrians will appreciate that the property backs to a community riding arena, providing easy access for horseback riding, while the multiple fenced pasture areas offer ample space for horses, livestock, or other agricultural pursuits. Whether you're looking for room to ride, garden, raise animals, or simply enjoy peaceful country living, this exceptional property offers the perfect blend of modern updates, functionality, and rural charm.
Active
Price cut: $34K (10/13)
$865,000
8412 Tubbs Road, Winters, CA 95694
3beds
1,152sqft
Single Family Residence
Built in 1978
5 Acres Lot
$859,800 Zestimate®
$751/sqft
$8/mo HOA
What's special
Private gated entranceMultiple fenced pasture areasUpdated windowsImpressive energy-saving featuresPicturesque eucalyptus-lined drivewayGenerac generator systemDurable laminate flooring
- 94 days
- 868
- 46
Zillow last checked:
Listing updated:
Listed by:
Chanell Tyhurst DRE #01208007 707-249-7388,
Coldwell Banker Kappel Gateway 707-678-4663
Source: BAREIS,MLS#: 326062798 Originating MLS: Northern Solano
Originating MLS: Northern SolanoFacts & features
Interior
Bedrooms & bathrooms
- Bedrooms: 3
- Bathrooms: 2
- Full bathrooms: 2
Primary bedroom
- Features: Closet
- Level: Main
Bedroom
- Level: Main
Primary bathroom
- Features: Shower Stall(s), Window
Bathroom
- Features: Tub, Tub w/Shower Over, Window
- Level: Main
Dining room
- Features: Dining/Family Combo
Kitchen
- Features: Breakfast Area, Granite Counters
- Level: Main
Living room
- Level: Main
Heating
- Central, Propane
Cooling
- Ceiling Fan(s), Central Air
Appliances
- Included: Free-Standing Gas Range, Free-Standing Refrigerator, Microwave, Tankless Water Heater, Dryer, Washer
- Laundry: In Garage
Features
- Flooring: Laminate
- Windows: Dual Pane Full, Low Emissivity Windows, Screens
- Basement: None
- Number of fireplaces: 1
- Fireplace features: Decorative, Electric
Interior area
- Total structure area: 1,152
- Total interior livable area: 1,152 sqft
Video & virtual tour
Property
Parking
- Total spaces: 4
- Parking features: Attached, Garage Door Opener, Garage Faces Front, Inside Entrance, RV Possible, Gravel
- Attached garage spaces: 2
Features
- Levels: One
- Stories: 1
- Patio & porch: Patio
- Fencing: Front Yard,Other,Gate
- Has view: Yes
- View description: Pasture
Lot
- Size: 5 Acres
- Features: Landscaped, Low Maintenance, Shape Regular
Details
- Parcel number: 0104170070
- Special conditions: Other
Construction
Type & style
- Home type: SingleFamily
- Architectural style: Farmhouse
- Property subtype: Single Family Residence
Materials
- Stucco
- Roof: Composition
Condition
- Year built: 1978
Utilities & green energy
- Gas: Propane Tank Leased
- Sewer: Septic Pump, Septic Tank
- Water: Well
- Utilities for property: Electricity Connected, Propane Tank Leased, Public
Green energy
- Energy efficient items: Water Heater, Windows
- Energy generation: Solar
Community & HOA
Community
- Security: Carbon Monoxide Detector(s), Smoke Detector(s)
HOA
- Has HOA: Yes
- Amenities included: Other
- Services included: Common Areas, Other
- HOA fee: $8 monthly
- HOA name: Arroyo Trails HOA
- HOA phone: 539-795-5522
Location
- Region: Winters
Financial & listing details
- Price per square foot: $751/sqft
- Tax assessed value: $365,475
- Date on market: 7/23/2026
- Electric utility on property: Yes
Estimated market value
$859,800
$817,000 - $903,000
$3,065/mo
Price history
| Date | Event | Price |
|---|---|---|
| 10/13/2026 | Price change | $865,000-3.8%$751/sqft |
Source:  BAREIS #326062798 Report a problem BAREIS #326062798 Report a problem | ||
| 9/22/2026 | Pending sale | $899,000$780/sqft |
Source: BAREIS #326062798 Report a problem | ||
| 8/27/2026 | Price change | $899,000-2.8%$780/sqft |
Source: BAREIS #326062798 Report a problem | ||
| 8/21/2026 | Price change | $925,000-3.6%$803/sqft |
Source: BAREIS #326062798 Report a problem | ||
| 8/18/2026 | Price change | $960,000-1.5%$833/sqft |
Source: BAREIS #326062798 Report a problem | ||
| 7/23/2026 | Listed for sale | $975,000+343.2%$846/sqft |
Source: BAREIS #326062798 Report a problem | ||
| 8/14/1996 | Sold | $220,000$191/sqft |
Source: Public Record Report a problem | ||
Public tax history
| Year | Property taxes | Tax assessment |
|---|---|---|
| 2026 | -- | $365,475 +2% |
| 2025 | $3,877 -0.8% | $358,310 +2% |
| 2024 | $3,909 +3.1% | $351,285 +2% |
| 2023 | $3,792 +1.5% | $344,398 +2% |
| 2022 | $3,736 +1.7% | $337,646 +2% |
| 2021 | $3,675 +1.7% | $331,027 +1% |
| 2020 | $3,615 +1.9% | $327,633 +2% |
| 2019 | $3,546 +0.4% | $321,209 +2% |
| 2018 | $3,531 +2.6% | $314,911 +2% |
| 2017 | $3,442 +4.7% | $308,737 +2% |
| 2016 | $3,288 +2.4% | $302,684 +1.5% |
| 2015 | $3,212 +1.1% | $298,139 +2% |
| 2014 | $3,177 | $292,300 +0.5% |
| 2013 | -- | $290,978 +2% |
| 2012 | -- | $285,273 +2% |
| 2011 | -- | $279,679 +0.8% |
| 2010 | -- | $277,588 -0.2% |
| 2009 | -- | $278,248 +2% |
| 2008 | -- | $272,792 +2% |
| 2007 | -- | $267,443 +2% |
| 2006 | -- | $262,199 +2% |
| 2005 | -- | $257,058 +2% |
| 2004 | -- | $252,017 +1.9% |
| 2003 | -- | $247,399 +2% |
| 2002 | -- | $242,548 +2% |
| 2001 | -- | $237,792 +2% |
| 2000 | $2,317 | $233,130 |
Find assessor info on the county website
Monthly payment
Est. payment
Payment breakdown
Explore the cost of this home by adjusting the details. Changes won't be saved.Climate risks
Neighborhood: 95694
Nearby schools
Schools provided by the listing agent
- District: Dixon Unified
Source: BAREIS. This data may not be complete. We recommend contacting the local school district to confirm school assignments for this home.
Similar homes
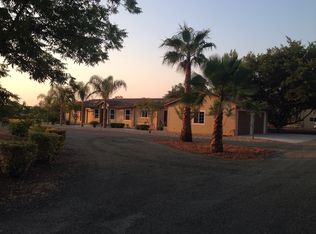
- $515,0003 bd2 ba1k sqft801 Taylor St, Winters, CA 95694For Sale
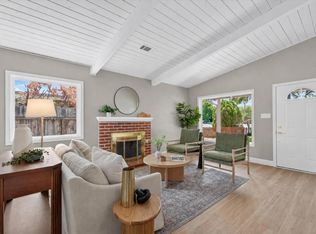 MLS ID #226129573, Jaskarn Johal. MetroList Services of CA
 - $499,9003 bd2 ba1.1k sqft1109 McArthur Ave, Winters, CA 95694For Sale
 MLS ID #226122872, Sandy Vickrey. MetroList Services of CA
 - $899,0003 bd3 ba1.4k sqft3955 E Highway 128 Highway, St. Helena, CA 94574For Sale
 MLS ID #326037007, Amber Payne, Corcoran Icon Properties. BAREIS
 - $549,0004 bd2 ba1.1k sqft817 Jefferson, Winters, CA 95694For Sale
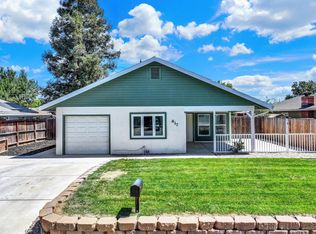 MLS ID #226106929, Tracy Bello, Coldwell Banker Kappel Gateway. BAREIS
