Welcome to 6533 Gentlewinds Drive--an upscale and spacious home nestled in the desirable Painter Farms subdivision in Karns! This beautifully maintained 4-bedroom, 3-bath home offers 2,667 square feet of thoughtfully designed living space, including a large bonus room and flexible main-level bedroom or office.
Step inside to find upgraded hardwood flooring, a formal dining room, and an open-concept living room, kitchen, and breakfast area perfect for entertaining. The inviting living room features a cozy gas log fireplace, while the kitchen boasts granite countertops, a pantry, and ample cabinet space.
Upstairs, the spacious primary suite includes an ensuite bath with a Jacuzzi tub, accompanied by two additional bedrooms, a guest bathroom, and a generous bonus room with extra storage.
Enjoy outdoor living in the covered patio area overlooking the fenced, sodded backyard complete with a hot tub--your own private retreat for relaxing or entertaining.
This exceptional Karns home truly offers the perfect blend of space, comfort, and convenience--schedule your showing today!
Please note: All dog grooming equipment does not convey, including the sink.
Active
Price cut: $5K (7/30)
$469,500
6533 Gentlewinds Dr, Knoxville, TN 37931
4beds
2,667sqft
Single Family Residence, Residential
Built in 2007
0.29 Acres Lot
$-- Zestimate®
$176/sqft
$-- HOA
What's special
Cozy gas log fireplaceFenced sodded backyardAmple cabinet spaceCovered patio areaHot tubUpgraded hardwood flooringGranite countertops
- 3 days |
- 292 |
- 13 |
Zillow last checked:
Listing updated:
Listed by:
Brandi Crass 865-694-5904,
Keller Williams Realty 865-694-5904
Source: RealTracs MLS as distributed by MLS GRID,MLS#: 3510722
Facts & features
Interior
Bedrooms & bathrooms
- Bedrooms: 4
- Bathrooms: 3
- Full bathrooms: 3
Dining room
- Features: Formal
- Level: Formal
Kitchen
- Features: Pantry
- Level: Pantry
Living room
- Features: Great Room
- Level: Great Room
Other
- Features: Breakfast Room
- Level: Breakfast Room
Other
- Features: Utility Room
- Level: Utility Room
Heating
- Central, Electric, Natural Gas
Cooling
- Central Air
Appliances
- Included: Dishwasher, Disposal, Microwave, Range
- Laundry: Washer Hookup, Electric Dryer Hookup
Features
- Walk-In Closet(s), Pantry
- Flooring: Carpet, Wood, Tile
- Number of fireplaces: 1
Interior area
- Total structure area: 2,667
- Total interior livable area: 2,667 sqft
- Finished area above ground: 2,667
Property
Parking
- Total spaces: 2
- Parking features: Garage Door Opener, Attached
- Attached garage spaces: 2
Features
- Levels: Two
- Stories: 2
- Patio & porch: Patio, Porch, Covered
Lot
- Size: 0.29 Acres
- Dimensions: 70 x 169.11 x IRR
- Features: Other, Level
- Topography: Other,Level
Details
- Additional structures: Storage
- Parcel number: 078GC041
- Special conditions: Standard
Construction
Type & style
- Home type: SingleFamily
- Architectural style: Traditional
- Property subtype: Single Family Residence, Residential
Materials
- Frame, Vinyl Siding, Other, Brick
Condition
- New construction: No
- Year built: 2007
Utilities & green energy
- Sewer: Public Sewer
- Water: Public
- Utilities for property: Electricity Available, Natural Gas Available, Water Available
Community & HOA
Community
- Security: Smoke Detector(s)
- Subdivision: Painter Farms
Location
- Region: Knoxville
Financial & listing details
- Price per square foot: $176/sqft
- Tax assessed value: $321,800
- Annual tax amount: $1,250
- Date on market: 8/12/2026
- Electric utility on property: Yes
Estimated market value
Not available
Estimated sales range
Not available
Not available
Price history
| Date | Event | Price |
|---|---|---|
| 7/30/2026 | Price change | $469,500-1.1%$176/sqft |
Source:  East Tennessee Realtors #1335954 Report a problem East Tennessee Realtors #1335954 Report a problem | ||
| 7/2/2026 | Price change | $474,500-2.2%$178/sqft |
Source: East Tennessee Realtors #1335954 Report a problem | ||
| 4/9/2026 | Listed for sale | $485,000+61.7%$182/sqft |
Source: East Tennessee Realtors #1335954 Report a problem | ||
| 7/2/2019 | Sold | $300,000-1.6%$112/sqft |
Source: East Tennessee Realtors #1080233 Report a problem | ||
| 5/21/2019 | Pending sale | $305,000$114/sqft |
Source: Walker Realty Group, LLC #1080233 Report a problem | ||
| 5/14/2019 | Listed for sale | $305,000+28.2%$114/sqft |
Source: Walker Realty Group, LLC #1080233 Report a problem | ||
| 5/31/2013 | Sold | $238,000-4.8%$89/sqft |
Source: East Tennessee Realtors #828692 Report a problem | ||
| 1/22/2013 | Price change | $250,000-3.8%$94/sqft |
Source: Keller Williams Realty, Knoxville-West, mc814 #828692 Report a problem | ||
| 1/3/2013 | Listed for sale | $259,900$97/sqft |
Source: Keller Williams Realty #6533gentlewinds Report a problem | ||
| 10/31/2012 | Listing removed | $259,900$97/sqft |
Source: Realty Executives Associates #798991 Report a problem | ||
| 4/25/2012 | Listed for sale | $259,900+10.6%$97/sqft |
Source: Realty Executives Associates #798991 Report a problem | ||
| 3/3/2008 | Sold | $235,000+459.5%$88/sqft |
Source: Public Record Report a problem | ||
| 3/1/2007 | Sold | $42,000$16/sqft |
Source: Public Record Report a problem | ||
Public tax history
| Year | Property taxes | Tax assessment |
|---|---|---|
| 2025 | $1,250 | $80,450 |
| 2024 | $1,250 | $80,450 |
| 2023 | $1,250 | $80,450 |
| 2022 | $1,250 -5.2% | $80,450 +29.3% |
| 2021 | $1,319 | $62,200 -75% |
| 2020 | $1,319 | $248,800 |
| 2019 | $1,319 | $248,800 +7.9% |
| 2018 | $1,319 | $230,600 +270.7% |
| 2017 | $1,319 -1.3% | $62,200 |
| 2016 | $1,337 | -- |
| 2015 | $1,337 | -- |
| 2014 | $1,337 0% | -- |
| 2013 | $1,337 -58.7% | -- |
| 2012 | $3,235 | -- |
| 2011 | $3,235 | $67,125 |
| 2010 | $3,235 | $67,125 |
| 2009 | $3,235 -10.4% | $67,125 +2.2% |
| 2008 | $3,612 | $65,675 |
Find assessor info on the county website
Monthly payment
Est. payment
Payment breakdown
Explore the cost of this home by adjusting the details. Changes won't be saved.Climate risks
Neighborhood: 37931
Nearby schools
GreatSchools rating
- 8/10Karns Elementary SchoolGrades: PK-5Distance: 1.6 mi
- 6/10Karns Middle SchoolGrades: 6-8Distance: 1.7 mi
- 4/10Karns High SchoolGrades: 9-12Distance: 2.9 mi
- $432,0003 bd3 ba2.3k sqft6537 Gentlewinds Dr, Knoxville, TN 37931Off Market
- $435,8003 bd2 ba2.4k sqft7301 Slippery Rock Ln, Knoxville, TN 37931Off Market
- $440,0004 bd4 ba2.7k sqft7309 Slippery Rock Ln, Knoxville, TN 37931Sold
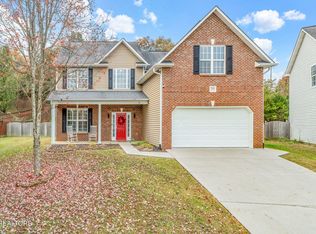
- $458,3003 bd2 ba2.4k sqft6541 Gentlewinds Dr, Knoxville, TN 37931Off Market
- $445,0004 bd3 ba2k sqft6532 Gentlewinds Dr, Knoxville, TN 37931Sold
- $507,6004 bd2 ba3.1k sqft6536 Gentlewinds Dr, Knoxville, TN 37931Off Market
- $503,1004 bd2 ba3k sqft7315 Slippery Rock Ln, Knoxville, TN 37931Off Market
- $461,8004 bd3 ba2.4k sqft6569 Painter Farm Ln, Knoxville, TN 37931Off Market
A local agent can set up tours, give advice and negotiate with sellers.
A local lender can help you make sure your offer is ready when you are.
Similar homes
- $519,0005 bd3 ba2.5k sqft7301 Oxmoor Rd, Knoxville, TN 37931For Sale By Owner
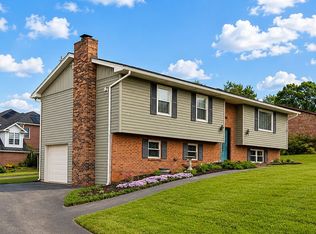
- $499,5003 bd3 ba2.3k sqft9904 Locklear Way, Knoxville, TN 37931For Sale
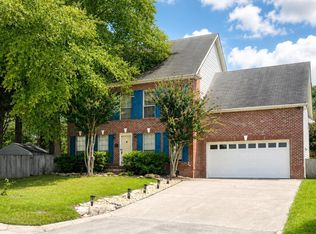
 MLS ID #1350219, Rebecca Carter, The Carter Group, eXp Realty. East Tennessee Realtors
 - $469,9003 bd3 ba2.3k sqft3926 Mountain Vista Rd, Knoxville, TN 37931For Sale
 MLS ID #1349068, Robin Ann Aggers, Wallace. East Tennessee Realtors
 - $471,9905 bd3 ba2k sqft3423 Hackworth Rd, Knoxville, TN 37931For Sale
 MLS ID #1343514, Stefanos Kambanellos, Greater Impact Realty. East Tennessee Realtors
 - $479,9003 bd4 ba2.7k sqft7338 Napa Valley Way #12, Knoxville, TN 37931For SaleMLS ID #1335721, Quint C. Bourgeois, Realty Executives Associates. East Tennessee Realtors
- $465,0004 bd3 ba2k sqft3025 Maple Knot Ln, Knoxville, TN 37931For SaleMLS ID #1337639, Brittany Kenimer, Keller Williams Realty. East Tennessee Realtors
- $449,9003 bd3 ba2.1k sqft8511 King Arthur Ln, Knoxville, TN 37923For SaleMLS ID #1540762, Grace Edrington. Greater Chattanooga Realtors
- $434,0003 bd3 ba2k sqft3804 Boyd Walters Ln, Knoxville, TN 37931For SaleMLS ID #1344481, Kelly Artino, Southern Charm Homes. East Tennessee Realtors
- $599,0004 bd3 ba2.8k sqft10421 Laurel Pointe Ln, Knoxville, TN 37931For Sale
 MLS ID #3338485, Makayla DeBusk. RealTracs MLS as distributed by MLS GRID
 - $489,9003 bd3 ba2.2k sqft5669 Eagle Crest Ln, Knoxville, TN 37921For SaleMLS ID #1350220, Holly Patterson, Holly Patterson Real Estate. East Tennessee Realtors
- $441,7003 bd3 ba2.2k sqft5816 Bouquet Ln, Knoxville, TN 37924For SaleMLS ID #1351355, Olga Polednik, Greater Impact Realty. East Tennessee Realtors
- $534,9004 bd4 ba3.1k sqft2718 Chukar Rd, Knoxville, TN 37923For SaleMLS ID #1349557, Margaret Peroulas, Brick & Mortar Properties, LLC. East Tennessee Realtors
- $484,9004 bd3 ba2.4k sqft6848 Harvest Grove Ln, Knoxville, TN 37918For SaleMLS ID #1344532, Nikki Heightchew, Keller Williams Realty. East Tennessee Realtors
- $479,9004 bd3 ba3k sqft7648 Saddlebrooke Dr, Knoxville, TN 37938For SaleMLS ID #3270422, Amber Ferrell. RealTracs MLS as distributed by MLS GRID
- $514,0003 bd3 ba2.4k sqft5626 Eagle Crest Ln, Knoxville, TN 37921For SaleMLS ID #1346997, Jonny Arterburn, Wallace. East Tennessee Realtors
- $469,9003 bd3 ba2.4k sqft7219 Emerald Heath Rd, Powell, TN 37849For SaleMLS ID #1342901, Amy Batson, United Real Estate Solutions. East Tennessee Realtors
- $439,0003 bd3 ba2k sqft6328 Beehive Ln, Knoxville, TN 37923For SaleMLS ID #1341909, Robin Paton, United Real Estate Solutions. East Tennessee Realtors
- $459,9004 bd3 ba2.2k sqft6227 Aldingham St, Knoxville, TN 37912For SaleMLS ID #1341888, Vickie A. Bailey, Wallace. East Tennessee Realtors
- $449,9004 bd3 ba2.5k sqft1302 Irwin Dr, Powell, TN 37849For Sale
 MLS ID #711746, Sarah Richards, Spring Mountain Realty, PLLC. Lakeway Area AOR
 - $445,0004 bd3 ba2.1k sqft3719 Locustwood Way, Knoxville, TN 37921For SaleMLS ID #1338675, Jinger Kelson, Wallace. East Tennessee Realtors
