Roll through the gate, past the pond, and let the setting do the talking: a custom-built 2009 home with 3,848 square feet, four bedrooms and four full baths, wrapped in two levels of porches on 16.43 acres at the base of House Mountain, the highest point in Knox County -- and no HOA. Country quiet, yes. Remote, no.
The great room steals the show with a vaulted ceiling, exposed pine beams, a stone fireplace and windows opening to the upper porch. The kitchen feeds a crowd: a huge granite island, knotty pine cabinetry, double wall ovens and a built-in refrigerator. The main-level primary suite has a vaulted pine ceiling, a fireplace, a dual-vanity bath and a walk-in travertine shower. Two more bedrooms, a full bath and a screened porch finish the main floor; a far wing adds a second living room with fireplace, laundry, a full bath and an upstairs office and bonus room.
Downstairs: a rec room with a floor-to-ceiling stone fireplace, a game area opening to the covered patio, a fourth bedroom and bath, a wine cellar with a pressed-tin ceiling, and the two-car garage.
For primary residential only, receive 1% rate reduction for 12 months when using seller's preferred lender.
Active
$1,000,000
8414 Bud Hawkins Rd, Corryton, TN 37721
4beds
3,848sqft
Single Family Residence, Residential
Built in 2009
16.43 Acres Lot
$-- Zestimate®
$260/sqft
$-- HOA
What's special
Two levels of porchesBuilt-in refrigeratorTwo-car garageMain-level primary suiteScreened porchStone fireplaceDouble wall ovens
- 1 day
- 444
- 38
Likely to sell faster than
Zillow last checked:
Listing updated:
Listed by:
Nic Nicaud 865-694-5904,
Keller Williams Realty 865-694-5904
Source: RealTracs MLS as distributed by MLS GRID,MLS#: 3603382
Facts & features
Interior
Bedrooms & bathrooms
- Bedrooms: 4
- Bathrooms: 4
- Full bathrooms: 4
Bedroom 1
- Features: Walk-In Closet(s)
- Level: Walk-In Closet(s)
Kitchen
- Features: Pantry
- Level: Pantry
Living room
- Features: Great Room
- Level: Great Room
Other
- Features: Office
- Level: Office
Other
- Features: Utility Room
- Level: Utility Room
Heating
- Central, Electric, Heat Pump, Propane
Cooling
- Central Air, Ceiling Fan(s)
Appliances
- Included: Dishwasher, Disposal, Microwave, Range, Oven
- Laundry: Washer Hookup, Electric Dryer Hookup
Features
- Walk-In Closet(s), Pantry, Ceiling Fan(s)
- Flooring: Tile
- Basement: Finished,Exterior Entry,Other
- Number of fireplaces: 3
Interior area
- Total structure area: 3,848
- Total interior livable area: 3,848 sqft
- Finished area above ground: 2,939
- Finished area below ground: 909
Property
Parking
- Total spaces: 2
- Parking features: Garage Faces Rear
- Attached garage spaces: 2
Features
- Levels: Three Or More
- Stories: 3
- Patio & porch: Deck, Patio, Porch, Covered
- Exterior features: Gas Grill
- Has private pool: Yes
- Pool features: In Ground
- Has view: Yes
- View description: Mountain(s)
- Waterfront features: Pond
Lot
- Size: 16.43 Acres
- Features: Other, Private, Wooded, Level, Rolling Slope
- Topography: Other,Private,Wooded,Level,Rolling Slope
Details
- Additional structures: Storage
- Parcel number: 031 09701
- Special conditions: Standard
Construction
Type & style
- Home type: SingleFamily
- Architectural style: Contemporary
- Property subtype: Single Family Residence, Residential
Materials
- Frame, Stone, Vinyl Siding, Other
Condition
- New construction: No
- Year built: 2009
Utilities & green energy
- Sewer: Septic Tank
- Water: Public
- Utilities for property: Electricity Available, Water Available
Green energy
- Energy efficient items: Windows
Community & HOA
Community
- Security: Security System, Smoke Detector(s)
Location
- Region: Corryton
Financial & listing details
- Price per square foot: $260/sqft
- Tax assessed value: $734,300
- Annual tax amount: $2,853
- Date on market: 10/2/2026
- Electric utility on property: Yes
Estimated market value
Not available
Estimated sales range
Not available
Not available
Price history
| Date | Event | Price |
|---|---|---|
| 10/2/2026 | Listed for sale | $1,000,000-8.3%$260/sqft |
Source:  East Tennessee Realtors #1357272 Report a problem East Tennessee Realtors #1357272 Report a problem | ||
| 3/29/2024 | Listing removed | -- |
Source: East Tennessee Realtors #1229460 Report a problem | ||
| 10/10/2023 | Listing removed | $1,090,000$283/sqft |
Source: East Tennessee Realtors #1229460 Report a problem | ||
| 7/20/2023 | Price change | $1,090,000-0.9%$283/sqft |
Source: East Tennessee Realtors #1229460 Report a problem | ||
| 6/7/2023 | Listed for sale | $1,100,000+80.3%$286/sqft |
Source: East Tennessee Realtors #1229460 Report a problem | ||
| 8/31/2017 | Sold | $610,000-8.3%$159/sqft |
Source: East Tennessee Realtors #1007863 Report a problem | ||
| 7/15/2017 | Pending sale | $665,000$173/sqft |
Source: Knoxville-West #1007863 Report a problem | ||
| 6/29/2017 | Listed for sale | $665,000+706.1%$173/sqft |
Source: Knoxville-West #1007863 Report a problem | ||
| 1/30/1998 | Sold | $82,500$21/sqft |
Source: Public Record Report a problem | ||
Public tax history
| Year | Property taxes | Tax assessment |
|---|---|---|
| 2025 | $2,853 | $183,575 |
| 2024 | $2,853 | $183,575 |
| 2023 | $2,853 | $183,575 |
| 2022 | $2,853 +18% | $183,575 +61% |
| 2021 | $2,418 | $114,050 -75% |
| 2020 | $2,418 | $456,200 |
| 2019 | $2,418 | $456,200 |
| 2018 | $2,418 | $456,200 +300% |
| 2017 | $2,418 -7.6% | $114,050 |
| 2016 | $2,618 | -- |
| 2015 | $2,618 | -- |
| 2014 | $2,618 +0% | -- |
| 2013 | $2,618 +14.7% | -- |
| 2012 | $2,282 | -- |
| 2011 | $2,282 | $96,675 |
| 2010 | $2,282 +182.9% | $96,675 +182.9% |
| 2009 | $807 -8.5% | $34,175 +4.4% |
| 2008 | $881 +0% | $32,750 |
| 2007 | $881 | $32,750 |
| 2006 | $881 | $32,750 |
| 2005 | $881 +7.6% | $32,750 +18.4% |
| 2004 | $818 +11.9% | $27,650 +11.9% |
| 2003 | $731 | $24,700 |
| 2002 | -- | $24,700 |
| 2001 | -- | $24,700 +17.5% |
| 2000 | -- | $21,025 |
Find assessor info on the county website
Monthly payment
Est. payment
Payment breakdown
Explore the cost of this home by adjusting the details. Changes won't be saved.Climate risks
Neighborhood: 37721
Nearby schools
Schools provided by the listing agent
- Elementary: Corryton Elementary
- Middle: Gibbs Middle School
- High: Gibbs High School
Source: RealTracs MLS as distributed by MLS GRID. This data may not be complete. We recommend contacting the local school district to confirm school assignments for this home.
Similar homes
- $549,0004 bd2 ba2.3k sqft7001 Washington Pike, Corryton, TN 37721Active
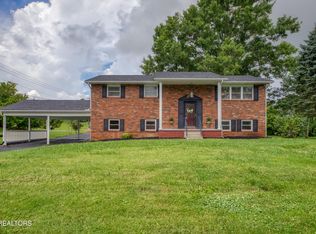
 MLS ID #1357432, Jessica Richard, Wallace. East Tennessee Realtors
 - $799,0004 bd3 ba3.1k sqft311 Drummer Ln, Knoxville, TN 37924For Sale
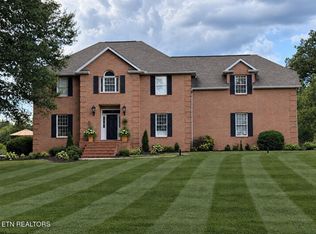
 MLS ID #3609939, Amy Gallagher. RealTracs MLS as distributed by MLS GRID
 - $800,0003 bd3 ba2.1k sqft7678 Dunsmore Ln, Corryton, TN 37721Active
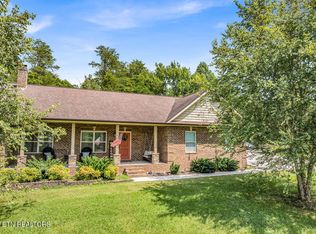 MLS ID #1350580, Major Ward, Realty Executives Associates. East Tennessee Realtors
 - $1,120,0004 bd5 ba4.7k sqft6715 Arapahoe Ln, Knoxville, TN 37918Active
 MLS ID #1357101, Lindsay Maples, Wallace. East Tennessee Realtors
 - $899,0004 bd6 ba4.9k sqft7112 Warren Ln, Corryton, TN 37721ActiveMLS ID #1318398, Jesse Curtis Vose, Realty Executives Associates. East Tennessee Realtors
- $895,0003 bd3 ba3k sqft7418 Ridge Haven Ct, Corryton, TN 37721ActiveMLS ID #1356877, Davyd Markevych, Realty Executives Associates. East Tennessee Realtors
- $945,0004 bd3 ba3.7k sqft6818 Texas Valley Rd, Knoxville, TN 37938For SaleMLS ID #3510662, Carl Young. RealTracs MLS as distributed by MLS GRID
- $650,0005 bd4 ba4.3k sqft8431 Rising Sun Dr, Corryton, TN 37721ActiveMLS ID #1325020, Cathy Shepherd, Rocky Top Realty. East Tennessee Realtors
- $979,9003 bd3 ba2.6k sqft9327 Strawberry Plains Pike, Strawberry Plains, TN 37871ActiveMLS ID #1352587, Kimberly Wilhite Glenn, Signature Homes. East Tennessee Realtors
- $698,5004 bd4 ba3.5k sqft8127 Campbells Point Rd, Corryton, TN 37721ActiveMLS ID #1354420, Gage Dople, Wallace. East Tennessee Realtors
- $769,0004 bd5 ba3.2k sqft9016 Thunder Bay Way, Knoxville, TN 37938ActiveMLS ID #1357559, Robyn Ray, Greater Impact Realty. East Tennessee Realtors
- $795,0004 bd3 ba2.5k sqft5715 Crestwood Dr, Knoxville, TN 37914ActiveMLS ID #1357325, Tobias Kight, Weichert REALTORS Advantage Plus. East Tennessee Realtors
- $1,475,0004 bd4 ba4.9k sqft8660 Shackleford Ln, Strawberry Plains, TN 37871For SaleMLS ID #3544604, Pamala Poteat. RealTracs MLS as distributed by MLS GRID
- $1,500,0002 bd3 ba2.5k sqft8019 Washington Pike, Corryton, TN 37721ActiveMLS ID #1331164, Rene Jenkins, Realty Executives Associates. East Tennessee Realtors
- $949,9005 bd3 ba2.4k sqft123 Raccoon Valley Rd, Maynardville, TN 37807ActiveMLS ID #1354181, Tiana Winter, Realty Executives Associates. East Tennessee Realtors
- $950,0003 bd3 ba3.7k sqft2869 Persian Ln, New Market, TN 37820ActiveMLS ID #1337298, Brad Martin, Whitetail Properties Real Estate, LLC. East Tennessee Realtors
- $1,029,0003 bd4 ba3k sqft2005 River Mist Cir, New Market, TN 37820For SaleMLS ID #3544614, Pamala Poteat. RealTracs MLS as distributed by MLS GRID
- $1,100,0004 bd3 ba3.5k sqft824 Midway Rd, Strawberry Plains, TN 37871For SaleMLS ID #3231840, Jennifer Scates. RealTracs MLS as distributed by MLS GRID
