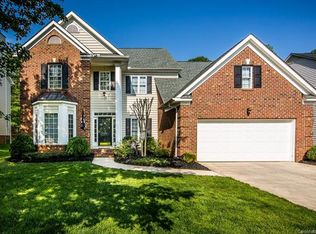

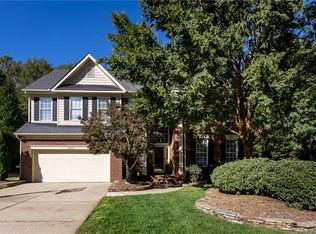
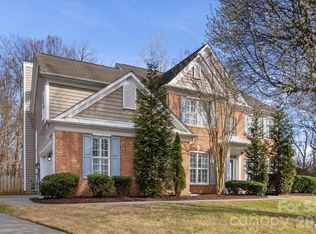
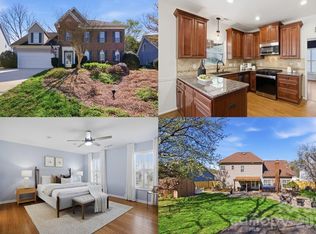
Nestled on a quiet cul-de-sac in a sought-after community, this updated 4-bedroom, 2.5-bath home offers timeless style and functional living. A two-story hardwood entry welcomes you into a flexible floor plan featuring a dedicated office with French doors, spacious living areas, and abundant natural light throughout.
The kitchen features freshly painted cabinetry, granite countertops, stainless steel appliances, designer backsplash, and updated fixtures, opening seamlessly to the main living and breakfast areas. Just off the kitchen, the screened porch overlooks the fenced, tree-lined backyard, creating an ideal space for relaxing or entertaining. The living room features a wood-burning fireplace with gas ignitor.
Upstairs, the primary suite includes a remodeled bath with tile flooring, frameless glass shower, soaking tub, soft-close double vanity, and walk-in closet. A private sitting nook surrounded by large windows overlooks the backyard and mature trees, offering a peaceful retreat. A versatile fourth bedroom/bonus room provides flexible space for a media room, home gym, or office.
Conveniently located near parks, greenways, shopping, dining, and highly-rated schools.
Active
$749,900
8414 Headford Rd, Charlotte, NC 28277
4beds
2,721sqft
Single Family Residence
Built in 1996
0.23 Acres Lot
$732,800 Zestimate®
$276/sqft
$-- HOA
What's special
Abundant natural light throughoutUpdated fixturesFrameless glass showerFlexible floor planFenced tree-lined backyardGranite countertopsQuiet cul-de-sac
- 12 days |
- 738 |
- 47 |
Likely to sell faster than
Zillow last checked:
Listing updated:
Listed by:
Kristal Wright 704-201-1871,
EXP Realty LLC Ballantyne
Source: Canopy MLS as distributed by MLS GRID,MLS#: 4382537
Tour with a local agent
Facts & features
Interior
Bedrooms & bathrooms
- Bedrooms: 4
- Bathrooms: 3
- Full bathrooms: 2
- 1/2 bathrooms: 1
Primary bedroom
- Level: Upper
Bedroom s
- Level: Upper
Bedroom s
- Level: Upper
Bathroom half
- Level: Main
Bathroom full
- Level: Upper
Bathroom full
- Level: Upper
Other
- Level: Upper
Breakfast
- Level: Main
Dining room
- Level: Main
Kitchen
- Level: Main
Living room
- Level: Main
Office
- Level: Main
Heating
- Forced Air, Natural Gas
Cooling
- Ceiling Fan(s), Central Air
Appliances
- Included: Dishwasher, Disposal, Dryer, Electric Oven, Exhaust Fan, Exhaust Hood, Freezer, Plumbed For Ice Maker, Refrigerator
- Laundry: Electric Dryer Hookup, Laundry Room, Main Level
Features
- Breakfast Bar, Soaking Tub, Pantry, Walk-In Closet(s), Walk-In Pantry
- Flooring: Carpet, Tile, Wood
- Doors: Storm Door(s)
- Windows: Storm Window(s), Window Treatments
- Has basement: No
- Attic: Pull Down Stairs,Walk-In
- Fireplace features: Gas Starter, Living Room, Wood Burning
Interior area
- Total structure area: 2,721
- Total interior livable area: 2,721 sqft
- Finished area above ground: 2,721
- Finished area below ground: 0
Property
Parking
- Total spaces: 2
- Parking features: Driveway, Attached Garage, Garage Door Opener, Garage Faces Front, Garage on Main Level
- Attached garage spaces: 2
- Has uncovered spaces: Yes
Features
- Levels: Two
- Stories: 2
- Patio & porch: Covered, Deck, Front Porch, Screened
- Exterior features: Fire Pit, In-Ground Irrigation
- Fencing: Back Yard,Fenced
Lot
- Size: 0.23 Acres
- Dimensions: 72 x 142
- Features: Cul-De-Sac, Wooded
Details
- Parcel number: 22328230
- Zoning: N1-A
- Special conditions: Standard
Construction
Type & style
- Home type: SingleFamily
- Architectural style: Transitional
- Property subtype: Single Family Residence
Materials
- Brick Partial, Vinyl
- Foundation: Crawl Space
- Roof: Composition
Condition
- New construction: No
- Year built: 1996
Utilities & green energy
- Sewer: Public Sewer
- Water: City
- Utilities for property: Electricity Connected
Community & HOA
Community
- Features: Street Lights
- Security: Carbon Monoxide Detector(s), Smoke Detector(s)
- Subdivision: Kingston Forest
HOA
- Has HOA: Yes
- HOA name: William Douglas
Location
- Region: Charlotte
Financial & listing details
- Price per square foot: $276/sqft
- Tax assessed value: $569,600
- Annual tax amount: $4,542
- Date on market: 5/28/2026
- Cumulative days on market: 12 days
- Listing terms: Cash,Conventional,VA Loan
- Electric utility on property: Yes
- Road surface type: Concrete, Paved
Estimated market value
$732,800
$696,000 - $769,000
$3,626/mo
Price history
| Date | Event | Price |
|---|---|---|
| 5/28/2026 | Listed for sale | $749,900+25.2%$276/sqft |
Source:  Canopy MLS as distributed by MLS GRID #4382537 Report a problem Canopy MLS as distributed by MLS GRID #4382537 Report a problem | ||
| 9/24/2022 | Listing removed | -- |
Source: Canopy MLS as distributed by MLS GRID #3882743 Report a problem | ||
| 8/11/2022 | Pending sale | $599,000$220/sqft |
Source: Canopy MLS as distributed by MLS GRID #3882743 Report a problem | ||
| 7/25/2022 | Contingent | $599,000$220/sqft |
Source: Canopy MLS as distributed by MLS GRID #3882743 Report a problem | ||
| 7/15/2022 | Listed for sale | $599,000+99.7%$220/sqft |
Source: Canopy MLS as distributed by MLS GRID #3882743 Report a problem | ||
| 2/1/2008 | Sold | $300,000$110/sqft |
Source: Public Record Report a problem | ||
Public tax history
| Year | Property taxes | Tax assessment |
|---|---|---|
| 2025 | $4,542 +1.7% | $569,600 |
| 2024 | $4,467 +3.5% | $569,600 |
| 2023 | $4,317 +21.8% | $569,600 +60.8% |
| 2022 | $3,544 +0.3% | $354,200 |
| 2021 | $3,533 +0.2% | $354,200 |
| 2020 | $3,525 +0.4% | $354,200 |
| 2019 | $3,510 +2.6% | $354,200 +38.8% |
| 2018 | $3,422 +1.9% | $255,200 |
| 2017 | $3,357 | $255,200 |
| 2016 | $3,357 | $255,200 |
| 2015 | $3,357 +0.5% | $255,200 |
| 2014 | $3,340 | $255,200 |
| 2013 | -- | $255,200 |
| 2012 | -- | $255,200 |
| 2011 | -- | $255,200 +10.9% |
| 2010 | -- | $230,100 |
| 2009 | -- | $230,100 |
| 2008 | -- | $230,100 |
| 2007 | -- | $230,100 |
| 2006 | -- | $230,100 |
| 2005 | -- | $230,100 |
| 2004 | -- | $230,100 |
| 2003 | -- | $230,100 +11.3% |
| 2002 | -- | $206,690 |
| 2001 | -- | $206,690 |
| 2000 | -- | $206,690 |
Find assessor info on the county website
Monthly payment
Est. payment$--/mo
Payment breakdown
Explore the cost of this home by adjusting the details. Changes won't be saved.
All calculations are estimates and provided by Zillow, Inc. for informational purposes only. Actual amounts may vary.
HOA fees may include property taxes on listings classified as Co-Ops. Contact the listing agent and/or owner for fee details.
Mortgage interest rates are dependent on a number of factors, including credit score, down payment, and repayment length. Interest rate data provided by Zillow Group Marketplace, Inc. as of 1/1/1970 from various mortgage lenders with which we have lead or other similar arrangements; the Estimated Payment is an average of those rates.
See how much you could borrow to make a competitive offer.
Climate risks
Neighborhood: Ballantyne East
Nearby schools
GreatSchools rating
- 9/10Hawk Ridge ElementaryGrades: PK-5Distance: 3.8 mi
- 10/10Jay M Robinson MiddleGrades: 6-8Distance: 2.3 mi
- NABallantyne Ridge High SchoolGrades: 9-12Distance: 1.8 mi
Schools provided by the listing agent
- Elementary: Hawk Ridge
- Middle: Jay M. Robinson
- High: Ballantyne Ridge
Source: Canopy MLS as distributed by MLS GRID. This data may not be complete. We recommend contacting the local school district to confirm school assignments for this home.
A local agent can set up tours, give advice and negotiate with sellers.

- North Carolina
- Mecklenburg County
- Charlotte
- 28277
- Ballantyne East
- 8414 Headford Rd
Nearby cities
Nearby neighborhoods
Nearby zip codes
Other Charlotte Topics
