Skip main navigation
Off market
  • Zestimate®
    $336,600

    8414 Mitchell Rd, Machesney Park, IL 61115

    3beds
    2baths
    2,700sqft
    SingleFamily
    Built in 2006
    9,583 Square Feet Lot
    $336,600 Zestimate®
    $125/sqft
    $2,773 Estimated rent

    Home value

    $336,600

    $320,000 - $353,000

    $2,773/mo

    Zestimate® history
    Loading
    Loading...

    Owner options

    List your home for rent

    $2,773/mo

    Rent Zestimate®

    Find your next renter with Zillow Rental Manager. Plus, with online applications, you can quickly screen prospective tenants – for free.

    Learn more

    $2,773/mo

    Rent Zestimate®

    Refinance and save

    $2,586/mo

    Est. payment

    Refinancing to a lower rate could help reduce your monthly payments and save thousands over the life of the loan.

    See today's rates

    $2,586/mo

    Est. payment

    Explore your selling options

    Work with a Zillow partner agent

    Leverage their expertise and Zillow's premium Showcase listings to get your home seen by more buyers.

    Get started

    List with your own agent

    Get your home in front of millions of buyers by listing it on Zillow.

    Learn how to do it

    Sell it yourself

    Take full control of how buyers see your home on Zillow by listing For Sale by Owner (FSBO).

    List your home

    What's special

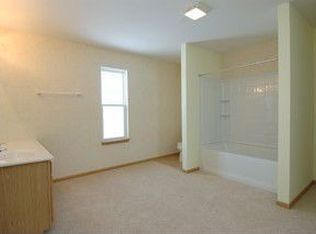
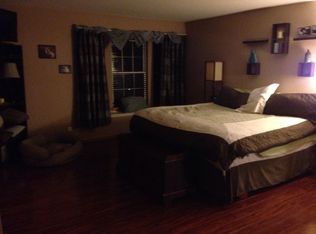
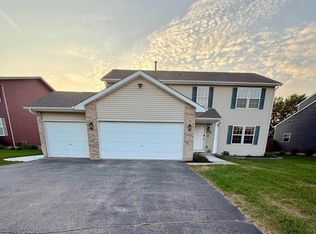
    Welcoming front porch greets you to this unbelievable priced 2-Story Single family detached home with professional landscaping in desirable Timberlyn Hollow Subdivision. First floor has a formal living room and dining room with newly installed wood laminated flooring, an updated 1/2 bath, and a huge mudroom with ample storage space attached to a 2-car garage with a newly paved driveway. The eat in kitchen opens to the family room which features a gas fireplace making for an open floor plan. A large freshly painted deck overlooks the private backyard with no neighbors behind you. Newly carpeted 2nd floor as you retreat to the generously sized primary suite with a sitting area, huge walk-in closet and luxury bath with double sinks. 2 more bedrooms with walk in closets, full bath, PLUS a loft and an office space complete the 2nd Floor. The basement has lots of room for storage or to add an additional living space. Underground sprinkler system. New roof 2021.This home is filled with tons of natural light. All appliances stay. Window treatments are not included with sale of house. Being sold as is. All measurements are approximate. Great location and just minutes to shopping, restaurants, recreational activities on the Rock River, bike path, and I-90 tollway

    This property is not currently displayed as for sale or rent on Zillow. This may be different from what's on other websites or public sources.

    Facts & features

    Interior

    Bedrooms & bathrooms
    • Bedrooms: 3
    • Bathrooms: 2.5
    Heating
    • Forced air, Gas
    Cooling
    • Central
    Features
    • Basement: Unfinished
    • Has fireplace: Yes
    Interior area
    • Total interior livable area: 2,700 sqft

    Property

    Parking
    • Total spaces: 2
    • Parking features: Garage
    Features
    • Exterior features: Stone, Brick
    Lot
    • Size: 9,583 Square Feet
    Details
    • Parcel number: 815126008

    Construction

    Type & style
    • Home type: SingleFamily
    Materials
    • Roof: Other
    Condition
    • Year built: 2006

    Community & HOA

    Location
    • Region: Machesney Park

    Financial & listing details

    • Price per square foot: $125/sqft
    • Tax assessed value: $273,342
    • Annual tax amount: $5,781

    Price history

    DateEventPrice
    10/30/2023Sold$290,000-1.7%$107/sqft
    Source: MRED as distributed by MLS GRID #11880102 Report a problem
    10/8/2023Contingent$295,000$109/sqft
    Source: MRED as distributed by MLS GRID #11880102 Report a problem
    9/8/2023Listed for sale$295,000+98%$109/sqft
    Source: MRED as distributed by MLS GRID #11880102 Report a problem
    1/10/2014Sold$149,000$55/sqft
    Source: NorthWest Illinois Alliance of REALTORS® #201303072 Report a problem
    10/15/2013Price change$149,000-1.9%$55/sqft
    Source: ReMax Valley Realtors #201303072 Report a problem
    10/12/2013Listed for sale$151,900$56/sqft
    Source: ReMax Valley Realtors #201303072 Report a problem

    Public tax history

    YearProperty taxesTax assessment
    2025$5,781 -3.3%$91,114 +10%
    2024$5,979 $82,861 +12.6%
    2023-- $73,589 +9.6%
    2022-- $67,119 +7.5%
    2021-- $62,425 +5%
    2020-- $59,463 +4.4%
    2019-- $56,957 +9.4%
    2018-- $52,050 +2.8%
    2017-- $50,622 +2%
    2016-- $49,615 +1.8%
    2015-- $48,747
    2014$4,626 -1.9%$48,747 -27%
    2009$4,717 $66,790 +5%
    2007-- $63,619 +57.6%
    2006-- $40,366
    Find assessor info on the county website

    Neighborhood: 61115

    Nearby schools

    GreatSchools rating
    Schools provided by the listing agent
    • District: Rockford 205

    Source: The MLS. This data may not be complete. We recommend contacting the local school district to confirm school assignments for this home.

    Get pre-qualified for a loan
    At Zillow Home Loans, we can pre-qualify you in as little as 5 minutes with no impact to your credit score.

    An equal housing lender. NMLS #10287.