Tucked into the heart of Lake Highlands, this darling, well cared for townhome offers two outdoor living spaces and the perfect blend of warmth, functionality and unbeatable location. Inside, you’ll find two spacious bedrooms and two full baths, along with a flexible den that easily works as a third bedroom, home office, or media room. The home is finished in warm and neutral colors that creates a comfortable feel throughout. The living room features high ceilings, abundant natural light, views of the atrium and includes a cozy fireplace. The kitchen features a vintage refrigerator with timeless character, along with ample cabinetry, generous prep space, two pantries for exceptional storage, and a sunny breakfast nook overlooking the beautiful backyard. The primary suite is a true retreat with a vaulted ceiling, two walk-in closets and an en suite bath featuring dual sinks and a skylight. Two of the home's standout features are the outdoor living spaces. The central atrium opens directly to the dining room, bringing the outdoors in. Step outside to your backyard with shade trees and established landscaping ideal for morning coffee, casual entertaining, or unwinding after a long day. The community is well maintained and has minimal HOA dues and a pool. Zoned for highly rated Richardson ISD. Ideally located near Lake Highlands High School, NorthPark Center, and an array of shopping, dining, parks, and entertainment options. Welcome home to the ease and charm of Lake Highlands living.
Sold
Price Unknown
8415 Old Moss Rd, Dallas, TX 75231
2beds
1,860sqft
Townhouse
Built in 1978
5,662 Square Feet Lot
$388,100 Zestimate®
$--/sqft
$2,796 Estimated rent
Home value
$388,100
$357,000 - $423,000
$2,796/mo
Zestimate® history
Owner options
List your home for rent
$2,796/mo
Rent Zestimate®
Find your next renter with Zillow Rental Manager. Plus, with online applications, you can quickly screen prospective tenants – for free.
$2,796/mo
Rent Zestimate®
Refinance and save
$240/mo
Est. payment
Refinancing to a lower rate could help reduce your monthly payments and save thousands over the life of the loan.
$240/mo
Est. payment
Explore your selling options
Work with a Zillow partner agent
Leverage their expertise and Zillow's premium Showcase listings to get your home seen by more buyers.
Get startedList with your own agent
Get your home in front of millions of buyers by listing it on Zillow.
Learn how to do itSell it yourself
Take full control of how buyers see your home on Zillow by listing For Sale by Owner (FSBO).
List your homeWhat's special
Cozy fireplaceAbundant natural lightTwo outdoor living spacesSpacious bedroomsViews of the atriumTwo walk-in closetsAmple cabinetry
Zillow last checked:
Listing updated:
Listed by:
Kara Heidenreich 0753263 817-329-9005,
Coldwell Banker Realty 817-329-9005
Bought with:
Kevin Jenkins, 0501369
DFW Fine Properties
Source: NTREIS,MLS#: 21257378
Facts & features
Interior
Bedrooms & bathrooms
- Bedrooms: 2
- Bathrooms: 2
- Full bathrooms: 2
Primary bedroom
- Features: Ceiling Fan(s), Dual Sinks, En Suite Bathroom, Walk-In Closet(s)
- Level: First
- Dimensions: 18 x 14
Bedroom
- Features: Ceiling Fan(s)
- Level: First
- Dimensions: 12 x 12
Primary bathroom
- Features: Built-in Features, Dual Sinks, En Suite Bathroom, Garden Tub/Roman Tub, Solid Surface Counters, Separate Shower
- Level: First
- Dimensions: 12 x 12
Breakfast room nook
- Features: Eat-in Kitchen
- Level: First
- Dimensions: 8 x 6
Den
- Features: Built-in Features, Ceiling Fan(s)
- Level: First
- Dimensions: 11 x 12
Dining room
- Level: First
- Dimensions: 10 x 12
Kitchen
- Features: Built-in Features, Ceiling Fan(s), Pantry
- Level: First
- Dimensions: 14 x 10
Living room
- Features: Ceiling Fan(s), Fireplace
- Level: First
- Dimensions: 15 x 18
Heating
- Central, Fireplace(s), Natural Gas
Cooling
- Central Air, Ceiling Fan(s), Electric
Appliances
- Included: Dryer, Dishwasher, Electric Range, Disposal, Gas Water Heater, Microwave, Refrigerator, Washer
- Laundry: Washer Hookup, Dryer Hookup, ElectricDryer Hookup, In Kitchen
Features
- Cedar Closet(s), Decorative/Designer Lighting Fixtures, Double Vanity, Eat-in Kitchen, Paneling/Wainscoting, Walk-In Closet(s)
- Flooring: Carpet, Combination, Tile
- Windows: Skylight(s), Window Coverings
- Has basement: No
- Number of fireplaces: 1
- Fireplace features: Gas Log, Living Room
Interior area
- Total interior livable area: 1,860 sqft
Property
Parking
- Total spaces: 2
- Parking features: Door-Single, Driveway, Garage Faces Front, Garage
- Garage spaces: 2
Features
- Levels: One
- Stories: 1
- Patio & porch: Patio
- Exterior features: Courtyard
- Pool features: Outdoor Pool, Pool, Community
Lot
- Size: 5,662 Square Feet
- Features: Sprinkler System
Details
- Parcel number: 00000791118580000
Construction
Type & style
- Home type: Townhouse
- Architectural style: Traditional
- Property subtype: Townhouse
- Attached to another structure: Yes
Materials
- Brick
- Foundation: Slab
- Roof: Composition,Flat,Shingle
Condition
- Year built: 1978
Utilities & green energy
- Sewer: Public Sewer
- Water: Public
- Utilities for property: Electricity Connected, Natural Gas Available, Sewer Available, Separate Meters, Water Available
Community & HOA
Community
- Features: Pool
- Subdivision: Foxfire
HOA
- Has HOA: Yes
- Amenities included: Maintenance Front Yard
- Services included: All Facilities, Maintenance Grounds
- HOA fee: $240 monthly
- HOA name: Compass Rose (Financials Only)
- HOA phone: 214-910-1115
Location
- Region: Dallas
Financial & listing details
- Tax assessed value: $392,100
- Annual tax amount: $9,168
- Date on market: 6/4/2026
- Cumulative days on market: 7 days
- Listing terms: Cash,Conventional,FHA,VA Loan
Price history
| Date | Event | Price |
|---|---|---|
| 7/6/2026 | Sold | -- |
Source: NTREIS #21257378 Report a problem | ||
| 6/22/2026 | Pending sale | $415,000$223/sqft |
Source: NTREIS #21257378 Report a problem | ||
| 6/11/2026 | Contingent | $415,000$223/sqft |
Source: NTREIS #21257378 Report a problem | ||
| 6/4/2026 | Listed for sale | $415,000$223/sqft |
Source: NTREIS #21257378 Report a problem | ||
Public tax history
| Year | Property taxes | Tax assessment |
|---|---|---|
| 2025 | $1,823 -8% | $392,100 |
| 2024 | $1,982 +6% | $392,100 |
| 2023 | $1,870 -3.4% | $392,100 +20.5% |
| 2022 | $1,936 +0.7% | $325,500 |
| 2021 | $1,923 +10.6% | $325,500 +16.7% |
| 2020 | $1,739 +3.4% | $279,000 |
| 2019 | $1,682 +8.8% | $279,000 +7.1% |
| 2018 | $1,546 -48.1% | $260,400 |
| 2017 | $2,981 -1% | $260,400 +27.3% |
| 2016 | $3,012 -4.1% | $204,600 |
| 2015 | $3,142 | $204,600 +1.4% |
| 2014 | $3,142 | $201,810 |
| 2013 | -- | -- |
| 2012 | -- | -- |
| 2011 | -- | -- |
| 2010 | -- | -- |
| 2009 | -- | -- |
| 2008 | -- | -- |
| 2007 | -- | -- |
| 2005 | -- | -- |
| 2004 | -- | -- |
| 2003 | -- | -- |
| 2002 | -- | -- |
| 2001 | -- | -- |
Find assessor info on the county website
Neighborhood: 75231
Nearby homes
- $454,4003 bd2 ba2k sqft8411 Old Moss Rd, Dallas, TX 75231Off Market
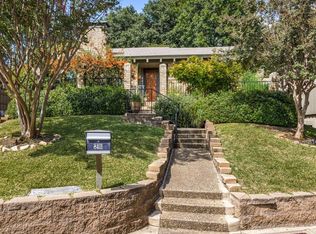
- $--2 bd2 ba1.8k sqft8417 Old Moss Rd, Dallas, TX 75231Sold
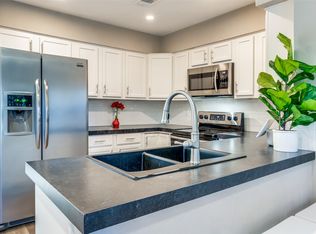
- $390,4002 bd2 ba1.6k sqft8419 Old Moss Rd, Dallas, TX 75231Off Market
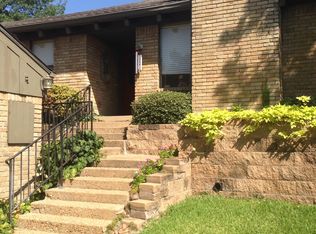
- $368,0002 bd2 ba1.7k sqft8341 Northmeadow Cir, Dallas, TX 75231Off Market
- $380,3003 bd2 ba1.5k sqft8345 Northmeadow Cir, Dallas, TX 75231Off Market
- $433,3003 bd2 ba2k sqft8421 Old Moss Rd, Dallas, TX 75231Off Market
- $--3 bd4 ba3.5k sqft9837 Windy Terrace Dr, Dallas, TX 75231Sold
- $352,0002 bd2 ba1.6k sqft8349 Northmeadow Cir, Dallas, TX 75231Off Market
Nearby schools
GreatSchools rating
- 8/10Merriman Park Elementary SchoolGrades: PK-5Distance: 1.1 mi
- 4/10Forest Meadow Junior High SchoolGrades: 6-8Distance: 0.7 mi
- 5/10Lake Highlands High SchoolGrades: 9-12Distance: 0.6 mi
Schools provided by the listing agent
- Elementary: Merriman Park
- Middle: Forest Meadow
- High: Lake Highlands
- District: Richardson ISD
Source: NTREIS. This data may not be complete. We recommend contacting the local school district to confirm school assignments for this home.
Get a cash offer in 3 minutes
Find out how much your home could sell for in as little as 3 minutes with a no-obligation cash offer.
Estimated market value
$388,100
Get a cash offer in 3 minutes
Find out how much your home could sell for in as little as 3 minutes with a no-obligation cash offer.
Estimated market value
$388,100
- Texas
- Dallas County
- Dallas
- 75231
- 8415 Old Moss Rd
