Located in the desirable Greenview community and conveniently close to major commuter routes, this fully renovated rancher offers exceptional space, flexibility, and modern efficiency. The home features 5 bedrooms, 2 full bathrooms, and a versatile bonus room that can easily function as a 6th bedroom, home office, or guest suite, making it ideal for today’s evolving lifestyle needs. The open-concept main level is highlighted by gorgeous hardwood floors throughout and a beautiful bay window that fills the living space with abundant natural light. The thoughtfully updated kitchen serves as the heart of the home, complete with quartz countertops, stainless steel appliances, gas cooking, and a breakfast bar/island—perfect for casual dining, morning coffee, or evening cocktails while entertaining family and friends. The finished lower level dramatically expands the living space, offering brand-new carpeting, a stylish bar area, and a cozy gas fireplace—ideal for movie nights, game days, or hosting guests. This level also includes additional bedrooms and a second full bath, providing excellent flexibility for multi-generational living, guests, or private work-from-home space. Outdoor living is just as inviting, with a large rear patio overlooking a spacious, flat backyard, perfect for outdoor gatherings, play, or relaxation. An attached carport adds everyday convenience, while the owned solar panels enhance energy efficiency and help reduce utility costs, offering long-term savings and peace of mind. Move-in ready and thoughtfully upgraded, this Greenview home seamlessly combines modern updates, flexible living space, energy efficiency, and an excellent commuter location—making it a truly exceptional opportunity.
Sold for $420,000
$420,000
8416 Coco Rd, Baltimore, MD 21237
5beds
2,458sqft
Single Family Residence
Built in 1959
0.27 Acres Lot
$425,100 Zestimate®
$171/sqft
$3,128 Estimated rent
Home value
$425,100
$391,000 - $463,000
$3,128/mo
Zestimate® history
Owner options
List your home for rent
$3,128/mo
Rent Zestimate®
Find your next renter with Zillow Rental Manager. Plus, with online applications, you can quickly screen prospective tenants – for free.
$3,128/mo
Rent Zestimate®
Refinance and save
$2,626/mo
Est. payment
Refinancing to a lower rate could help reduce your monthly payments and save thousands over the life of the loan.
$2,626/mo
Est. payment
Explore your selling options
Work with a Zillow partner agent
Leverage their expertise and Zillow's premium Showcase listings to get your home seen by more buyers.
Get startedList with your own agent
Get your home in front of millions of buyers by listing it on Zillow.
Learn how to do itSell it yourself
Take full control of how buyers see your home on Zillow by listing For Sale by Owner (FSBO).
List your homeWhat's special
Cozy gas fireplaceFinished lower levelVersatile bonus roomSpacious flat backyardThoughtfully updated kitchenAttached carportOwned solar panels
Zillow last checked:
Listing updated:
Listed by:
R.J. Breeden 410-929-2491,
Berkshire Hathaway HomeServices Homesale Realty
Bought with:
Angela Simmons, 587778
CENTURY 21 New Millennium
Source: Bright MLS,MLS#: MDBC2149526
Facts & features
Interior
Bedrooms & bathrooms
- Bedrooms: 5
- Bathrooms: 2
- Full bathrooms: 2
- Main level bathrooms: 1
- Main level bedrooms: 3
Rooms
- Room types: Living Room, Dining Room, Bedroom 2, Bedroom 3, Bedroom 4, Bedroom 5, Kitchen, Family Room, Bedroom 1, Bathroom 1, Bonus Room
Bedroom 1
- Features: Flooring - HardWood
- Level: Main
- Area: 144 Square Feet
- Dimensions: 12 X 12
Bedroom 2
- Features: Flooring - HardWood
- Level: Main
- Area: 117 Square Feet
- Dimensions: 9 X 13
Bedroom 2
- Features: Bathroom - Walk-In Shower, Flooring - Ceramic Tile
- Level: Lower
Bedroom 3
- Features: Flooring - HardWood
- Level: Main
- Area: 126 Square Feet
- Dimensions: 9 X 14
Bedroom 4
- Features: Flooring - Carpet, Recessed Lighting
- Level: Lower
- Area: 132 Square Feet
- Dimensions: 12 X 11
Bedroom 5
- Features: Flooring - Carpet, Recessed Lighting
- Level: Lower
- Area: 126 Square Feet
- Dimensions: 14 X 9
Bathroom 1
- Features: Bathroom - Tub Shower, Double Sink, Flooring - Ceramic Tile
- Level: Main
- Area: 66 Square Feet
- Dimensions: 6 X 11
Bonus room
- Features: Flooring - Carpet, Recessed Lighting
- Level: Lower
- Area: 126 Square Feet
- Dimensions: 9 X 14
Dining room
- Features: Flooring - HardWood, Recessed Lighting
- Level: Main
- Area: 110 Square Feet
- Dimensions: 10 X 11
Family room
- Features: Fireplace - Gas, Flooring - Carpet, Recessed Lighting
- Level: Lower
- Area: 425 Square Feet
- Dimensions: 25 X 17
Kitchen
- Features: Breakfast Bar, Countertop(s) - Quartz, Flooring - Ceramic Tile, Kitchen - Gas Cooking
- Level: Main
- Area: 130 Square Feet
- Dimensions: 10 X 13
Living room
- Features: Flooring - HardWood, Recessed Lighting
- Level: Main
- Area: 210 Square Feet
- Dimensions: 14 X 15
Heating
- Forced Air, Natural Gas
Cooling
- Central Air, Electric
Appliances
- Included: Microwave, Dishwasher, Disposal, Ice Maker, Oven/Range - Gas, Refrigerator, Stainless Steel Appliance(s), Gas Water Heater
- Laundry: Washer/Dryer Hookups Only
Features
- Bathroom - Walk-In Shower, Bathroom - Tub Shower, Bar, Combination Dining/Living, Entry Level Bedroom, Family Room Off Kitchen, Open Floorplan, Kitchen Island, Recessed Lighting, Upgraded Countertops
- Flooring: Carpet, Wood
- Basement: Finished,Sump Pump,Interior Entry
- Number of fireplaces: 1
- Fireplace features: Gas/Propane
Interior area
- Total structure area: 2,458
- Total interior livable area: 2,458 sqft
- Finished area above ground: 1,229
- Finished area below ground: 1,229
Property
Parking
- Total spaces: 4
- Parking features: Attached Carport, Driveway
- Carport spaces: 2
- Uncovered spaces: 2
Accessibility
- Accessibility features: None
Features
- Levels: Two
- Stories: 2
- Pool features: None
- Fencing: Full
Lot
- Size: 0.27 Acres
- Dimensions: 1.00 x
Details
- Additional structures: Above Grade, Below Grade
- Parcel number: 04141412060710
- Zoning: R
- Special conditions: Standard
Construction
Type & style
- Home type: SingleFamily
- Architectural style: Ranch/Rambler
- Property subtype: Single Family Residence
Materials
- Brick
- Foundation: Other
Condition
- Excellent
- New construction: No
- Year built: 1959
- Major remodel year: 2026
Utilities & green energy
- Sewer: Public Sewer
- Water: Public
Community & HOA
Community
- Subdivision: Greenview
HOA
- Has HOA: No
Location
- Region: Baltimore
Financial & listing details
- Price per square foot: $171/sqft
- Tax assessed value: $235,700
- Annual tax amount: $2,851
- Date on market: 1/9/2026
- Listing agreement: Exclusive Right To Sell
- Inclusions: Solar Panels (owned)
- Ownership: Fee Simple
Price history
| Date | Event | Price |
|---|---|---|
| 2/13/2026 | Sold | $420,000-1.4%$171/sqft |
Source:  Bright MLS #MDBC2149526 Report a problem Bright MLS #MDBC2149526 Report a problem | ||
| 1/12/2026 | Pending sale | $425,900$173/sqft |
Source:  Berkshire Hathaway HomeServices Homesale Realty #MDBC2149526 Report a problem Berkshire Hathaway HomeServices Homesale Realty #MDBC2149526 Report a problem | ||
| 1/11/2026 | Contingent | $425,900$173/sqft |
Source: Bright MLS #MDBC2149526 Report a problem | ||
| 1/11/2026 | Price change | $425,900+6.5%$173/sqft |
Source: Bright MLS #MDBC2149526 Report a problem | ||
| 1/9/2026 | Listed for sale | $399,900+85%$163/sqft |
Source: Bright MLS #MDBC2149526 Report a problem | ||
| 11/17/2025 | Sold | $216,219+45.1%$88/sqft |
Source: Public Record Report a problem | ||
| 10/21/2016 | Sold | $149,000+16.4%$61/sqft |
Source: Public Record Report a problem | ||
| 6/28/2016 | Price change | $128,000-21%$52/sqft |
Source: RE/MAX Sails Inc. #BC8678909 Report a problem | ||
| 5/19/2016 | Price change | $162,000+8.7%$66/sqft |
Source: RE/MAX Sails Inc. #BC8678909 Report a problem | ||
| 11/12/2015 | Pending sale | $149,000$61/sqft |
Source: Keller Williams Legacy Metropolitan #BC8678909 Report a problem | ||
| 9/29/2015 | Price change | $149,000-9.7%$61/sqft |
Source: Keller Williams - Keller Williams Legacy Metropolitan #BC8678909 Report a problem | ||
| 7/29/2015 | Price change | $165,000-5.7%$67/sqft |
Source: Keller Williams - Keller Williams Legacy Metropolitan #BC8678909 Report a problem | ||
| 6/28/2015 | Listed for sale | $174,900-18.3%$71/sqft |
Source: Keller Williams Legacy Metropolitan #BC8678909 Report a problem | ||
| 8/6/2009 | Sold | $214,000-2.3%$87/sqft |
Source: Public Record Report a problem | ||
| 3/22/2009 | Listed for sale | $219,000$89/sqft |
Source: Long & Foster Real Estate, Inc. #BC7010992 Report a problem | ||
Public tax history
| Year | Property taxes | Tax assessment |
|---|---|---|
| 2025 | $3,361 +26.5% | $235,700 +7.5% |
| 2024 | $2,657 +8.1% | $219,200 +8.1% |
| 2023 | $2,457 +2.1% | $202,700 |
| 2022 | $2,407 +2.1% | $202,700 +4.3% |
| 2021 | $2,357 +2.2% | $194,433 +2.2% |
| 2020 | $2,306 +2.7% | $190,300 |
| 2019 | $2,246 +2.8% | $190,300 +5.5% |
| 2018 | $2,186 +2.8% | $180,367 +2.8% |
| 2017 | $2,126 -32.7% | $175,400 |
| 2016 | $3,159 | $175,400 |
| 2015 | $3,159 | $175,400 -1.2% |
| 2014 | $3,159 | $177,500 |
| 2013 | -- | $177,500 |
| 2012 | -- | $177,500 -21.1% |
| 2011 | -- | $225,000 +0.7% |
| 2010 | -- | $223,396 +0.8% |
| 2009 | -- | $221,713 +0.8% |
| 2008 | -- | $220,030 +16.6% |
| 2007 | -- | $188,682 +19.9% |
| 2006 | -- | $157,336 +24.9% |
| 2005 | -- | $125,990 +1% |
| 2004 | -- | $124,760 +1% |
| 2003 | -- | $123,530 +1% |
| 2002 | -- | $122,300 |
| 2001 | -- | $122,300 |
Find assessor info on the county website
Neighborhood: 21237
Nearby homes
- $375,2004 bd3 ba1.5k sqft8418 Coco Rd, Baltimore, MD 21237Off Market
- $366,400-- bd2 ba1.2k sqft1503 Cavel Rd, Baltimore, MD 21237Off Market
- $326,6003 bd2 ba1.2k sqft1505 Cavel Rd, Baltimore, MD 21237Off Market
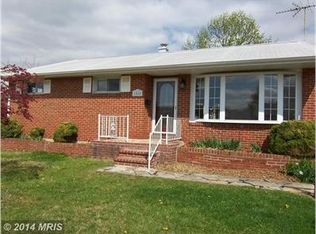
- $296,800-- bd1 ba1.2k sqft8417 Avery Rd, Baltimore, MD 21237Off Market
- $298,100-- bd2 ba1.2k sqft8420 Coco Rd, Baltimore, MD 21237Off Market
- $310,200-- bd1 ba1.8k sqft8415 Coco Rd, Baltimore, MD 21237Off Market
- $296,400-- bd1 ba1.2k sqft1500 Cavel Rd, Baltimore, MD 21237Off Market
- $294,600-- bd1 ba1.2k sqft8423 Avery Rd, Baltimore, MD 21237Off Market
Nearby schools
GreatSchools rating
- 6/10Red House Run Elementary SchoolGrades: PK-5Distance: 0.2 mi
- NANottingham Middle SchoolGrades: 6-8Distance: 2.5 mi
- 2/10Overlea High & Academy Of FinanceGrades: 9-12Distance: 1.1 mi
Schools provided by the listing agent
- District: Baltimore County Public Schools
Source: Bright MLS. This data may not be complete. We recommend contacting the local school district to confirm school assignments for this home.
Get a cash offer in 3 minutes
Find out how much your home could sell for in as little as 3 minutes with a no-obligation cash offer.
Estimated market value
$425,100
Get a cash offer in 3 minutes
Find out how much your home could sell for in as little as 3 minutes with a no-obligation cash offer.
Estimated market value
$425,100
- Maryland
- Baltimore County
- Rosedale
- 21237
- 8416 Coco Rd
Nearby cities
Nearby zip codes
Other Rosedale Topics
