Skip main navigation
Sold for $450,000
  • $450,000

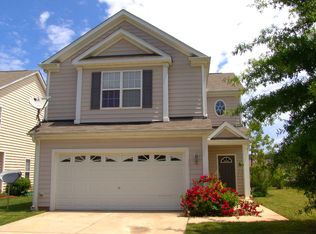
    8416 Tie Stone Way, Raleigh, NC 27613

    3beds
    2,006sqft
    Single Family Residence
    Built in 2002
    5,662 Square Feet Lot
    $452,900 Zestimate®
    $224/sqft
    $2,283 Estimated rent

    Home value

    $452,900

    $430,000 - $476,000

    $2,283/mo

    Zestimate® history
    Loading
    Loading...

    Owner options

    List your home for rent

    $2,283/mo

    Rent Zestimate®

    Find your next renter with Zillow Rental Manager. Plus, with online applications, you can quickly screen prospective tenants – for free.

    Learn more

    $2,283/mo

    Rent Zestimate®

    Refinance and save

    $3,183/mo

    Est. payment

    Refinancing to a lower rate could help reduce your monthly payments and save thousands over the life of the loan.

    See today's rates

    $3,183/mo

    Est. payment

    Explore your selling options

    Work with a Zillow partner agent

    Leverage their expertise and Zillow's premium Showcase listings to get your home seen by more buyers.

    Get started

    List with your own agent

    Get your home in front of millions of buyers by listing it on Zillow.

    Learn how to do it

    Sell it yourself

    Take full control of how buyers see your home on Zillow by listing For Sale by Owner (FSBO).

    List your home

    What's special

    Gas log fireplaceCovered front porchFreshly paintedUpdated designer lightingSeparate showerOpen kitchenGranite counters
    Updated home in Leesville School District: This freshly painted 3-bedroom, 2.5 bathroom home in the Cornerstone Park community offers move-in ready living with updated designer lighting and brand new luxury vinyl plank flooring on the main level plus new carpeting throughout the second level. The open kitchen features stainless steel appliances, granite counters, and a center island with adjacent dining and bar space. The spacious living area includes a gas log fireplace, and the primary bath offers a garden tub plus separate shower. Additional highlights include a 2nd floor loft, laundry room, two-car garage, fenced backyard with a large back patio, covered front porch, community clubhouse and pool, and a floorplan designed for comfortable, everyday use. This is a great opportunity at a great price!

    Zillow last checked:

    Listing updated:

    Listed by:

    Kristina Ellis-Godoy 919-395-9515,

    Triangle Specialist,

    Bella Godoy 919-810-5295,

    Triangle Specialist

    Bought with:

    Inna Shapiro, 285460

    Compass -- Chapel Hill - Durham

    Source: Doorify MLS,MLS#: 10184626MLS Logo

    Facts & features

    Interior

    Bedrooms & bathrooms
    • Bedrooms: 3
    • Bathrooms: 3
    • Full bathrooms: 2
    • 1/2 bathrooms: 1
    • Main level bathrooms: 1
    Primary bedroom
    • Level: Second
    • Area: 226.25 Square Feet
    • Dimensions: 12.5 x 18.1
    Bedroom 2
    • Level: Second
    • Area: 151.58 Square Feet
    • Dimensions: 14.3 x 10.6
    Bedroom 3
    • Level: Second
    • Area: 167.7 Square Feet
    • Dimensions: 12.9 x 13.0
    Dining room
    • Level: Main
    • Area: 187.65 Square Feet
    • Dimensions: 13.9 x 13.5
    Kitchen
    • Level: Main
    • Area: 249.78 Square Feet
    • Dimensions: 13.8 x 18.1
    Laundry
    • Level: Second
    • Area: 34.02 Square Feet
    • Dimensions: 6.3 x 5.4
    Living room
    • Level: Main
    • Area: 267.9 Square Feet
    • Dimensions: 14.1 x 19.0
    Loft
    • Level: Second
    • Area: 178.98 Square Feet
    • Dimensions: 16.11 x 11.11
    Heating
    • Fireplace(s), None
    Cooling
    • Central Air, Ceiling Fan(s)
    Appliances
    • Included: Disposal, Dishwasher, Electric Range, Free-Standing Electric Oven, Free-Standing Electric Range, Free-Standing Refrigerator, Free-Standing Range, Gas Water Heater, Ice Maker, Microwave, Range, Refrigerator, Stainless Steel Appliance(s)
    • Laundry: Electric Dryer Hookup, Inside, Laundry Room, Upper Level
    Features
    • Breakfast Bar, Ceiling Fan(s), Chandelier, Crown Molding, Double Vanity, Entrance Foyer, Eat-in Kitchen, Granite Counters, Kitchen Island, Open Floorplan, Pantry, Recessed Lighting, Tray Ceiling(s), Walk-In Closet(s), Kitchen/Dining Room Combination, Separate Shower, Bathtub/Shower Combination, Water Closet, Smooth Ceilings
    • Flooring: Carpet, Luxury Vinyl, Tile, Wood
    • Number of fireplaces: 1
    • Fireplace features: Glass Doors, Gas Log, Living Room
    • Common walls with other units/homes: No Common Walls
    Interior area
    • Total structure area: 2,006
    • Total interior livable area: 2,006 sqft
    • Finished area above ground: 2,006
    • Finished area below ground: 0

    Property

    Parking
    • Total spaces: 2
    • Parking features: Attached, Driveway, Garage, Garage Door Opener, Inside Entrance
    • Garage spaces: 2
    • Has uncovered spaces: Yes
    Features
    • Levels: One,Two
    • Stories: 2
    • Entry location: Main
    • Patio & porch: Covered, Front Porch, Patio
    • Exterior features: Private Yard, Rain Gutters, Fenced Yard
    • Fencing: Back Yard,Fenced
    Lot
    • Size: 5,662 Square Feet
    • Features: Back Yard, Corner Lot, Front Yard, Landscaped, Hardwood Trees
    Details
    • Parcel number: 077702892107000 0297237
    • Zoning: R-10
    • Special conditions: Trust

    Construction

    Type & style
    • Home type: SingleFamily
    • Architectural style: Transitional
    • Property subtype: Single Family Residence
    Materials
    • Vinyl Siding
    • Foundation: Slab
    • Roof: Shingle
    Condition
    • New construction: No
    • Year built: 2002

    Utilities & green energy

    • Sewer: Public Sewer
    • Water: Public

    Community & HOA

    Community
    • Features: Clubhouse, Pool, Street Lights, Sidewalks
    • Subdivision: Cornerstone Park
    HOA
    • Has HOA: Yes
    • Services included: Maintenance Grounds
    • HOA fee: $284 semi-annually
    • HOA name: Cornerstone Park Community HOA
    • HOA phone: 919-367-7711
    Location
    • Region: Raleigh

    Financial & listing details

    • Price per square foot: $224/sqft
    • Tax assessed value: $442,433
    • Annual tax amount: $3,878
    • Date on market: 8/6/2026
    • Listing agreement: Exclusive Right To Sell
    • Listing terms: 1031 Exchange,Cash,Conventional,FHA,VA Loan

    Price history

    DateEventPrice
    9/23/2026Sold$450,000-2.2%$224/sqft
    Source: Doorify MLS #10184626 Report a problem
    9/7/2026Pending sale$459,900$229/sqft
    Source: Doorify MLS #10184626 Report a problem
    8/6/2026Listed for sale$459,900+97.4%$229/sqft
    Source: Doorify MLS #10184626 Report a problem
    1/4/2021Listing removed--
    Source: Doorify MLS Report a problem
    12/10/2020Listed for rent$1,895+5.6%$1/sqft
    Source: Triangle Specialist #2357154 Report a problem
    3/1/2019Listing removed$1,795$1/sqft
    Source: Triangle Specialist, Leasing & Property Management Report a problem
    2/5/2019Listed for rent$1,795+2.6%$1/sqft
    Source: Triangle Specialist, Leasing & Property Management Report a problem
    5/22/2017Listing removed$1,750$1/sqft
    Source: Triangle Specialist, Leasing & Property Management Report a problem
    5/7/2017Listed for rent$1,750-2.8%$1/sqft
    Source: Triangle Specialist, Leasing & Property Management Report a problem
    6/17/2016Listing removed$1,800+6.2%$1/sqft
    Source: Triangle Specialist, Leasing & Property Management Report a problem
    2/12/2016Listing removed$1,695$1/sqft
    Source: Triangle Specialist, Executive Property Management Report a problem
    1/6/2016Listed for rent$1,695+6.3%$1/sqft
    Source: Triangle Specialist, Leasing & Property Management Report a problem
    10/25/2013Listing removed$1,595$1/sqft
    Source: Triangle Specialist, Leasing & Property Management Report a problem
    9/26/2013Price change$1,595-3%$1/sqft
    Source: Triangle Specialist, Leasing & Property Management Report a problem
    9/9/2013Price change$1,645-2.9%$1/sqft
    Source: Triangle Specialist, Leasing & Property Management Report a problem
    8/18/2013Listed for rent$1,695+6.3%$1/sqft
    Source: Triangle Specialist, Leasing & Property Management Report a problem
    5/26/2012Listing removed$1,595$1/sqft
    Source: Triangle Specialists #1831686 Report a problem
    4/21/2012Listed for rent$1,595$1/sqft
    Source: Triangle Specialists #1831686 Report a problem
    8/16/2006Sold$233,000+11.5%$116/sqft
    Source: Public Record Report a problem
    1/27/2006Sold$209,000+7.2%$104/sqft
    Source: Public Record Report a problem
    9/30/2002Sold$195,000$97/sqft
    Source: Public Record Report a problem

    Public tax history

    YearProperty taxesTax assessment
    2025$3,878 +0.4%$442,433
    2024$3,863 +22.2%$442,433 +53.5%
    2023$3,162 +7.6%$288,234
    2022$2,938 +4%$288,234
    2021$2,825 +1.8%$288,234
    2020$2,773 -0.1%$288,234 +21.2%
    2019$2,777 $237,870
    2018$2,777 +11.3%$237,870
    2017$2,495 +2.1%$237,870
    2016$2,443 +0.7%$237,870 +2.4%
    2015$2,426 +5.4%$232,344
    2014$2,301 $232,344
    2013-- $232,344
    2012-- $232,344
    2011-- $232,344
    2010-- $232,344
    2009-- $232,344
    2008-- --
    2007-- --
    2006-- --
    2005-- --
    2004-- --
    2003-- --
    Find assessor info on the county website

    Neighborhood: Northwest Raleigh

    Nearby schools

    GreatSchools rating
    Schools provided by the listing agent
    • Elementary: Wake - Leesville Road Elementary
    • Middle: Wake - Leesville Road Middle
    • High: Wake - Leesville Road High

    Source: Doorify MLS. This data may not be complete. We recommend contacting the local school district to confirm school assignments for this home.

    Get a cash offer in 3 minutes
    Find out how much your home could sell for in as little as 3 minutes with a no-obligation cash offer.
    Estimated market value
    $452,900
    Get a cash offer in 3 minutes
    Find out how much your home could sell for in as little as 3 minutes with a no-obligation cash offer.
    Estimated market value
    $452,900