Easy Coastal Living in Park Landing at Brunswick Forest
Welcome to 1186 Evangeline Road, where low-maintenance living gives you more time to enjoy everything you moved to Coastal Carolina for! Located in Park Landing at Brunswick Forest, this move-in-ready two-story townhome offers over 1,938 square feet with 2 bedrooms, 2.5 bathrooms, a bonus room, dedicated office space, a sunroom, and wonderful storage.
Step inside to a bright, comfortable floor plan designed for everyday living and entertaining. The first-floor primary suite makes single-level living easy, complete with an ensuite bathroom featuring a soaking tub perfect for relaxing after a morning on the pickleball courts, a walk-in shower, and a spacious walk-in closet.
One of my favorite spaces is the sunroom overlooking the wooded backyard. Start your morning with coffee while watching the birds and wildlife, curl up with a good book, or simply enjoy having a peaceful view of nature right outside your door. Best of all, leave the lawn equipment behind and enjoy the ease of low-maintenance townhome living.
Upstairs, guests can have a space of their own with a private bedroom and full bathroom. The bonus room offers even more flexibility for hobbies, a TV room, exercise space, or whatever fits your lifestyle. There is also a large walk-in attic, giving you plenty of room for holiday decorations, luggage, and all those things you want nearby but out of sight.
Living in Brunswick Forest is about so much more than the home. Enjoy miles of walking and biking trails, multiple pools and fitness centers, pickleball and tennis courts, parks, community gathering spaces, and an active lifestyle with plenty of opportunities to meet neighbors and make new friends.
And when you're ready to venture out, you're close to shopping, restaurants, medical facilities, golf courses, area beaches, historic downtown Wilmington, and Wilmington International Airport.
Whether you're ready to simplify, looking for a lock-and-leave lifestyle, or dreaming about starting your next chapter near the Carolina coast, 1186 Evangeline Road gives you the space you want without all the upkeep. Move in, unpack, and start enjoying the Brunswick Forest lifestyle!
For sale
$399,000
1186 Evangeline Drive, Leland, NC 28451
2beds
1,938sqft
Townhouse
Built in 2007
2,614 Square Feet Lot
$390,800 Zestimate®
$206/sqft
$623/mo HOA
What's special
Move-in-ready two-story townhomeBonus roomDedicated office spaceWalk-in showerLarge walk-in atticFirst-floor primary suiteSpacious walk-in closet
- 3 days |
- 39 |
- 3 |
Zillow last checked:
Listing updated:
Listed by:
Jayne J Kipke 443-314-5424,
Southern Realty Advantage LLC
Source: Hive MLS,MLS#: 100596180 Originating MLS: Brunswick County Association of Realtors
Originating MLS: Brunswick County Association of RealtorsFacts & features
Interior
Bedrooms & bathrooms
- Bedrooms: 2
- Bathrooms: 3
- Full bathrooms: 2
- 1/2 bathrooms: 1
Rooms
- Room types: Dining Room, Living Room, Master Bedroom, Bedroom 2, Bonus Room, Office
Primary bedroom
- Level: First
- Dimensions: 13 x 23
Bedroom 2
- Level: Second
- Dimensions: 15.2 x 23.9
Bonus room
- Level: Second
- Dimensions: 18.4 x 18.2
Dining room
- Level: First
- Dimensions: 9.8 x 17.9
Kitchen
- Level: First
- Dimensions: 8.9 x 14.11
Living room
- Level: First
- Dimensions: 17.4 x 13.8
Office
- Level: Second
- Dimensions: 10.8 x 8.6
Heating
- Heat Pump, Fireplace(s), Electric, Forced Air
Cooling
- Heat Pump
Appliances
- Included: Electric Oven, Electric Cooktop, Built-In Microwave, Washer, Refrigerator, Dryer, Disposal, Dishwasher
- Laundry: Dryer Hookup, Washer Hookup, Laundry Room
Features
- Master Downstairs, Walk-in Closet(s), High Ceilings, Entrance Foyer, Kitchen Island, Ceiling Fan(s), Pantry, Walk-in Shower, Blinds/Shades, Gas Log, Walk-In Closet(s)
- Flooring: LVT/LVP, Carpet, Tile
- Basement: None
- Attic: Floored,Walk-In
- Has fireplace: Yes
- Fireplace features: Gas Log
Interior area
- Total structure area: 1,938
- Total interior livable area: 1,938 sqft
Video & virtual tour
Property
Parking
- Total spaces: 2
- Parking features: Garage Faces Front, Attached, Garage Door Opener, Paved
- Attached garage spaces: 2
Features
- Levels: Two
- Patio & porch: Patio
- Exterior features: None
- Fencing: None
- Has view: Yes
- View description: None
- Waterfront features: None
- Frontage type: See Remarks
Lot
- Size: 2,614 Square Feet
- Dimensions: 30 x 140
- Features: Open Lot, Level
Details
- Parcel number: 058ga043
- Zoning: Le-Pud
- Special conditions: Standard
Construction
Type & style
- Home type: Townhouse
- Property subtype: Townhouse
Materials
- Stucco, Vinyl Siding, Wood Siding, Wood Frame
- Foundation: Slab
- Roof: Shingle
Condition
- New construction: No
- Year built: 2007
Utilities & green energy
- Sewer: Public Sewer
- Water: Public
- Utilities for property: Natural Gas Connected, Sewer Connected, Water Connected
Community & HOA
Community
- Security: Security Lights, Security System, Smoke Detector(s)
- Subdivision: Brunswick Forest
HOA
- Has HOA: Yes
- Amenities included: Roof Maintenance, Clubhouse, Comm Garden, Pool, Dog Park, Fitness Center, Golf Course, Indoor Pool, Jogging Path, Maintenance Common Areas, Maintenance Grounds, Maintenance Structure, Management, Master Insure, Meeting Room, Park, Party Room, Pest Control, Pickleball, Picnic Area, Ramp, Security, Shuffleboard Court, Sidewalks, Spa/Hot Tub, Street Lights, Tennis Court(s), Termite Bond, Trail(s)
- HOA fee: $5,720 annually
- HOA name: Evangeline HOA
- HOA phone: 910-256-2021
- Second HOA fee: $1,750 annually
- Second HOA name: Brunswick Forest Master Association
- Second HOA phone: 910-256-2021
Location
- Region: Leland
Financial & listing details
- Price per square foot: $206/sqft
- Tax assessed value: $381,040
- Annual tax amount: $2,531
- Date on market: 8/14/2026
- Cumulative days on market: 184 days
- Listing agreement: Exclusive Right To Sell
- Listing terms: Cash,Conventional,FHA,VA Loan
- Road surface type: Paved
Estimated market value
$390,800
$371,000 - $410,000
$2,024/mo
Price history
| Date | Event | Price |
|---|---|---|
| 8/14/2026 | Listed for sale | $399,000-2.7%$206/sqft |
Source:  Hive MLS #100596180 Report a problem Hive MLS #100596180 Report a problem | ||
| 7/27/2026 | Listing removed | $409,900$212/sqft |
Source: Hive MLS #100551308 Report a problem | ||
| 1/26/2026 | Listed for sale | $409,900+36.6%$212/sqft |
Source: Hive MLS #100551308 Report a problem | ||
| 2/19/2021 | Sold | $299,990$155/sqft |
Source: Hive MLS #100240942 Report a problem | ||
| 1/2/2021 | Pending sale | $299,990$155/sqft |
Source: Intracoastal Realty Corporation #100240942 Report a problem | ||
| 11/20/2020 | Price change | $299,990-3.2%$155/sqft |
Source: Intracoastal Realty Corporation #100240942 Report a problem | ||
| 11/7/2020 | Price change | $309,900-1.6%$160/sqft |
Source: Intracoastal Realty Corporation #100240942 Report a problem | ||
| 10/31/2020 | Price change | $314,900-1.1%$162/sqft |
Source: Intracoastal Realty Corporation #100240942 Report a problem | ||
| 10/19/2020 | Listed for sale | $318,500+28.9%$164/sqft |
Source: Intracoastal Realty Corporation #100240942 Report a problem | ||
| 12/14/2015 | Sold | $247,000-1.2%$127/sqft |
Source: Hive MLS #30526661 Report a problem | ||
| 10/21/2015 | Price change | $249,900-5.7%$129/sqft |
Source: BlueCoast Realty Corporation #526661 Report a problem | ||
| 10/12/2015 | Price change | $264,900-1.9%$137/sqft |
Source: BlueCoast Realty Corporation #526661 Report a problem | ||
| 8/12/2015 | Listed for sale | $269,900+20%$139/sqft |
Source: BlueCoast Realty Corporation #526661 Report a problem | ||
| 7/1/2015 | Sold | $225,000$116/sqft |
Source: Public Record Report a problem | ||
| 12/15/2013 | Sold | $225,000-28.8%$116/sqft |
Source: Public Record Report a problem | ||
| 5/30/2008 | Sold | $316,000$163/sqft |
Source: Public Record Report a problem | ||
Public tax history
| Year | Property taxes | Tax assessment |
|---|---|---|
| 2025 | $2,532 | $381,040 |
| 2024 | $2,532 +6.4% | $381,040 |
| 2023 | $2,380 +11.1% | $381,040 +41.7% |
| 2022 | $2,142 0% | $268,990 |
| 2021 | $2,142 +5.3% | $268,990 |
| 2020 | $2,034 +0.7% | $268,990 |
| 2019 | $2,019 +2% | $268,990 +196.4% |
| 2018 | $1,980 +7.7% | $90,760 |
| 2017 | $1,838 | $90,760 |
| 2016 | $1,838 | $90,760 -65.1% |
| 2015 | $1,838 +6% | $260,120 -5.5% |
| 2014 | $1,735 | $275,180 |
| 2013 | -- | -- |
| 2012 | -- | -- |
| 2011 | -- | -- |
| 2010 | -- | -- |
| 2009 | -- | -- |
| 2008 | -- | -- |
Find assessor info on the county website
Monthly payment
Est. payment
Payment breakdown
Explore the cost of this home by adjusting the details. Changes won't be saved.Climate risks
Neighborhood: 28451
Nearby schools
GreatSchools rating
- 4/10Town Creek MiddleGrades: 5-8Distance: 4.4 mi
- 4/10North Brunswick HighGrades: 9-12Distance: 3.5 mi
- 8/10Town Creek ElementaryGrades: K-4Distance: 4.5 mi
Schools provided by the listing agent
- Elementary: Belville
- Middle: Leland
- High: North Brunswick
Source: Hive MLS. This data may not be complete. We recommend contacting the local school district to confirm school assignments for this home.
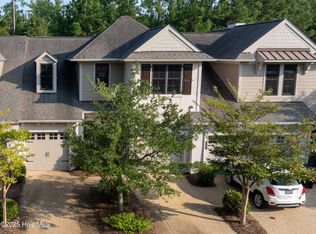
- $359,0002 bd3 ba1.9k sqft1184 Evangeline Dr, Leland, NC 28451Sold
- $425,7003 bd2 ba2.2k sqft1188 Evangeline Dr, Leland, NC 28451Off Market
- $427,8003 bd3 ba2.9k sqft1182 Evangeline Dr, Leland, NC 28451Off Market
- $467,5003 bd3 ba2.2k sqft1178 Evangeline Dr, Leland, NC 28451Off Market
- $405,0003 bd3 ba2.2k sqft1176 Evangeline Dr, Leland, NC 28451Sold
- $423,8003 bd2 ba1.7k sqft1177 Evangeline Dr, Leland, NC 28451Off Market
- $408,0003 bd3 ba2.2k sqft1174 Evangeline Dr, Leland, NC 28451Off Market
- $388,5003 bd2 ba1.5k sqft1175 Evangeline Dr, Leland, NC 28451Off Market
A local agent can set up tours, give advice and negotiate with sellers.
A local lender can help you make sure your offer is ready when you are.
Similar homes
- $399,9993 bd2 ba1.7k sqft1143 Lillibridge Drive, Leland, NC 28451For Sale

 MLS ID #100590955, Jerry L Helms, Brunswick Forest Realty, LLC. Hive MLS
 - $419,5003 bd2 ba1.6k sqft2307 Willbrook Court, Leland, NC 28451For Sale
 MLS ID #100581045, Dave McCall, Intracoastal Realty Corporation. Hive MLS
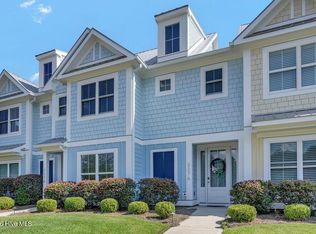
 - $419,0004 bd4 ba2.1k sqft2276 Low Country Boulevard, Leland, NC 28451For Sale
 MLS ID #100593543, The Cameron Team, Coldwell Banker Sea Coast Advantage. Hive MLS
 - $410,0003 bd2 ba1.8k sqft3729 Anslow Drive, Leland, NC 28451For Sale
 MLS ID #100586042, Laura Mathis, Coldwell Banker Sea Coast Advantage-Leland. Hive MLS
 - $400,0003 bd3 ba2.1k sqft1009 N Sanderling Drive, Leland, NC 28451For SaleMLS ID #100554924, Leslie D Christensen, Coldwell Banker Sea Coast Advantage-Leland. Hive MLS
- $410,0002 bd2 ba1.3k sqft807 Meadowsweet Lane, Leland, NC 28451For SaleMLS ID #100568047, Jerry L Helms, Brunswick Forest Realty, LLC. Hive MLS
- $449,0004 bd3 ba2.2k sqft4003 Alastaire Cove, Leland, NC 28451For SaleMLS ID #100580052, Rasa Love, RE/MAX Essential. Hive MLS
- $350,0003 bd3 ba1.7k sqft4525 Combs Forest Court, Leland, NC 28451For SaleMLS ID #100595155, Ronald W Russell, Century 21 Collective. Hive MLS
- $410,0004 bd2 ba1.8k sqft442 Esthwaite Drive SE, Leland, NC 28451For SaleMLS ID #100593920, Erin C Wallace, Coldwell Banker Sea Coast Advantage. Hive MLS
- $389,0004 bd2 ba1.9k sqft1164 Slater Way, Leland, NC 28451For SaleMLS ID #100575869, Harold Chappell, NextHome Cape Fear. Hive MLS
- $459,0003 bd2 ba1.7k sqft1383 Still Bluff Lane, Leland, NC 28451For SaleMLS ID #100581904, Sheila P Baker, Swanson Realty-Brunswick County. Hive MLS
- $409,9003 bd3 ba2.5k sqft7315 Bellacroft Drive, Leland, NC 28451For SaleMLS ID #100570819, Shane Register Team, Coldwell Banker Sea Coast Advantage-Midtown. Hive MLS
- $419,0003 bd3 ba2.4k sqft816 Heart Wood Loop Road NE, Leland, NC 28451For SaleMLS ID #100579156, Jayne J Kipke, Southern Realty Advantage LLC. Hive MLS
- $355,0003 bd3 ba1.8k sqft616 Cambeck Drive SE Unit 2, Leland, NC 28451For SaleMLS ID #100575548, Tidal Realty Partners, REAL Broker LLC. Hive MLS
- $379,0003 bd2 ba1.5k sqft6512 Pinnacle Point, Winnabow, NC 28479For SaleMLS ID #100587997, Kathy Q Knight, Intracoastal Realty Corporation. Hive MLS
- $364,9003 bd2 ba1.6k sqft1053 Lanterns Lane, Leland, NC 28451For SaleMLS ID #100587271, Colleen Collins, Ivester Jackson Christie's. Hive MLS
- $365,0003 bd2 ba1.4k sqft1018 Garden Club Way, Leland, NC 28451For SaleMLS ID #100570673, Living By the Coast Realty Group, RE/MAX Executive. Hive MLS
- $310,0003 bd2 ba1.7k sqft707 Beachwalk Drive, Leland, NC 28479For SaleMLS ID #100564628, Stephanie N Pelton, Keller Williams Innovate-Wilmington. Hive MLS
- $535,0004 bd3 ba2.2k sqft5521 Mt Pleasant Circle, Leland, NC 28451For SaleMLS ID #100572475, Andra L Browning, Nest Realty. Hive MLS
- $425,0004 bd3 ba2.4k sqft1341 Clendon Circle, Leland, NC 28451For SaleMLS ID #100558018, Caitlin Richardson Group, Intracoastal Realty Corporation. Hive MLS
