Check out this charming 1800 SQ FT Ranch home sitting on a large .49-acre lot. Located on the North side of town you’ll enjoy the convenience of being close to shopping, dining, everyday amenities and the interstate is only minutes away. This home is move in ready and comes with 4 bedrooms and 2 bathrooms. You will love the large living room and multi-purpose room right when you walk in. This space could be used as a second living room or large dining room. Next you will enjoy the spacious kitchen that has lots of cabinets for storage, a pantry and comes with the appliances. Right off the kitchen is a little sunroom that leads to the back deck. On the back side of the house is an oversized master bedroom that has access to a shared full bathroom. There are 3 other bedrooms on the main floor and another full bathroom. One bedroom is currently being used as a laundry room with a second hookup available in the basement. The large unfinished basement is a blank canvas ready for your imagination—create a recreation room, home gym, workshop, additional storage, laundry room or future finished living space. Outside on the .49-acre lot, you'll find an attached 1-car garage, storage shed and a large deck in the backyard that's perfect for family cookouts. With 4 bedrooms, 2 full baths, and room to make the basement your own, this home offers space, versatility, and so much potential! Schedule your showing today as this wonderful home is ready for its new owners!
Active
$289,900
270 E Highland Dr, Zanesville, OH 43701
4beds
1,800sqft
Single Family Residence
Built in 1960
0.49 Acres Lot
$-- Zestimate®
$161/sqft
$-- HOA
What's special
Storage shedBack deckMulti-purpose roomOversized master bedroomSpacious kitchenComes with the appliances
- 6 days
- 458
- 24
Likely to sell faster than
Zillow last checked:
Listing updated:
Listed by:
Heather D Byard 740-435-0003 accounting@remaxrepartners.com,
RE/MAX Real Estate Partners
Source: MLS Now,MLS#: 5253159 Originating MLS: Guernsey-Muskingum Valley Association of REALTORS
Facts & features
Interior
Bedrooms & bathrooms
- Bedrooms: 4
- Bathrooms: 2
- Full bathrooms: 2
- Main level bathrooms: 2
- Main level bedrooms: 4
Heating
- Forced Air, Gas
Cooling
- Central Air
Appliances
- Included: Dishwasher, Microwave, Range, Refrigerator
- Laundry: In Basement, Main Level, Multiple Locations, Other
Features
- Basement: Crawl Space,Full,Unfinished,Sump Pump
- Has fireplace: No
- Fireplace features: None
Interior area
- Total structure area: 1,800
- Total interior livable area: 1,800 sqft
- Finished area above ground: 1,800
Video & virtual tour
Property
Parking
- Total spaces: 1
- Parking features: Attached, Driveway, Garage, Garage Door Opener
- Attached garage spaces: 1
Features
- Levels: One
- Stories: 1
- Patio & porch: Deck, Patio
- Pool features: None
- Fencing: None
- Has view: Yes
- View description: Neighborhood
Lot
- Size: 0.49 Acres
- Features: Back Yard, City Lot, Front Yard, Few Trees
Details
- Additional structures: Shed(s)
- Parcel number: 17390409000
Construction
Type & style
- Home type: SingleFamily
- Architectural style: Ranch
- Property subtype: Single Family Residence
Materials
- Vinyl Siding
- Foundation: Block
- Roof: Asphalt,Fiberglass
Condition
- Year built: 1960
Utilities & green energy
- Sewer: Public Sewer
- Water: Public
Community & HOA
Community
- Security: Carbon Monoxide Detector(s), Smoke Detector(s)
HOA
- Has HOA: No
Location
- Region: Zanesville
Financial & listing details
- Price per square foot: $161/sqft
- Tax assessed value: $213,400
- Annual tax amount: $2,943
- Date on market: 10/17/2026
Estimated market value
Not available
Estimated sales range
Not available
Not available
Price history
| Date | Event | Price |
|---|---|---|
| 10/17/2026 | Listed for sale | $289,900$161/sqft |
Source:  MLS Now #5253159 Report a problem | ||
| 9/15/2026 | Listing removed | $289,900$161/sqft |
Source: MLS Now #5191754 Report a problem | ||
| 7/1/2026 | Price change | $289,900-3.3%$161/sqft |
Source: MLS Now #5191754 Report a problem | ||
| 5/12/2026 | Price change | $299,900-1.6%$167/sqft |
Source: MLS Now #5191754 Report a problem | ||
| 4/24/2026 | Price change | $304,900-3.2%$169/sqft |
Source: MLS Now #5191754 Report a problem | ||
| 4/10/2026 | Price change | $314,900-3.1%$175/sqft |
Source: MLS Now #5191754 Report a problem | ||
| 3/11/2026 | Listed for sale | $324,900+4.8%$181/sqft |
Source: MLS Now #5191754 Report a problem | ||
| 12/18/2025 | Listing removed | $309,900$172/sqft |
Source: MLS Now #5164035 Report a problem | ||
| 11/12/2025 | Price change | $309,900-1.6%$172/sqft |
Source: MLS Now #5164035 Report a problem | ||
| 10/13/2025 | Listed for sale | $314,900+14.5%$175/sqft |
Source: MLS Now #5164035 Report a problem | ||
| 6/28/2024 | Sold | $275,000-3.5%$153/sqft |
Source: MLS Now #5042171 Report a problem | ||
| 6/1/2024 | Contingent | $284,900$158/sqft |
Source: MLS Now #5042171 Report a problem | ||
| 5/30/2024 | Price change | $284,900+2.1%$158/sqft |
Source: MLS Now #5042171 Report a problem | ||
| 5/6/2024 | Listed for sale | $279,000+76.6%$155/sqft |
Source: Owner Report a problem | ||
| 9/15/2020 | Sold | $158,000+2.3%$88/sqft |
Source: MLS Now #4213092 Report a problem | ||
| 8/11/2020 | Listed for sale | $154,500+106%$86/sqft |
Source: Coldwell Banker King Thompson #220027080 Report a problem | ||
| 11/17/2000 | Sold | $75,000$42/sqft |
Source: Public Record Report a problem | ||
Public tax history
| Year | Property taxes | Tax assessment |
|---|---|---|
| 2025 | $2,848 -3.2% | -- |
| 2024 | $2,943 +24.5% | -- |
| 2023 | $2,364 +4.5% | $54,960 +0% |
| 2022 | $2,261 +0.8% | $54,950 0% |
| 2021 | $2,243 +11.2% | $54,960 |
| 2020 | $2,017 +0% | -- |
| 2019 | $2,016 -41% | $47,780 +0% |
| 2018 | $3,419 +18.4% | $47,775 +17.4% |
| 2017 | $2,888 +56.3% | $40,705 0% |
| 2016 | $1,848 | $40,710 |
| 2015 | $1,848 -4.6% | $40,710 |
| 2013 | $1,938 -9.2% | $40,710 -11.5% |
| 2012 | $2,136 | $45,990 |
| 2011 | $2,136 +0.2% | $45,990 |
| 2010 | $2,132 +5.4% | $45,990 |
| 2009 | $2,024 -1.3% | $45,990 |
| 2007 | $2,051 +6.3% | $45,990 |
| 2006 | $1,930 | $45,990 |
Find assessor info on the county website
Monthly payment
Est. payment
Payment breakdown
Explore the cost of this home by adjusting the details. Changes won't be saved.Climate risks
Neighborhood: 43701
Nearby schools
Schools provided by the listing agent
- District: Zanesville CSD - 6006
Source: MLS Now. This data may not be complete. We recommend contacting the local school district to confirm school assignments for this home.

Similar homes
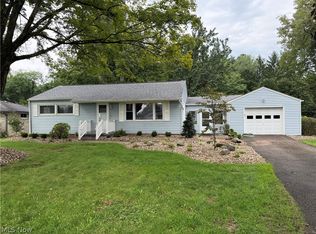
- $279,0003 bd2 ba1.5k sqft3130 S River Rd, Zanesville, OH 43701For Sale
 MLS ID #5254164, Chastity Johnson, Leonard and Newland Real Estate Services. MLS Now
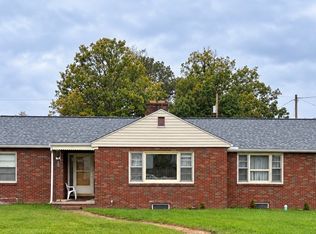
- $319,0004 bd2 ba1.6k sqft3669 Kay Dr, Zanesville, OH 43701For Sale
 MLS ID #5238395, Kristin M Parker, Lepi & Associates. MLS Now
- $269,0004 bd2 ba2k sqft2011 Normandy Cir, Zanesville, OH 43701For Sale
 MLS ID #5250174, Christy A Buck, Lepi & Associates. MLS Now
- $290,0003 bd3 ba1.8k sqft2660 Eva Cir, Zanesville, OH 43701For Sale
 MLS ID #5249854, Elyse A Luburgh, Lepi & Associates. MLS Now
- $299,0003 bd3 ba1.6k sqft3967 Skyline Dr, Zanesville, OH 43701For Sale
 MLS ID #226032968, Michelle Whiteman, Coldwell Banker Realty. Columbus and Central Ohio Regional MLS
- $289,0004 bd3 ba2.6k sqft300 Eastlawn Cir, Zanesville, OH 43701For SaleMLS ID #226030871, Ryan A Lehberger, Century 21 Frank Frye. Columbus and Central Ohio Regional MLS
- $359,0004 bd3 ba2.1k sqft610 Military Rd, Zanesville, OH 43701For SaleMLS ID #226010462, Jessie L Page, Sell For One Percent. Columbus and Central Ohio Regional MLS
- $255,0003 bd2 ba1.3k sqft975 Blossom Ln, Zanesville, OH 43701For SaleMLS ID #226004144, Taylor Andrew Cline, Keller Williams Greater Cols. Columbus and Central Ohio Regional MLS
