Talk about a beautiful home….this is IT* Home For Christmas ** Wonerful, established neighborhood on North end** 3 bedroom 2.5 bathrooms, included in over 2850 square feet of living space* This doesn’t include the basement space, where you could add play room or gaming room* Wait until you see this kitchen* so many professionally built, gorgeous cabinets, with an added nice size island, convenient for all cooks & bakers alike* Did I mention a cool, knotty pine office or weight room?. Added bonus is the formal dining room off the kitchen & a slider door, opening to the huge back yard, for everyone! *Handicap ramp off the deck as well* Plenty of space for trampoline & for the garden enthusiast & many endless ideas* Enjoy your quiet time in the generous sized living room with a gas fireplace* There are all sorts of convenient ‘cubbies’ all around this home, for storage & hiding spots :) Did I mention it’s close to all medical facilities, including hospital & doctors? Along with grocery stores & public transit? Location! Location! This is it! Perfect all around home, for just about everyone
Active
$309,000
490 N Samuel Dr, Zanesville, OH 43701
3beds
3,257sqft
Single Family Residence
Built in 1965
0.39 Acres Lot
$-- Zestimate®
$95/sqft
$-- HOA
What's special
Gas fireplaceNice size islandProfessionally built gorgeous cabinets
- 5 days
- 568
- 27
Likely to sell faster than
Zillow last checked:
Listing updated:
Listed by:
Mary K Ford 740-454-0500 info@tcrealtors.info,
Town & Country
Source: MLS Now,MLS#: 5226853 Originating MLS: Guernsey-Muskingum Valley Association of REALTORS
Facts & features
Interior
Bedrooms & bathrooms
- Bedrooms: 3
- Bathrooms: 3
- Full bathrooms: 2
- 1/2 bathrooms: 1
Primary bedroom
- Level: Second
- Dimensions: ND x ND
Bedroom
- Level: Second
- Dimensions: ND x ND
Bedroom
- Level: Second
- Dimensions: ND x ND
Primary bathroom
- Level: Second
- Dimensions: ND x ND
Bathroom
- Level: Second
- Dimensions: ND x ND
Den
- Level: First
- Dimensions: ND x ND
Dining room
- Level: First
- Dimensions: ND x ND
Family room
- Level: Basement
- Dimensions: ND x ND
Kitchen
- Level: First
- Dimensions: ND x ND
Living room
- Level: First
- Dimensions: ND x ND
Utility room
- Level: Basement
- Dimensions: ND x ND
Heating
- Forced Air, Gas
Cooling
- Central Air
Features
- Basement: Full,Partially Finished
- Number of fireplaces: 1
Interior area
- Total structure area: 3,257
- Total interior livable area: 3,257 sqft
- Finished area above ground: 2,854
- Finished area below ground: 403
Video & virtual tour
Property
Parking
- Total spaces: 2
- Parking features: Asphalt, Direct Access
- Garage spaces: 2
Accessibility
- Accessibility features: Accessible Approach with Ramp
Features
- Levels: Two,Multi/Split
- Stories: 2
- Patio & porch: Deck, Front Porch
Lot
- Size: 0.39 Acres
- Features: Back Yard, Flat, Front Yard, Level
Details
- Parcel number: 17610302000
Construction
Type & style
- Home type: SingleFamily
- Architectural style: Bi-Level,Conventional,Modern
- Property subtype: Single Family Residence
Materials
- Brick, Shake Siding, Wood Siding
- Foundation: Block
- Roof: Asphalt,Fiberglass
Condition
- Year built: 1965
Utilities & green energy
- Sewer: Public Sewer
- Water: Public
Community & HOA
Community
- Subdivision: Harding Heights
HOA
- Has HOA: No
Location
- Region: Zanesville
Financial & listing details
- Price per square foot: $95/sqft
- Tax assessed value: $293,800
- Annual tax amount: $3,149
- Date on market: 10/18/2026
- Cumulative days on market: 7 days
- Listing terms: Cash,Conventional,FHA,USDA Loan,VA Loan
Estimated market value
Not available
Estimated sales range
Not available
Not available
Price history
| Date | Event | Price |
|---|---|---|
| 10/18/2026 | Listed for sale | $309,000+107.5%$95/sqft |
Source:  MLS Now #5226853 Report a problem | ||
| 9/22/1997 | Sold | $148,900$46/sqft |
Source: Public Record Report a problem | ||
Public tax history
| Year | Property taxes | Tax assessment |
|---|---|---|
| 2025 | $3,444 -3.6% | -- |
| 2024 | $3,573 +33.2% | -- |
| 2023 | $2,682 +4.1% | $73,090 +0% |
| 2022 | $2,577 +0.8% | $73,079 0% |
| 2021 | $2,556 +13.5% | $73,090 |
| 2020 | $2,252 +0% | -- |
| 2019 | $2,251 -50.5% | $63,560 |
| 2018 | $4,548 +10.9% | $63,560 +9.9% |
| 2017 | $4,102 +89.2% | $57,820 |
| 2016 | $2,168 | $57,820 |
| 2015 | $2,168 -4.4% | $57,820 |
| 2013 | $2,269 -7.8% | $57,820 -8.6% |
| 2012 | $2,460 | $63,280 |
| 2011 | $2,460 +0.2% | $63,280 |
| 2010 | $2,456 +5.4% | $63,280 |
| 2009 | $2,331 +2.4% | $63,280 |
| 2007 | $2,276 -8.1% | $63,280 |
| 2006 | $2,475 | $63,280 |
Find assessor info on the county website
Monthly payment
Est. payment
Payment breakdown
Explore the cost of this home by adjusting the details. Changes won't be saved.Climate risks
Neighborhood: 43701
Nearby schools
Schools provided by the listing agent
- District: Zanesville CSD - 6006
Source: MLS Now. This data may not be complete. We recommend contacting the local school district to confirm school assignments for this home.
Similar homes
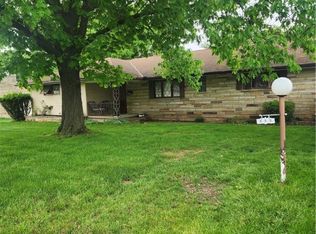
- $289,9004 bd2 ba1.8k sqft270 E Highland Dr, Zanesville, OH 43701For Sale
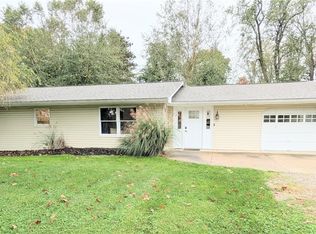 MLS ID #5253159, Heather D Byard, RE/MAX Real Estate Partners. MLS Now
- $329,9003 bd3 ba3.3k sqft426 Coventry Cir, Zanesville, OH 43701For Sale
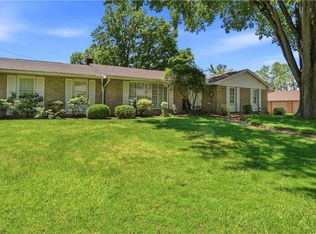 MLS ID #5215213, Michael Leary, Coldwell Banker Realty. MLS Now
- $315,0003 bd2 ba1.8k sqft2403 Center Dr, Zanesville, OH 43701For Sale
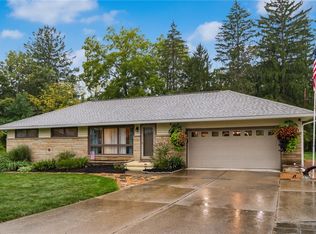 MLS ID #5241184, Christy Hambel, Lepi & Associates. MLS Now
- $319,0003 bd2 ba1.8k sqft3220 Nob Hill Rd, Zanesville, OH 43701For Sale
 MLS ID #5204611, Sherry A Ziemer, Carol Goff & Associates. MLS Now
- $299,0003 bd3 ba1.6k sqft3967 Skyline Dr, Zanesville, OH 43701For Sale
 MLS ID #226032968, Michelle Whiteman, Coldwell Banker Realty. Columbus and Central Ohio Regional MLS
- $359,0004 bd3 ba2.1k sqft610 Military Rd, Zanesville, OH 43701For SaleMLS ID #226010462, Jessie L Page, Sell For One Percent. Columbus and Central Ohio Regional MLS
- $375,0003 bd3 ba2.6k sqft5220 Hampton Ct, Zanesville, OH 43701For SaleMLS ID #226039671, Credo Bizimana, Howard Hanna Real Estate Svcs. Columbus and Central Ohio Regional MLS
- $289,0004 bd3 ba2.6k sqft300 Eastlawn Cir, Zanesville, OH 43701For SaleMLS ID #226030871, Ryan A Lehberger, Century 21 Frank Frye. Columbus and Central Ohio Regional MLS
