Welcome to 7370 Pinecrest! Situated on just under an acre in the West Muskingum School District, this three-bedroom, two-bath home offers a great combination of indoor comfort and outdoor enjoyment. Inside, you’ll find three bedrooms, two full bathrooms, and a kitchen that received a fresh update with newly painted cabinetry in May 2026. Whether you’re enjoying a quiet evening at home or hosting family and friends, there’s plenty to appreciate both inside and out. Step outside to your own backyard retreat, complete with a swimming pool and deck, perfect for entertaining or making the most of those warm summer days. A two-car garage and two additional storage sheds offer plenty of room for vehicles, tools, and outdoor essentials. Recent improvements include a newer roof in 2023, along with updated fascia boards, soffits, gutters with leaf guards, and exterior painting completed in September 2025. With thoughtful improvements, nearly an acre of land, and plenty of possibilities, 7370 Pinecrest is ready to welcome its next owners. Schedule your private showing today!
Active
$299,900
7370 Pinecrest Dr, Zanesville, OH 43701
3beds
1,632sqft
Single Family Residence
Built in 1961
0.75 Acres Lot
$-- Zestimate®
$184/sqft
$-- HOA
What's special
Swimming poolTwo additional storage shedsTwo-car garageBackyard retreat
- 14 days
- 1,121
- 81
Likely to sell faster than
Zillow last checked:
Listing updated:
Listed by:
Jason Fink 740-297-7230 info@finkandtaylor.com,
Town & Country
Source: MLS Now,MLS#: 5252033 Originating MLS: Guernsey-Muskingum Valley Association of REALTORS
Facts & features
Interior
Bedrooms & bathrooms
- Bedrooms: 3
- Bathrooms: 2
- Full bathrooms: 2
- Main level bathrooms: 2
- Main level bedrooms: 3
Heating
- Electric, Forced Air
Cooling
- Central Air, Ceiling Fan(s)
Appliances
- Included: Dishwasher, Range, Refrigerator
Features
- Has basement: No
- Has fireplace: No
Interior area
- Total structure area: 1,632
- Total interior livable area: 1,632 sqft
- Finished area above ground: 1,632
- Finished area below ground: 0
Video & virtual tour
Property
Parking
- Total spaces: 2
- Parking features: Driveway, Garage, Garage Door Opener
- Garage spaces: 2
Features
- Levels: One and One Half
- Patio & porch: Rear Porch, Deck
- Has private pool: Yes
Lot
- Size: 0.75 Acres
Details
- Parcel number: 25350120001
- Special conditions: Standard
Construction
Type & style
- Home type: SingleFamily
- Architectural style: Other
- Property subtype: Single Family Residence
Materials
- Unknown
- Roof: Metal
Condition
- Year built: 1961
Utilities & green energy
- Sewer: Septic Tank
- Water: Well
Community & HOA
HOA
- Has HOA: No
Location
- Region: Zanesville
Financial & listing details
- Price per square foot: $184/sqft
- Tax assessed value: $177,000
- Annual tax amount: $2,538
- Date on market: 10/9/2026
- Cumulative days on market: 14 days
- Listing terms: Cash,Conventional,FHA,USDA Loan,VA Loan
Estimated market value
Not available
Estimated sales range
Not available
Not available
Price history
| Date | Event | Price |
|---|---|---|
| 10/9/2026 | Listed for sale | $299,900+23.9%$184/sqft |
Source:  MLS Now #5252033 Report a problem | ||
| 8/9/2024 | Listing removed | $242,000-3.2%$148/sqft |
Source: MLS Now #5051190 Report a problem | ||
| 7/2/2024 | Listed for sale | $249,900-3.8%$153/sqft |
Source: MLS Now #5051190 Report a problem | ||
| 6/21/2024 | Listing removed | -- |
Source: MLS Now #4491521 Report a problem | ||
| 2/13/2024 | Price change | $259,900-3.7%$159/sqft |
Source: MLS Now #4491521 Report a problem | ||
| 11/7/2023 | Price change | $269,900-3.6%$165/sqft |
Source: MLS Now #4491521 Report a problem | ||
| 10/29/2023 | Price change | $279,900-3.4%$172/sqft |
Source: MLS Now #4491521 Report a problem | ||
| 10/13/2023 | Price change | $289,900-3.3%$178/sqft |
Source: MLS Now #4491521 Report a problem | ||
| 9/21/2023 | Listed for sale | $299,900+15.3%$184/sqft |
Source: MLS Now #4491521 Report a problem | ||
| 4/24/2023 | Sold | $260,000-3.7%$159/sqft |
Source: MLS Now #4442078 Report a problem | ||
| 3/11/2023 | Contingent | $269,900$165/sqft |
Source: MLS Now #4442078 Report a problem | ||
| 3/4/2023 | Listed for sale | $269,900+128.7%$165/sqft |
Source: MLS Now #4442078 Report a problem | ||
| 6/11/2007 | Sold | $118,000+118.5%$72/sqft |
Source: Public Record Report a problem | ||
| 9/6/1994 | Sold | $54,000$33/sqft |
Source: Public Record Report a problem | ||
Public tax history
| Year | Property taxes | Tax assessment |
|---|---|---|
| 2025 | $2,350 -0.3% | $61,960 |
| 2024 | $2,356 +31.2% | $61,960 +39.8% |
| 2023 | $1,796 +2.2% | $44,320 +0% |
| 2022 | $1,758 +1.1% | $44,309 0% |
| 2021 | $1,739 +17.3% | $44,320 |
| 2020 | $1,483 +3.7% | -- |
| 2019 | $1,430 -39.7% | $35,530 +0% |
| 2018 | $2,373 +40.4% | $35,525 +40% |
| 2017 | $1,690 +61.5% | $25,375 0% |
| 2016 | $1,047 | $25,380 |
| 2015 | $1,047 +0.2% | $25,380 |
| 2013 | $1,044 -36.3% | $25,380 -35.8% |
| 2012 | $1,638 | $39,550 |
| 2011 | $1,638 +0.1% | $39,550 |
| 2010 | $1,637 +7% | $39,550 +2.4% |
| 2009 | $1,530 +0.2% | $38,610 |
| 2007 | $1,526 +5.3% | $38,610 |
| 2006 | $1,449 | $38,610 |
Find assessor info on the county website
Monthly payment
Est. payment
Payment breakdown
Explore the cost of this home by adjusting the details. Changes won't be saved.Climate risks
Neighborhood: 43701
Nearby schools
Schools provided by the listing agent
- District: West Muskingum LSD - 6005
Source: MLS Now. This data may not be complete. We recommend contacting the local school district to confirm school assignments for this home.
Similar homes
- $290,0003 bd3 ba1.8k sqft2660 Eva Cir, Zanesville, OH 43701For Sale
 MLS ID #5249854, Elyse A Luburgh, Lepi & Associates. MLS Now
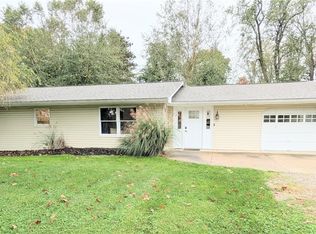
- $289,9004 bd2 ba1.8k sqft270 E Highland Dr, Zanesville, OH 43701For Sale
 MLS ID #5253159, Heather D Byard, RE/MAX Real Estate Partners. MLS Now
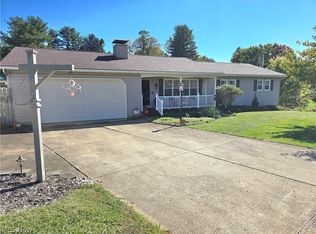
- $347,5003 bd2 ba2.1k sqft3270 Circle Ct, Zanesville, OH 43701For Sale
 MLS ID #5255039, Alan H Wilson, Olde Town Realty. MLS Now
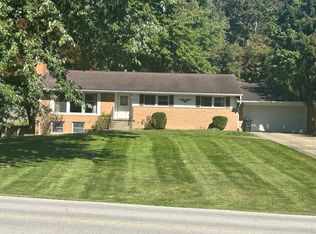
- $320,0003 bd2 ba1.4k sqft325 Military Rd, Zanesville, OH 43701For Sale By Owner
- $299,0003 bd3 ba1.6k sqft3967 Skyline Dr, Zanesville, OH 43701For Sale
 MLS ID #226032968, Michelle Whiteman, Coldwell Banker Realty. Columbus and Central Ohio Regional MLS
- $349,0003 bd2 ba1.7k sqft6350 Windsong Way, Nashport, OH 43830For SaleMLS ID #226040332, Jin Lin, OwnerLand Realty, Inc.. Columbus and Central Ohio Regional MLS
