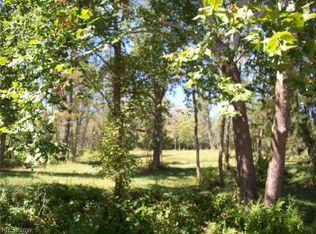
Imagine waking up to breathtaking wooded views, watching wildlife from your back deck, and enjoying the privacy of 8.16 picturesque acres! This beautifully renovated 3-bedroom, 3-full-bath ranch offers modern luxury, country charm, and move-in-ready convenience! Located in the West Muskingum School District with easy interstate access.
Step inside to a stunning open-concept design featuring vaulted ceilings, gorgeous new flooring, and expansive windows that fill the home with natural light. The updated eat-in kitchen showcases quartz countertops, new stainless-steel appliances, a spacious center island, soft-close cabinetry, and pantry.
The main level offers 2 bedrooms and 2 full baths, including a spacious primary suite with walk-in closet and private bath featuring a custom-tiled walk-in shower. The second full bath features a tiled shower surround and convenient laundry hookups.
The finished lower level provides a spacious family room, third bedroom, and third full bath featuring a tiled shower surround. A generous storage/utility room with epoxy flooring and both walk-out and walk-up access complete this versatile space.
Outdoor living is exceptional! Relax on the sprawling new back deck overlooking beautiful woods and abundant wildlife. A charming small waterfall tucked along the back corner of the property's fence line adds a distinctive touch to this scenic retreat.
Extensive improvements include a new roof, windows, vinyl siding, HVAC, hot water tank, gutters, downspouts, leaf guards, flooring, updated 200-amp electrical, concrete apron, new concrete sidewalks, front porch and steps, and beautiful stone retaining walls.
Your private country retreat awaits—where modern sophistication meets the natural beauty of country living!
Active
$599,900
7700 West Pike, Zanesville, OH 43701
3beds
2,152sqft
Single Family Residence
Built in 1957
8.16 Acres Lot
$-- Zestimate®
$279/sqft
$-- HOA
What's special
Breathtaking wooded viewsVaulted ceilingsStunning open-concept designFront porch and stepsGorgeous new flooringBeautiful stone retaining wallsTiled shower surround
- 18 hours
- 370
- 29
Zillow last checked:
Listing updated:
Listed by:
Christy Hambel 740-455-3730 blepi@lepirealestate.com,
Lepi & Associates
Source: MLS Now,MLS#: 5254822 Originating MLS: Guernsey-Muskingum Valley Association of REALTORS
Facts & features
Interior
Bedrooms & bathrooms
- Bedrooms: 3
- Bathrooms: 3
- Full bathrooms: 3
- Main level bathrooms: 2
- Main level bedrooms: 2
Primary bedroom
- Description: Flooring: Carpet
- Level: First
- Dimensions: ND x ND
Bedroom
- Description: Flooring: Carpet
- Level: First
- Dimensions: ND x ND
Bedroom
- Description: Flooring: Carpet
- Level: Lower
- Dimensions: ND x ND
Primary bathroom
- Description: Flooring: Luxury Vinyl Tile
- Level: First
- Dimensions: ND x ND
Bathroom
- Description: Flooring: Luxury Vinyl Tile
- Level: First
- Dimensions: ND x ND
Bathroom
- Description: Flooring: Luxury Vinyl Tile
- Level: Lower
- Dimensions: ND x ND
Eat in kitchen
- Description: Flooring: Luxury Vinyl Tile
- Features: Built-in Features, Vaulted Ceiling(s)
- Level: First
- Dimensions: ND x ND
Family room
- Description: Flooring: Luxury Vinyl Tile
- Level: Lower
- Dimensions: ND x ND
Living room
- Description: Flooring: Luxury Vinyl Tile
- Level: First
- Dimensions: ND x ND
Heating
- Electric, Heat Pump
Cooling
- Central Air
Appliances
- Included: Dishwasher, Microwave, Range, Refrigerator
- Laundry: In Bathroom, Main Level
Features
- Eat-in Kitchen, Kitchen Island, Open Floorplan, Pantry, Storage, Vaulted Ceiling(s), Walk-In Closet(s)
- Basement: Exterior Entry,Full,Finished,Interior Entry,Storage Space,Walk-Up Access,Walk-Out Access
- Has fireplace: No
- Fireplace features: None
Interior area
- Total structure area: 2,152
- Total interior livable area: 2,152 sqft
- Finished area above ground: 1,152
- Finished area below ground: 1,000
Video & virtual tour
Property
Parking
- Parking features: Driveway
Features
- Levels: Two
- Stories: 1
- Patio & porch: Deck, Patio, Porch
Lot
- Size: 8.16 Acres
- Features: Many Trees, Waterfall, Wooded
Details
- Parcel number: 25552246000
- Special conditions: Standard
Construction
Type & style
- Home type: SingleFamily
- Architectural style: Modern,Ranch
- Property subtype: Single Family Residence
Materials
- Block, Vinyl Siding
- Foundation: Block
- Roof: Asphalt,Fiberglass,Shingle
Condition
- Updated/Remodeled
- Year built: 1957
Utilities & green energy
- Sewer: Septic Tank
- Water: Public
Community & HOA
HOA
- Has HOA: No
Location
- Region: Zanesville
Financial & listing details
- Price per square foot: $279/sqft
- Tax assessed value: $152,100
- Annual tax amount: $2,888
- Date on market: 10/22/2026
- Cumulative days on market: 1 day
- Listing terms: Cash,Conventional,FHA,USDA Loan,VA Loan
Estimated market value
Not available
Estimated sales range
Not available
Not available
Price history
| Date | Event | Price |
|---|---|---|
| 10/22/2026 | Listed for sale | $599,900+192.6%$279/sqft |
Source:  MLS Now #5254822 Report a problem | ||
| 4/12/2024 | Sold | $205,000+17.1%$95/sqft |
Source:  Columbus and Central Ohio Regional MLS #224006830 Report a problem | ||
| 4/5/2024 | Pending sale | $175,000$81/sqft |
Source: Columbus and Central Ohio Regional MLS #224006830 Report a problem | ||
| 3/12/2024 | Contingent | $175,000$81/sqft |
Source: Columbus and Central Ohio Regional MLS #224006830 Report a problem | ||
| 3/9/2024 | Listed for sale | $175,000$81/sqft |
Source: Columbus and Central Ohio Regional MLS #224006830 Report a problem | ||
Public tax history
| Year | Property taxes | Tax assessment |
|---|---|---|
| 2025 | $2,020 -30.1% | -- |
| 2024 | $2,888 +115.7% | -- |
| 2023 | $1,339 +43.6% | $39,130 |
| 2022 | $932 +1.1% | $39,130 |
| 2021 | $923 +26% | $39,130 |
| 2020 | $732 -0.3% | -- |
| 2019 | $734 -59.2% | $32,620 |
| 2018 | $1,797 +27.5% | $32,620 +21.4% |
| 2017 | $1,409 +173.5% | $26,880 |
| 2016 | $515 | $26,880 |
| 2015 | $515 -0.4% | $26,880 |
| 2013 | $517 -44.8% | $26,880 -27.7% |
| 2012 | $936 | $37,170 |
| 2011 | $936 +0.1% | $37,170 |
| 2010 | $935 +4.1% | $37,170 |
| 2009 | $898 | $37,170 |
Find assessor info on the county website
Monthly payment
Est. payment
Payment breakdown
Explore the cost of this home by adjusting the details. Changes won't be saved.Climate risks
Neighborhood: 43701
Nearby schools
Schools provided by the listing agent
- District: West Muskingum LSD - 6005
Source: MLS Now. This data may not be complete. We recommend contacting the local school district to confirm school assignments for this home.
Similar homes
- $599,9003 bd1 ba1.8k sqft1835 Lutz Ln, Zanesville, OH 43701For Sale

 MLS ID #226028136, Eric Correll, Hill Real Estate. Columbus and Central Ohio Regional MLS
- $510,0003 bd3 ba2.7k sqft1960 Dietz Ln, Zanesville, OH 43701For Sale
 MLS ID #5253591, Sherry A Ziemer, Carol Goff & Associates. MLS Now
- $400,0004 bd3 ba2.2k sqft930 Ivy Dr, Zanesville, OH 43701For Sale
 MLS ID #5250102, Matthew Mitchell, Real of Ohio. MLS Now
- $375,0003 bd3 ba2.6k sqft5220 Hampton Ct, Zanesville, OH 43701For Sale
 MLS ID #226039671, Credo Bizimana, Howard Hanna Real Estate Svcs. Columbus and Central Ohio Regional MLS
- $599,7004 bd3 ba2.3k sqft600 Trapp Ln, Hopewell, OH 43746New ConstructionMLS ID #226036554, Elizabeth S Miron, RE/MAX 360. Columbus and Central Ohio Regional MLS
- $595,7004 bd3 ba2.2k sqft621 Trapp Ln, Hopewell, OH 43746New ConstructionMLS ID #226026086, Elizabeth S Miron, RE/MAX 360. Columbus and Central Ohio Regional MLS
- $405,0002 bd3 ba1.2k sqft4810 Huggins Rd, Zanesville, OH 43701For SaleMLS ID #226038738, AMANDA MYERS, Rock House Realty LLC. Columbus and Central Ohio Regional MLS
- $349,0003 bd2 ba1.7k sqft6350 Windsong Way, Nashport, OH 43830For SaleMLS ID #226040332, Jin Lin, OwnerLand Realty, Inc.. Columbus and Central Ohio Regional MLS
- $600,0004 bd4 ba2.6k sqft11839 Flint Ridge Rd SE, Newark, OH 43056For SaleMLS ID #226031338, Kelly A Parker, Howard Hanna Real Estate Svcs. Columbus and Central Ohio Regional MLS
