Are you looking for an Investment Property that will turn into the Perfect Family Home? Look no further! This home has
the space for the WHOLE FAMILY with over 3,500 Living Sqft. and 3 Bedrooms in the Main part of the home and a Partially
Remodeled Mother In-Law Suite with 2 more Bedrooms and a Full Bathroom! The MIL Suite Features it's own Entry Door
and there is a set of French Doors to the Back Yard! The Suite can also be locked to the rest of the home for ULTIMATE
PRIVACY! This home checks all the boxes with Master Bedroom that features a Private Bathroom with a Built-In Vanity and Drop-In Tub with a Tile Surround! There is also a Walk-In Closet with Built in Shelving and two Entrances to the Master Bedroom. A Jack and Jill Bathroom is Situated between the Family Room and the Hallway to the 2nd and 3rd Bedrooms providing easy access from each side of the home. Entertainment space is never in short supply with this home because it has a Kitchen with Bar Seating, Large Dining Room, Second Dining/ Breakfast Area, Living Room, and Large Family Room! This home has Solar Panels that were installed in 2022 and two A/C Units, one in the Main House and one in the MIL Suite. We do know that the MIL A/C Unit is working. This home sits on a quiet street and has a Double Lot that provides a nice large yard. Don't miss your opportunity to have this Large Family Investment Property!
For sale
$220,000
842 Archie Summers Rd, Lake Placid, FL 33852
5beds
3,521sqft
Single Family Residence
Built in 1975
0.46 Acres Lot
$202,100 Zestimate®
$62/sqft
$2/mo HOA
What's special
Large family roomLarge dining roomQuiet streetBuilt-in vanityKitchen with bar seating
- 48 days
- 1,433
- 90
Zillow last checked:
Listing updated:
Listed by:
Susan Compton,
COMPTON REALTY,
Ashley Brooke Perdian,
COMPTON REALTY
Source: HFMLS,MLS#: 327286Originating MLS: Heartland Association Of Realtors
Facts & features
Interior
Bedrooms & bathrooms
- Bedrooms: 5
- Bathrooms: 3
- Full bathrooms: 3
Primary bedroom
- Dimensions: 18.5 x 13.5
Bedroom 2
- Dimensions: 13 x 10
Bedroom 3
- Dimensions: 14 x 10
Bedroom 4
- Dimensions: 12 x 10
Primary bathroom
- Dimensions: 9 x 6
Bathroom 2
- Dimensions: 8 x 10
Bathroom 5
- Dimensions: 11 x 11
Bonus room
- Dimensions: 15 x 8
Breakfast room nook
- Dimensions: 9 x 10
Dining room
- Dimensions: 22 x 11.5
Family room
- Dimensions: 29 x 17
Foyer
- Dimensions: 13 x 6
Garage
- Dimensions: 9 x 10
Kitchen
- Dimensions: 14 x 8.5
Living room
- Dimensions: 19 x 19
Porch
- Dimensions: 9 x 6
Heating
- Central, Electric
Cooling
- Central Air, Electric
Appliances
- Included: Dryer, Dishwasher, Electric Water Heater, Microwave, Oven, Range, Refrigerator, Washer
Features
- In-Law Floorplan
- Flooring: Tile
Interior area
- Total structure area: 4,053
- Total interior livable area: 3,521 sqft
Video & virtual tour
Property
Parking
- Parking features: Garage
- Garage spaces: 2
Features
- Levels: One
- Stories: 1
- Patio & porch: Front Porch, Open
- Pool features: None
- Frontage length: 160
Lot
- Size: 0.46 Acres
Details
- Additional parcels included: ,,
- Parcel number: C14372915010600020
- Zoning description: R1A
- Special conditions: None
Construction
Type & style
- Home type: SingleFamily
- Architectural style: One Story
- Property subtype: Single Family Residence
Materials
- Block, Concrete
- Roof: Metal
Condition
- Resale
- Year built: 1975
Utilities & green energy
- Sewer: Septic Tank
- Water: Private, Well
Community & HOA
Community
- Features: Clubhouse, Playground
- Subdivision: Placid Lakes
HOA
- Has HOA: Yes
- HOA fee: $25 annually
Location
- Region: Lake Placid
Financial & listing details
- Price per square foot: $62/sqft
- Tax assessed value: $316,619
- Annual tax amount: $2,508
- Date on market: 8/17/2026
- Cumulative days on market: 48 days
- Listing agreement: Exclusive Right To Sell
- Listing terms: Cash,Conventional
- Road surface type: Paved
Estimated market value
$202,100
$190,000 - $212,000
$3,271/mo
Price history
| Date | Event | Price |
|---|---|---|
| 8/17/2026 | Listed for sale | $220,000$62/sqft |
Source: HFMLS #327286 Report a problem | ||
| 12/10/2025 | Listing removed | $220,000$62/sqft |
Source: HFMLS #319337 Report a problem | ||
| 11/5/2025 | Pending sale | $220,000$62/sqft |
Source: HFMLS #319337 Report a problem | ||
| 10/31/2025 | Listed for sale | $220,000+93%$62/sqft |
Source: HFMLS #319337 Report a problem | ||
| 6/26/2018 | Sold | $114,000-0.8%$32/sqft |
Source: Public Record Report a problem | ||
| 5/29/2018 | Pending sale | $114,900$33/sqft |
Source: RE/MAX PALM REALTY #C7246349 Report a problem | ||
| 4/18/2018 | Price change | $114,900-3.8%$33/sqft |
Source: RE/MAX PALM REALTY #C7246349 Report a problem | ||
| 4/11/2018 | Listed for sale | $119,500$34/sqft |
Source: RE/MAX PALM REALTY #C7246349 Report a problem | ||
| 2/13/2018 | Pending sale | $119,500$34/sqft |
Source: RE/MAX PALM REALTY #C7246349 Report a problem | ||
| 1/31/2018 | Price change | $119,500-4%$34/sqft |
Source: RE/MAX PALM REALTY #C7246349 Report a problem | ||
| 1/3/2018 | Price change | $124,500-4.2%$35/sqft |
Source: RE/MAX PALM REALTY #C7246349 Report a problem | ||
| 12/2/2017 | Listed for sale | $129,900+42%$37/sqft |
Source: RE/MAX PALM REALTY #C7246349 Report a problem | ||
| 3/15/2017 | Sold | $91,500$26/sqft |
Source: Public Record Report a problem | ||
Public tax history
| Year | Property taxes | Tax assessment |
|---|---|---|
| 2025 | $2,867 +3.6% | $213,236 +2.9% |
| 2024 | $2,767 +3.3% | $207,226 +3% |
| 2023 | $2,679 +2.3% | $201,190 +3% |
| 2022 | $2,618 -0.8% | $195,330 +3% |
| 2021 | $2,640 -17.3% | $189,641 -1.5% |
| 2020 | $3,194 | $192,454 +9.3% |
| 2019 | $3,194 +7.9% | $176,085 +5% |
| 2018 | $2,960 +3.1% | $167,710 +11.9% |
| 2017 | $2,872 +14.4% | $149,884 +25% |
| 2016 | $2,510 +17.2% | $119,939 +13.6% |
| 2015 | $2,143 +80.7% | $105,623 |
| 2014 | $1,186 | -- |
| 2013 | -- | -- |
| 2012 | -- | -- |
| 2011 | -- | -- |
| 2010 | -- | -- |
| 2009 | -- | -- |
| 2008 | -- | -- |
| 2007 | -- | -- |
| 2006 | -- | -- |
| 2005 | -- | -- |
| 2004 | -- | -- |
| 2003 | -- | -- |
| 2002 | -- | -- |
| 2001 | -- | -- |
| 2000 | -- | -- |
Find assessor info on the county website
Monthly payment
Est. payment
Payment breakdown
Explore the cost of this home by adjusting the details. Changes won't be saved.Climate risks
Neighborhood: 33852
Nearby schools
Schools provided by the listing agent
- Elementary: Lake Placid Elementary
- Middle: Lake Placid Middle
- High: Lake Placid High
Source: HFMLS. This data may not be complete. We recommend contacting the local school district to confirm school assignments for this home.
Similar homes
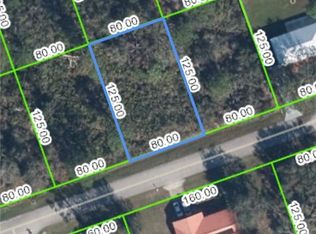
- $225,0004 bd4 ba1.9k sqft608 JUPITER AVENUE NW, LAKE PLACID, FL 33852For Sale

 MLS ID #P4939890, Kenneth Oxsalida, PARADISE REAL ESTATE INTL. Stellar MLS
 - $292,5002 bd2 ba1.9k sqft227 E Canal Way NE, Lake Placid, FL 33852For Sale
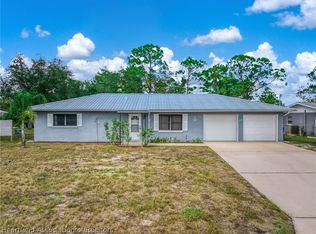 MLS ID #327718, Lisa Kneram PA. HFMLS
 - $317,0004 bd3 ba2.4k sqft110 GATES AVENUE, LAKE PLACID, FL 33852For Sale
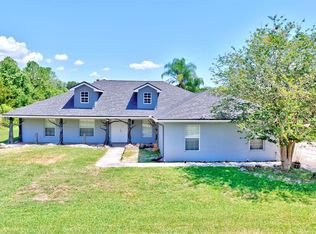 MLS ID #TB8522410, Benjamin Toaff, NEX-GEN FLORIDA REALTY, INC.. Stellar MLS
 - $279,9002 bd2 ba2k sqft233 Sheppard Rd NW, Lake Placid, FL 33852For Sale
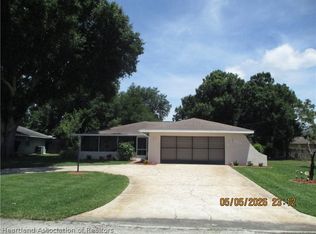 MLS ID #325182, Rita White. HFMLS
 - $294,5003 bd3 ba2.5k sqft30 PLACID OAKS DRIVE, LAKE PLACID, FL 33852For SaleMLS ID #TB8479895, Tony Giglio, REALTY COOPERATIVE. Stellar MLS
- $279,0003 bd3 ba1.9k sqft4050 PLACID LAKES BOULEVARD, LAKE PLACID, FL 33852For SaleMLS ID #L4963216, Lazaro Martinez, HAMMOCK REALTY. Stellar MLS
- $247,0003 bd3 ba1.8k sqft6309 SHERMAN TERRACE, SEBRING, FL 33876For SaleMLS ID #O6429387, Jeff Jones, MARK SPAIN REAL ESTATE. Stellar MLS
- $295,0003 bd2 ba1.8k sqftSunn Lakes, Lake Placid, FL 33852For Sale
 MLS ID #A12097865, Stephanie Leon, Realty Empire Incorporated. MIAMI
 - $249,9004 bd3 ba2.3k sqft5324 LAFAYETTE AVENUE, SEBRING, FL 33875For SaleMLS ID #OM731414, Emily Jones, RE/MAX REALTY PLUS. Stellar MLS
