Discover a life of comfort and convenience at 842 Deerfield RD, ANDERSON, IN. This attractive single-family residence, built in 1995, offers a generous 2255 square feet of living space, all in great condition and ready for its next chapter. This single-story ranch-style home presents an exceptional opportunity for relaxed living. Put your mind at ease with the whole house generator and wired security system. The heart of this home resides in its open-plan kitchen, seamlessly connecting with the great room. Here, stainless steel appliances enhance the culinary experience, while a convenient peninsula offers both workspace and a casual dining option. The adjacent great room provides a welcoming atmosphere, centered around a comforting fireplace, ideal for quiet evenings or entertaining. Retreat to the principal bedroom, which features the privacy and convenience of an ensuite bathroom. The bathroom itself is thoughtfully appointed with a double vanity and a walk-in shower, designed for a refreshing daily routine. Beyond the interior, a private yard awaits, offering ample space for outdoor enjoyment. An inviting patio provides a perfect setting for an outdoor dining area, extending your living space into the fresh air. Additional practical features include an attached garage and a dedicated laundry room, enhancing the home's functionality. This property offers an appealing blend of style and practicality, inviting you to experience its charm firsthand.
Active
$335,000
842 Deerfield Rd, Anderson, IN 46012
3beds
2,255sqft
Residential, Single Family Residence
Built in 1995
0.34 Acres Lot
$327,900 Zestimate®
$149/sqft
$-- HOA
What's special
Whole house generatorComforting fireplaceAttached garageGreat roomWired security systemStainless steel appliancesOpen-plan kitchen
- 14 days
- 236
- 15
Zillow last checked:
Listing updated:
Listed by:
Keith Grubbs keithgrubbsrealtor@gmail.com,
Epique Inc
Source: MIBOR as distributed by MLS GRID,MLS#: 22129597
Facts & features
Interior
Bedrooms & bathrooms
- Bedrooms: 3
- Bathrooms: 2
- Full bathrooms: 2
- Main level bathrooms: 2
- Main level bedrooms: 3
Primary bedroom
- Level: Main
- Area: 210 Square Feet
- Dimensions: 14X15
Bedroom 2
- Level: Main
- Area: 144 Square Feet
- Dimensions: 12X12
Bedroom 3
- Level: Main
- Area: 195 Square Feet
- Dimensions: 13x15
Dining room
- Level: Main
- Area: 140 Square Feet
- Dimensions: 10x14
Great room
- Level: Main
- Area: 304 Square Feet
- Dimensions: 16x19
Kitchen
- Level: Main
- Area: 126 Square Feet
- Dimensions: 9x14
Laundry
- Level: Main
- Area: 36 Square Feet
- Dimensions: 6x6
Office
- Level: Main
- Area: 144 Square Feet
- Dimensions: 12X12
Heating
- Forced Air
Cooling
- Central Air
Appliances
- Included: Disposal, Electric Oven, Gas Water Heater, Microwave, Washer, Refrigerator, Dryer, Dishwasher
- Laundry: Laundry Room
Features
- Attic Access, Eat-in Kitchen, Double Vanity
- Has basement: No
- Attic: Access Only
- Number of fireplaces: 1
- Fireplace features: Great Room
Interior area
- Total structure area: 2,255
- Total interior livable area: 2,255 sqft
Video & virtual tour
Property
Parking
- Total spaces: 2
- Parking features: Attached
- Attached garage spaces: 2
Accessibility
- Accessibility features: Accessible Entrance, Accessible Full Bath
Features
- Levels: One
- Stories: 1
- Patio & porch: Covered, Patio
- Has spa: Yes
- Spa features: Bath
- Has view: Yes
- View description: Neighborhood
Lot
- Size: 0.34 Acres
Details
- Additional structures: Storage
- Parcel number: 481204300026000033
- Other equipment: Generator
- Horse amenities: None
Construction
Type & style
- Home type: SingleFamily
- Architectural style: Ranch
- Property subtype: Residential, Single Family Residence
Materials
- Brick
- Foundation: Block
Condition
- New construction: No
- Year built: 1995
Utilities & green energy
- Water: Public
- Utilities for property: Electricity Connected, Sewer Connected, Water Connected
Community & HOA
Community
- Security: Security System, Smoke Detector(s)
- Subdivision: Lindberg Estates
HOA
- Has HOA: No
Location
- Region: Anderson
Financial & listing details
- Price per square foot: $149/sqft
- Tax assessed value: $255,300
- Annual tax amount: $2,566
- Date on market: 10/3/2026
- Cumulative days on market: 17 days
- Electric utility on property: Yes
Estimated market value
$327,900
$312,000 - $344,000
$2,209/mo
Price history
| Date | Event | Price |
|---|---|---|
| 10/3/2026 | Listed for sale | $335,000+150.2%$149/sqft |
Source:  MIBOR as distributed by MLS GRID #22129597 Report a problem MIBOR as distributed by MLS GRID #22129597 Report a problem | ||
| 11/13/2015 | Sold | $133,900+50.9%$59/sqft |
Source: Agent Provided Report a problem | ||
| 11/7/2013 | Sold | $88,750-3.4%$39/sqft |
Source: Public Record Report a problem | ||
| 6/26/2009 | Sold | $91,844$41/sqft |
Source: Public Record Report a problem | ||
Public tax history
| Year | Property taxes | Tax assessment |
|---|---|---|
| 2025 | $2,564 +10.7% | $255,300 +10.5% |
| 2024 | $2,317 +0.4% | $231,000 +10.9% |
| 2023 | $2,308 +15.3% | $208,300 +0.7% |
| 2022 | $2,001 +6% | $206,800 +15.3% |
| 2021 | $1,888 +2.5% | $179,300 +6.1% |
| 2020 | $1,842 +6.4% | $169,000 +2.5% |
| 2019 | $1,732 +13.2% | $164,900 +8.4% |
| 2018 | $1,530 +3.4% | $152,100 +0.3% |
| 2017 | $1,480 -2.1% | $151,700 +3.5% |
| 2016 | $1,511 -50.4% | $146,600 -3.7% |
| 2014 | $3,048 +99.2% | $152,200 -0.5% |
| 2013 | $1,530 +1.8% | $153,000 +1.8% |
| 2012 | $1,503 | $150,300 +2.6% |
| 2011 | -- | $146,500 -14.2% |
| 2010 | $1,708 -8.7% | $170,800 -8.7% |
| 2009 | $1,870 | $187,000 +5.1% |
| 2006 | -- | $177,900 +15.8% |
| 2005 | -- | $153,600 |
Find assessor info on the county website
Monthly payment
Est. payment
Payment breakdown
Explore the cost of this home by adjusting the details. Changes won't be saved.Climate risks
Neighborhood: 46012
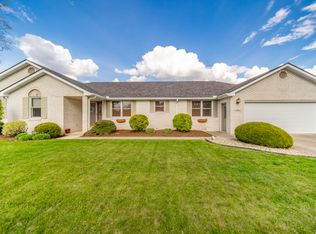
Similar homes
- $325,0003 bd2 ba2.1k sqft1311 N 400 E, Anderson, IN 46012Active
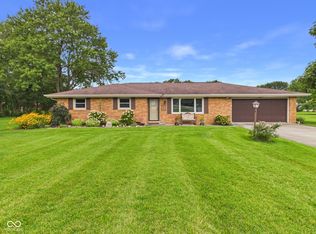 MLS ID #22122723, Marty Dulworth, RE/MAX Real Estate Solutions. MIBOR as distributed by MLS GRID
 - $235,0003 bd2 ba1.7k sqft2498 E 100 N, Anderson, IN 46012Active
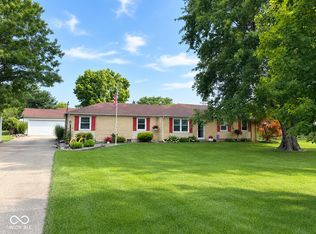 MLS ID #22116991, Justin Puckett, Keller Williams Indy Metro NE. MIBOR as distributed by MLS GRID
 - $365,0005 bd3 ba3.1k sqft2116 Heather Rd, Anderson, IN 46012Active
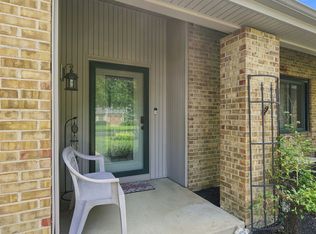 MLS ID #22121319, Michelle Sanford, Epique Inc. MIBOR as distributed by MLS GRID
 - $346,0004 bd3 ba1.9k sqft2106 Hillcrest Ave, Anderson, IN 46011Active
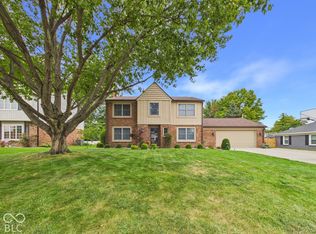 MLS ID #22128993, Dylan Beck, RE/MAX Real Estate Solutions. MIBOR as distributed by MLS GRID
