Skip main navigation
Closed
  • $769,914

    842 Lake Circle Rd, Buchanan, GA 30113

    5beds
    3,717sqft
    Single Family Residence
    Built in 2026
    5.05 Acres Lot
    $767,600 Zestimate®
    $207/sqft
    $3,886 Estimated rent

    Home value

    $767,600

    $729,000 - $806,000

    $3,886/mo

    Zestimate® history
    Loading
    Loading...

    Owner options

    List your home for rent

    $3,886/mo

    Rent Zestimate®

    Find your next renter with Zillow Rental Manager. Plus, with online applications, you can quickly screen prospective tenants – for free.

    Learn more

    $3,886/mo

    Rent Zestimate®

    Refinance and save

    $4,728/mo

    Est. payment

    Refinancing to a lower rate could help reduce your monthly payments and save thousands over the life of the loan.

    See today's rates

    $4,728/mo

    Est. payment

    Explore your selling options

    Work with a Zillow partner agent

    Leverage their expertise and Zillow's premium Showcase listings to get your home seen by more buyers.

    Get started

    List with your own agent

    Get your home in front of millions of buyers by listing it on Zillow.

    Learn how to do it

    Sell it yourself

    Take full control of how buyers see your home on Zillow by listing For Sale by Owner (FSBO).

    List your home

    What's special

    Oversized islandCustom drawersGenerous living spacesBeautifully tiled backsplashIvory-painted perimeter cabinetryHigh-end appliancesUpgraded thor stainless dishwasher
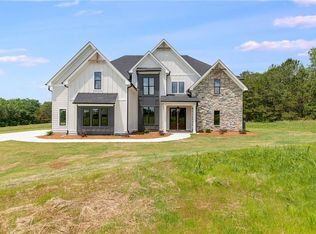
    Welcome to 842 Lake Circle Road in Buchanan-an exceptional custom home nestled on 5.05 private, wooded acres with no restrictions, offering the perfect blend of refined luxury and peaceful country living. From the moment you step inside, you'll be captivated by the stunning craftsmanship and thoughtful design throughout. The dramatic dining room makes an unforgettable first impression with its elegant architectural wall details, creating a truly sophisticated space for entertaining and special gatherings. The heart of the home is the breathtaking chef's kitchen, where timeless style meets modern function. Featuring a striking custom walnut vent hood, an oversized island, ivory-painted perimeter cabinetry, gorgeous stone countertops, and a beautifully tiled backsplash, every detail has been carefully curated. High-end appliances include a THOR commercial-grade 6-burner gas range, upgraded THOR stainless dishwasher, convenient microwave drawer, and a beautifully designed coffee and cocktail bar complete with floating shelves, custom drawers, and dedicated space for a wine refrigerator. Offering 5 spacious bedrooms, including a luxurious owner's suite on the main level, this home is designed for both comfort and convenience. A stylish powder room, inviting bonus loft, and generous living spaces provide flexibility for family living, entertaining, or working from home. Surrounded by mature trees and natural beauty, the unrestricted 5.05-acre property offers endless possibilities-whether you envision a pool, workshop, additional structures, recreational space, or simply enjoying the privacy and tranquility of your own wooded retreat. If you've been searching for a home that combines elegant finishes, modern luxury, and the freedom to truly make the property your own, 842 Lake Circle Road is a rare opportunity you won't want to miss. SUPERIOR WARRANTY and SMART HOME TECHNOLOGY! Don't let this one get away!

    Zillow last checked:

    Listing updated:

    Listed by:

    Meri Suddeth 770-361-1681,

    Metro West Realty Group LLC

    Bought with:

    Meri Suddeth, 255696

    Metro West Realty Group LLC

    Source: GAMLS,MLS#: 10783783MLS Logo

    Facts & features

    Interior

    Bedrooms & bathrooms
    • Bedrooms: 5
    • Bathrooms: 4
    • Full bathrooms: 3
    • 1/2 bathrooms: 1
    • Main level bathrooms: 1
    • Main level bedrooms: 1
    Rooms
    • Room types: Bonus Room, Family Room, Game Room, Great Room, Laundry, Loft
    Dining room
    • Features: Separate Room
    Kitchen
    • Features: Breakfast Area, Breakfast Bar, Kitchen Island, Pantry, Solid Surface Counters, Walk-in Pantry
    Heating
    • Central, Electric, Forced Air, Heat Pump, Zoned
    Cooling
    • Ceiling Fan(s), Central Air, Electric, Heat Pump, Zoned
    Appliances
    • Included: Dishwasher, Electric Water Heater, Microwave, Oven/Range (Combo), Stainless Steel Appliance(s)
    • Laundry: Mud Room
    Features
    • Beamed Ceilings, Double Vanity, High Ceilings, Master On Main Level, Separate Shower, Soaking Tub, Split Bedroom Plan, Tile Bath, Entrance Foyer, Walk-In Closet(s)
    • Flooring: Carpet, Other, Tile
    • Windows: Double Pane Windows
    • Basement: None
    • Attic: Pull Down Stairs
    • Number of fireplaces: 1
    • Fireplace features: Family Room
    • Common walls with other units/homes: No Common Walls
    Interior area
    • Total structure area: 3,717
    • Total interior livable area: 3,717 sqft
    • Finished area above ground: 3,717
    • Finished area below ground: 0

    Property

    Parking
    • Parking features: Attached, Garage, Garage Door Opener, Kitchen Level, Side/Rear Entrance
    • Has attached garage: Yes
    Features
    • Levels: Two
    • Stories: 2
    • Patio & porch: Patio
    Lot
    • Size: 5.05 Acres
    • Features: Sloped
    • Residential vegetation: Wooded
    Details
    • Parcel number: 00590007V04

    Construction

    Type & style
    • Home type: SingleFamily
    • Architectural style: Traditional
    • Property subtype: Single Family Residence
    Materials
    • Concrete, Stone
    • Foundation: Slab
    • Roof: Composition
    Condition
    • New Construction
    • New construction: Yes
    • Year built: 2026
    Details
    • Warranty included: Yes

    Utilities & green energy

    • Sewer: Septic Tank
    • Water: Public
    • Utilities for property: Electricity Available, High Speed Internet, Phone Available, Water Available
    Green energy
    • Energy efficient items: Appliances, Insulation, Roof, Thermostat, Water Heater, Windows

    Community & HOA

    Community
    • Features: None
    • Security: Security System, Smoke Detector(s)
    • Subdivision: The Meadows at Lake Circle - 5.05 acres
    HOA
    • Has HOA: No
    • Services included: None
    Location
    • Region: Buchanan

    Financial & listing details

    • Price per square foot: $207/sqft
    • Annual tax amount: $1
    • Date on market: 6/11/2026
    • Cumulative days on market: 27 days
    • Listing agreement: Exclusive Right To Sell
    • Listing terms: Cash,Conventional,FHA,VA Loan
    • Electric utility on property: Yes

    Price history

    DateEventPrice
    8/11/2026Sold$769,914$207/sqft
    Source: GAMLS #10783783 Report a problem
    7/8/2026Pending sale$769,914$207/sqft
    Source: GAMLS #10783783 Report a problem
    6/11/2026Listed for sale$769,914$207/sqft
    Source: West Metro BOR #152097 Report a problem

    Public tax history

    Tax history is unavailable.

    Neighborhood: 30113

    Nearby schools

    GreatSchools rating
    Schools provided by the listing agent
    • Elementary: Buchanan
    • Middle: Haralson
    • High: Haralson

    Source: GAMLS. This data may not be complete. We recommend contacting the local school district to confirm school assignments for this home.

    Get pre-qualified for a loan
    At Zillow Home Loans, we can pre-qualify you in as little as 5 minutes with no impact to your credit score.

    An equal housing lender. NMLS #10287.