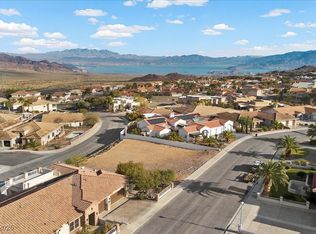
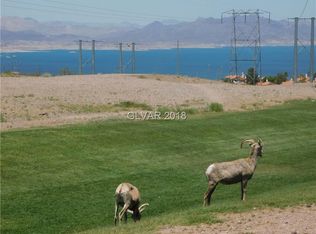
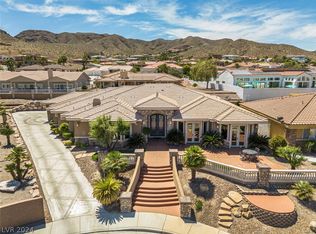
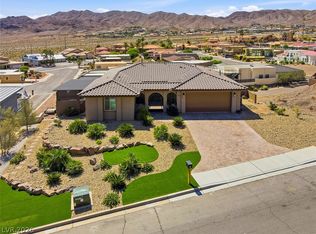
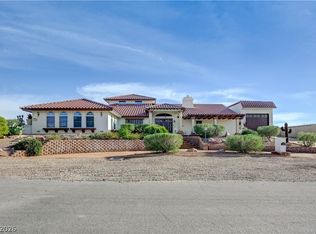
One-of-a-kind Mediterranean masterpiece in Boulder City's prestigious Lake Mead View Estates was built by a highly respected Los Angeles custom home builder and architect for himself and his wife and lived in it for 10 years, then elevated by the current owner with over $500,000 in premium upgrades. Set on a fully fenced lot, the private sanctuary welcomes you through iron gates into a tropical oasis courtyard of fragrant Plumeria, alongside a spacious and bright atrium with a Swedish skylight. Inside, exceptional craftsmanship shines through cathedral and barrel ceilings, hand-textured walls, Saltillo tile, frameless doors, warm wood finishes, a wet bar, and a gourmet kitchen featuring Sub-Zero, Thermador, and Asko appliances. The full casita is sure to please your guests with hardwood floors, en-suite bathroom, and a private patio. Outside, you will find artfully composed grounds, manicured landscaping with vibrant curated plants, paver pathways, patios, courtyards, sitting areas, garden areas, and beautiful travertine decking surrounding a sparkling pool with solar heat. All this, with a big beautiful sky and expansive mountain view backdrop. From this vantage point, you also get beautiful sunsets looking toward Hemenway Park, home to the area's famous bighorn sheep sightings. Modern efficiency includes owned solar panels, Trane XR HVACs, new water heaters, and a cooled 4-car garage with a 40-foot RV bay.
Active
$1,599,000
842 Lime Rock Rd, Boulder City, NV 89005
4beds
3,820sqft
Est.: Get pre-qualified
Single Family Residence
Built in 1994
0.4 Acres Lot
$1,487,800 Zestimate®
$419/sqft
$47/mo HOA
What's special
Iron gatesExceptional craftsmanshipArtfully composed groundsWet barPrivate patioPrivate sanctuaryFrameless doors
- 8 days |
- 811 |
- 44 |
Zillow last checked:
Listing updated:
Listed by:
Leslie S. Carver BS.0039338 (702)436-3615,
BHHS Nevada Properties
Source: LVR,MLS#: 2783562 Originating MLS: Greater Las Vegas Association of Realtors Inc
Originating MLS: Greater Las Vegas Association of Realtors IncTour with a local agent
Facts & features
Interior
Bedrooms & bathrooms
- Bedrooms: 4
- Bathrooms: 4
- Full bathrooms: 3
- 1/2 bathrooms: 1
Primary bedroom
- Description: Ceiling Fan,Ceiling Light,Custom Closet,Dressing Room,Pbr Separate From Other,Walk-In Closet(s)
- Dimensions: 19x15
Bedroom 2
- Description: Built In Shelves,Ceiling Fan,Closet,Custom Closet,Mirrored Door
- Dimensions: 16x13
Bedroom 3
- Description: Built In Shelves,Ceiling Fan,Closet,Custom Closet,Mirrored Door
- Dimensions: 12x12
Bedroom 4
- Description: Built In Shelves,Ceiling Fan,Ceiling Light,Closet,Custom Closet,Mirrored Door
- Dimensions: 16x13
Primary bathroom
- Description: Double Sink,Separate Shower,Separate Tub,Tub With Jets
- Dimensions: 15x13
Dining room
- Description: Breakfast Nook/Eating Area,Dining Area,Formal Dining Room,Vaulted Ceiling
- Dimensions: 17x14
Family room
- Description: 2 or More Family Rooms,Separate Family Room,Vaulted Ceiling,Wet Bar
- Dimensions: 23x17
Kitchen
- Description: Breakfast Nook/Eating Area,Custom Cabinets,Granite Countertops,Island,Lighting Recessed,Pantry,Vaulted Ceiling,Vented Outside
- Dimensions: 23x13
Living room
- Description: Built-in Bookcases,Built-In Entertainment Center,Formal,Vaulted Ceiling
- Dimensions: 17x14
Heating
- Central, Gas, Multiple Heating Units
Cooling
- Central Air, Electric, Refrigerated, 2 Units
Appliances
- Included: Built-In Electric Oven, Convection Oven, Double Oven, Dryer, Dishwasher, Gas Cooktop, Disposal, Gas Water Heater, Refrigerator, Water Softener Owned, Water Heater, Warming Drawer, Water Purifier, Washer
- Laundry: Gas Dryer Hookup, Laundry Room
Features
- Atrium, Ceiling Fan(s), Primary Downstairs, Skylights, Window Treatments, Additional Living Quarters
- Flooring: Concrete, Tile
- Windows: Blinds, Double Pane Windows, Skylight(s), Window Treatments
- Number of fireplaces: 1
- Fireplace features: Gas, Living Room, Wood Burning
Interior area
- Total structure area: 3,820
- Total interior livable area: 3,820 sqft
Video & virtual tour
Property
Parking
- Total spaces: 4
- Parking features: Air Conditioned Garage, Attached, Exterior Access Door, Epoxy Flooring, Finished Garage, Garage, Golf Cart Garage, Garage Door Opener, Private, RV Garage, RV Access/Parking, RV Covered
- Attached garage spaces: 4
Features
- Stories: 1
- Patio & porch: Covered, Enclosed, Patio, Porch
- Exterior features: Courtyard, Porch, Patio, Private Yard, Sprinkler/Irrigation, Water Feature
- Has private pool: Yes
- Pool features: Heated, In Ground, Private, Solar Heat
- Fencing: Block,Back Yard,Stucco Wall
- Has view: Yes
- View description: Park/Greenbelt, Mountain(s)
Lot
- Size: 0.4 Acres
- Features: 1/4 to 1 Acre Lot, Drip Irrigation/Bubblers, Desert Landscaping, Garden, Landscaped, No Rear Neighbors, Sprinklers Timer, Trees
Details
- Additional structures: Guest House
- Parcel number: 18134410010
- Zoning description: Single Family
- Other equipment: Satellite Dish
- Horse amenities: None
Construction
Type & style
- Home type: SingleFamily
- Architectural style: One Story,Custom
- Property subtype: Single Family Residence
Materials
- Stucco
- Roof: Pitched,Tile
Condition
- Resale
- Year built: 1994
Details
- Builder model: Custom
Utilities & green energy
- Electric: Photovoltaics Seller Owned
- Sewer: Public Sewer
- Water: Public
- Utilities for property: Cable Available, Underground Utilities
Green energy
- Energy efficient items: Windows, Solar Panel(s)
Community & HOA
Community
- Security: Security System Owned, Controlled Access
- Subdivision: Lake Mead View Estate
HOA
- Has HOA: Yes
- Amenities included: None
- Services included: Common Areas, Taxes
- HOA fee: $47 monthly
- HOA name: Lake Mead View Est
- HOA phone: 702-736-9450
Location
- Region: Boulder City
Financial & listing details
- Price per square foot: $419/sqft
- Tax assessed value: $779,311
- Annual tax amount: $5,627
- Date on market: 5/22/2026
- Listing agreement: Exclusive Right To Sell
- Listing terms: Cash,Conventional,VA Loan
Estimated market value
$1,487,800
$1.41M - $1.56M
$4,891/mo
Price history
| Date | Event | Price |
|---|---|---|
| 5/22/2026 | Listed for sale | $1,599,000+138.7%$419/sqft |
Source:  LVR #2783562 Report a problem LVR #2783562 Report a problem | ||
| 1/6/2017 | Sold | $670,000-14%$175/sqft |
Source: LVR #1635521 Report a problem | ||
| 9/9/2016 | Price change | $779,000-11%$204/sqft |
Source: Plaza Realty #1635521 Report a problem | ||
| 8/29/2016 | Listed for sale | $875,000+25.9%$229/sqft |
Source: Plaza Realty #1635521 Report a problem | ||
| 2/13/2004 | Sold | $695,000$182/sqft |
Source: Public Record Report a problem | ||
Public tax history
| Year | Property taxes | Tax assessment |
|---|---|---|
| 2025 | $5,465 +3% | $272,759 +5.6% |
| 2024 | $5,306 +3% | $258,269 +6.8% |
| 2023 | $5,151 +3% | $241,865 +6.6% |
| 2022 | $5,002 +3.4% | $226,920 +0.8% |
| 2021 | $4,836 +3% | $225,118 +1.7% |
| 2020 | $4,695 +3% | $221,329 +15.9% |
| 2019 | $4,558 +19.1% | $190,989 0% |
| 2018 | $3,828 | $190,990 -1% |
| 2017 | $3,828 | $192,935 -2.2% |
| 2016 | $3,828 +3.2% | $197,204 +0.9% |
| 2015 | $3,709 | $195,355 +40.6% |
| 2014 | $3,709 | $138,974 |
| 2013 | -- | $138,974 +0.1% |
| 2012 | -- | $138,801 -11.9% |
| 2011 | -- | $157,500 -29.1% |
| 2010 | -- | $222,268 -2.5% |
| 2009 | -- | $227,914 |
| 2008 | -- | $227,914 -21.7% |
| 2007 | -- | $291,074 +4.1% |
| 2006 | -- | $279,678 +11.7% |
| 2005 | -- | $250,362 +31.4% |
| 2004 | -- | $190,554 +1.8% |
| 2003 | -- | $187,173 0% |
| 2002 | -- | $187,260 +6.5% |
| 2001 | -- | $175,820 |
Find assessor info on the county website
Monthly payment
Est. payment$--/mo
Payment breakdown
Explore the cost of this home by adjusting the details. Changes won't be saved.
All calculations are estimates and provided by Zillow, Inc. for informational purposes only. Actual amounts may vary.
HOA fees may include property taxes on listings classified as Co-Ops. Contact the listing agent and/or owner for fee details.
Mortgage interest rates are dependent on a number of factors, including credit score, down payment, and repayment length. Interest rate data provided by Zillow Group Marketplace, Inc. as of 1/1/1970 from various mortgage lenders with which we have lead or other similar arrangements; the Estimated Payment is an average of those rates.
See how much you could borrow to make a competitive offer.
Climate risks
Neighborhood: 89005
Nearby schools
GreatSchools rating
- NAAndrew Mitchell Elementary SchoolGrades: PK-2Distance: 1.9 mi
- 8/10Elton M Garrett Junior High SchoolGrades: 6-8Distance: 1.9 mi
- 6/10Boulder City High SchoolGrades: 9-12Distance: 1.8 mi
Schools provided by the listing agent
- Elementary: Mitchell,Mitchell
- Middle: Garrett Elton M.
- High: Boulder City
Source: LVR. This data may not be complete. We recommend contacting the local school district to confirm school assignments for this home.
A local agent can set up tours, give advice and negotiate with sellers.

- Nevada
- Clark County
- Boulder City
- 89005
- 842 Lime Rock Rd
Nearby cities
Nearby zip codes
Other Boulder City Topics
