Welcome to 842 Rockingham Rd, a charming home nestled in an established North Lakeland neighborhood with no HOA! Conveniently located near shopping, restaurants, medical facilities, and everyday amenities, this home offers both comfort and convenience. Inside, you’ll find a spacious, open living room area with plenty of room to relax and entertain, along with a designated dining space. The open-concept kitchen offers plenty of room for cooking and gathering and features stainless steel appliances. The primary suite features an en-suite bathroom with dual vanity sinks and a walk-in closet, while an additional guest bedroom provides flexibility for family, guests, or a home office. Step outside to enjoy the fenced backyard, complete with a concrete slab that offers a great space for a patio, outdoor dining, or grilling out. Bring your vision and personal style to make this home your own. With its functional layout, established neighborhood, and convenient North Lakeland location, this home offers plenty of potential for its next owner.
For sale
$260,000
842 ROCKINGHAM ROAD, LAKELAND, FL 33809
2beds
1,446sqft
Single Family Residence
Built in 1983
6,669 Square Feet Lot
$254,400 Zestimate®
$180/sqft
$-- HOA
What's special
Additional guest bedroomFenced backyardDesignated dining spaceStainless steel appliancesDual vanity sinksOpen-concept kitchenWalk-in closet
- 6 days
- 382
- 30
Likely to sell faster than
Zillow last checked:
Listing updated:
Listed by:
Heather Alford 863-327-6564,
BHHS FLORIDA PROPERTIES GROUP 863-701-2350
Source: Stellar MLS,MLS#: L4965326 Originating MLS: Lakeland
Originating MLS: Lakeland
Facts & features
Interior
Bedrooms & bathrooms
- Bedrooms: 2
- Bathrooms: 2
- Full bathrooms: 2
Primary bedroom
- Features: Ceiling Fan(s), Dual Sinks, En Suite Bathroom, Walk-In Closet(s)
- Level: First
- Area: 168 Square Feet
- Dimensions: 12x14
Bedroom 2
- Features: Ceiling Fan(s), Built-in Closet
- Level: First
Dining room
- Level: First
Kitchen
- Features: Pantry
- Level: First
- Area: 288 Square Feet
- Dimensions: 18x16
Living room
- Features: Ceiling Fan(s)
- Level: First
- Area: 195 Square Feet
- Dimensions: 15x13
Heating
- Central
Cooling
- Central Air
Appliances
- Included: Dishwasher, Dryer, Electric Water Heater, Range, Refrigerator, Washer
- Laundry: In Garage
Features
- Ceiling Fan(s), Thermostat
- Flooring: Ceramic Tile
- Doors: Sliding Doors
- Windows: Skylight(s)
- Has fireplace: No
Interior area
- Total structure area: 1,935
- Total interior livable area: 1,446 sqft
Video & virtual tour
Property
Parking
- Total spaces: 2
- Parking features: Garage - Attached
- Attached garage spaces: 2
Features
- Levels: One
- Stories: 1
- Patio & porch: Front Porch
- Exterior features: Lighting, Sidewalk
- Fencing: Vinyl
Lot
- Size: 6,669 Square Feet
- Residential vegetation: Oak Trees
Details
- Parcel number: 232736016010001050
- Zoning: PUD
- Special conditions: None
Construction
Type & style
- Home type: SingleFamily
- Property subtype: Single Family Residence
Materials
- Block, Stone, Stucco
- Foundation: Slab
- Roof: Shingle
Condition
- New construction: No
- Year built: 1983
Utilities & green energy
- Sewer: Public Sewer
- Water: Public
- Utilities for property: Electricity Available, Electricity Connected, Public, Water Available, Water Connected
Community & HOA
Community
- Pet fee: $0 monthly
- Subdivision: WEDGEWOOD GOLF & COUNTRY CLUB PH 01
HOA
- Has HOA: No
Location
- Region: Lakeland
Financial & listing details
- Price per square foot: $180/sqft
- Tax assessed value: $193,611
- Annual tax amount: $2,155
- Date on market: 9/24/2026
- Cumulative days on market: 155 days
- Listing terms: Cash,Conventional,FHA,VA Loan
- Ownership: Fee Simple
- Total actual rent: 0
- Electric utility on property: Yes
- Road surface type: Asphalt
Estimated market value
$254,400
$242,000 - $267,000
$1,943/mo
Price history
| Date | Event | Price |
|---|---|---|
| 9/24/2026 | Listed for sale | $260,000-3.7%$180/sqft |
Source:  Stellar MLS #L4965326 Report a problem Stellar MLS #L4965326 Report a problem | ||
| 9/21/2026 | Listing removed | $269,900$187/sqft |
Source: Stellar MLS #L4961086 Report a problem | ||
| 9/1/2026 | Price change | $269,900-1.8%$187/sqft |
Source: Stellar MLS #L4961086 Report a problem | ||
| 8/25/2026 | Price change | $274,900-1.8%$190/sqft |
Source: Stellar MLS #L4961086 Report a problem | ||
| 6/11/2026 | Price change | $279,900-0.7%$194/sqft |
Source: Stellar MLS #L4961086 Report a problem | ||
| 5/6/2026 | Price change | $281,900-1.1%$195/sqft |
Source: Stellar MLS #L4961086 Report a problem | ||
| 4/17/2026 | Listed for sale | $284,900+9.6%$197/sqft |
Source: Stellar MLS #L4961086 Report a problem | ||
| 9/29/2024 | Listing removed | $260,000+6.1%$180/sqft |
Source: Stellar MLS #P4916499 Report a problem | ||
| 9/29/2023 | Listing removed | -- |
Source: Stellar MLS #P4916499 Report a problem | ||
| 10/1/2021 | Sold | $245,000-5.8%$169/sqft |
Source: Public Record Report a problem | ||
| 8/21/2021 | Pending sale | $260,000$180/sqft |
Source: Stellar MLS #P4916499 Report a problem | ||
| 8/11/2021 | Listed for sale | $260,000+98.5%$180/sqft |
Source: Stellar MLS #P4916499 Report a problem | ||
| 6/18/2004 | Sold | $131,000+70.1%$91/sqft |
Source: Public Record Report a problem | ||
| 2/4/1999 | Sold | $77,000+7.7%$53/sqft |
Source: Public Record Report a problem | ||
| 6/9/1994 | Sold | $71,500$49/sqft |
Source: Public Record Report a problem | ||
Public tax history
| Year | Property taxes | Tax assessment |
|---|---|---|
| 2025 | $2,155 +3.6% | $167,646 +2.9% |
| 2024 | $2,081 +3.2% | $162,921 +3% |
| 2023 | $2,016 -0.7% | $158,176 +3% |
| 2022 | $2,031 | $153,569 +104.8% |
| 2021 | -- | $74,998 +1.4% |
| 2020 | -- | $73,963 +2.3% |
| 2019 | -- | $72,300 +1.9% |
| 2018 | -- | $70,952 +2.1% |
| 2017 | -- | $69,493 +2.1% |
| 2016 | -- | $68,064 +0.7% |
| 2015 | -- | $67,591 +0.8% |
| 2014 | -- | $67,055 +1.5% |
| 2013 | -- | $66,064 +1.7% |
| 2012 | -- | $64,960 -14.4% |
| 2011 | -- | $75,929 -13.2% |
| 2010 | -- | $87,462 -15.7% |
| 2009 | -- | $103,727 -6.4% |
| 2008 | -- | $110,786 |
| 2007 | -- | -- |
| 2006 | -- | -- |
| 2005 | -- | -- |
| 2004 | $1,699 +52.6% | -- |
| 2003 | $1,113 +3.4% | $78,800 +1.8% |
| 2002 | $1,077 +2.4% | $77,409 +1.6% |
| 2001 | $1,052 | $76,190 |
Find assessor info on the county website
Monthly payment
Est. payment
Payment breakdown
Explore the cost of this home by adjusting the details. Changes won't be saved.Climate risks
Neighborhood: 33809
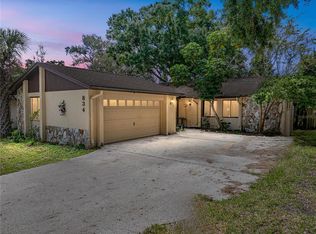
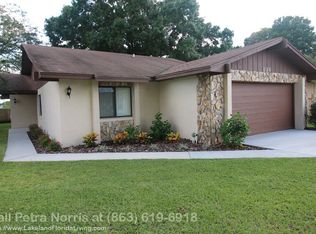
Similar homes
- $299,9993 bd2 ba1.4k sqft(Undisclosed Address), LAKELAND, FL 33809For Sale

 MLS ID #O6422266, Romney Sauveur, CENTRIC REALTY SERVICES LLC. Stellar MLS
 - $295,0003 bd2 ba1.6k sqft257 LINDALE STREET, LAKELAND, FL 33809For Sale
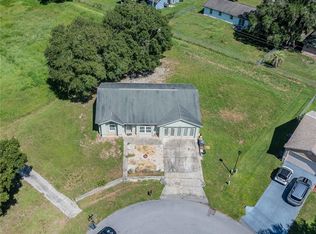 MLS ID #TB8543483, Clarisa Moody, MARZUCCO REAL ESTATE. Stellar MLS
 - $294,9993 bd2 ba1.3k sqft5055 CAMBRY LANE, LAKELAND, FL 33805For Sale
 MLS ID #TB8536107, Nehad Darwish, DIVINE ESTATES REALTY LLC. Stellar MLS
 - $259,9002 bd2 ba1.6k sqft3537 HIGHLAND FAIRWAYS BOULEVARD, LAKELAND, FL 33810For Sale
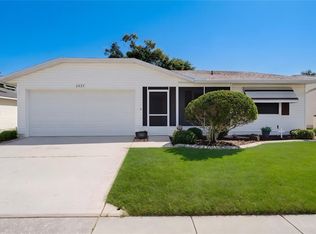 MLS ID #L4963264, Carolyn Christian, LLC, DALTON WADE INC. Stellar MLS
 - $275,9003 bd2 ba1.3k sqft4710 JOYCE DRIVE, LAKELAND, FL 33805For SaleMLS ID #TB8529214, Mark Berdelle, REAL BROKER, LLC. Stellar MLS
- $259,9003 bd2 ba1.3k sqft3003 DREWERY AVENUE, LAKELAND, FL 33803For SaleMLS ID #L4965064, Maria Santillo, REMAX EXPERTS. Stellar MLS
- $200,0003 bd2 ba1k sqft3236 CULLMAN DRIVE, LAKELAND, FL 33805For SaleMLS ID #TB8548178, Clarisa Moody, MARZUCCO REAL ESTATE. Stellar MLS
- $229,5002 bd2 ba1k sqft6264 PEACOCK RUN, LAKELAND, FL 33809For SaleMLS ID #L4961601, Stephanie Gavric, FEE SIMPLE REALTY LLC. Stellar MLS
- $290,0003 bd2 ba1.9k sqft7710 NATURE TRAIL, LAKELAND, FL 33809For SaleMLS ID #TB8491896, Kelly Heldreth, KELLER WILLIAMS SUBURBAN TAMPA. Stellar MLS
- $219,9003 bd1 ba1.2k sqft618 W WILLIAMS STREET, LAKELAND, FL 33805For SaleMLS ID #L4964556, John Hubbert, Jr, BHHS FLORIDA PROPERTIES GROUP. Stellar MLS
- $305,0003 bd2 ba1.6k sqft6232 EGRET DRIVE, LAKELAND, FL 33809For SaleMLS ID #O6404292, Scott Bryant, LPT REALTY, LLC. Stellar MLS
- $275,0003 bd2 ba1.1k sqft516 WESTOVER STREET, LAKELAND, FL 33803For SaleMLS ID #L4963528, Mindy Russo, KELLER WILLIAMS REALTY. Stellar MLS
- $350,0002 bd2 ba1.8k sqft5767 SANDPIPERS DRIVE, LAKELAND, FL 33809For SaleMLS ID #L4962310, Matthew Lainhart, KELLER WILLIAMS REALTY. Stellar MLS
- $205,0002 bd2 ba1.2k sqft2033 LONG BOAT DRIVE, LAKELAND, FL 33810For SaleMLS ID #L4964260, Judene Padgett, DALTON WADE INC. Stellar MLS
- $254,0003 bd2 ba1.2k sqft1431 HESTER DRIVE, LAKELAND, FL 33801For SaleMLS ID #TB8490030, Rina Rivera, IMPACT REALTY TAMPA BAY. Stellar MLS
- $259,9003 bd2 ba1.5k sqft303 GRANADA ROAD, AUBURNDALE, FL 33823For SaleMLS ID #O6442954, Carolina Arevalo Jimenez, AXEN REALTY, LLC. Stellar MLS
- $225,6203 bd2 ba1.4k sqft7410 ORANGE CREST CIRCLE, LAKELAND, FL 33810For SaleMLS ID #O6426849, Daniel Rodriguez, NEW HEIGHTS REALTY GROUP. Stellar MLS
- $289,9003 bd2 ba1.4k sqft521 W PALMEDEN DRIVE, LAKELAND, FL 33803For SaleMLS ID #O6398869, Robert Salmons, ENTERA REALTY LLC. Stellar MLS
- $215,0003 bd1 ba1.2k sqft1307 MAYFLOWER DRIVE, LAKELAND, FL 33810For SaleMLS ID #L4961933, Crystal Lynch, LOVE FLORIDA PROPERTIES. Stellar MLS
- $350,0004 bd2 ba1.5k sqft4710 FERNERY LANE, LAKELAND, FL 33809For SaleMLS ID #L4964502, Monay Link, CHARLES RUTENBERG REALTY ORLANDO. Stellar MLS
