Welcome to 842 Valley View Rd — a 3-bedroom, 2-bath home set on a wooded homesite in the Shannondale community of Harpers Ferry, backing directly to the Appalachian Trail and offering a setting that feels both private and expansive. Fresh interior paint and LVP flooring throughout the main level living spaces add a clean, updated feel. The main level opens into a spacious living area centered around a wood stove (chimney relined and cleaned November 2025), creating a warm focal point. The dining room is a standout with vaulted ceilings, expansive windows, and room for a full dining setup—with the dining table and china cabinet conveying. The kitchen features white shaker cabinetry, granite countertops, and stainless steel appliances, including a Samsung Bespoke French door refrigerator and Samsung dishwasher. Just off the kitchen, a sunroom addition offers a bright, flexible space overlooking the wooded setting. All three bedrooms are located on the main level, including a generously sized primary suite with its own updated full bath. A second full bath serves the additional bedrooms, and a spacious laundry room provides additional room for storage and everyday use. The walk-out lower level offers a large, open space currently set up as a home gym—complete with Titan professional equipment that conveys—along with unfinished space for storage or future potential. Outside, a main-level deck extends the living space outdoors with room for seating and grilling and access to the fenced backyard below, while a covered patio provides an additional outdoor area. Patio furniture on both levels conveys, and an EV charger is already in place. Located in Shannondale, the property offers optional access to the nearby Mountain Lake Club and is convenient to Harpers Ferry and Charles Town for shopping and dining, with access to Route 340, Route 9, and the MARC train for commuting into Maryland, Northern Virginia, and beyond.
Sold for $369,900
Zillow last checked:
Listing updated:
Bought with:
Amy Franzen, RS0225262330
Pearson Smith Realty, LLC
Source: Bright MLS,MLS#: WVJF2022952
Price history
| Date | Event | Price |
|---|---|---|
| 5/15/2026 | Sold | $369,900$134/sqft |
Source:  Bright MLS #WVJF2022952 Report a problem Bright MLS #WVJF2022952 Report a problem | ||
| 5/14/2026 | Pending sale | $369,900$134/sqft |
Source: Bright MLS #WVJF2022952 Report a problem | ||
| 4/28/2026 | Contingent | $369,900$134/sqft |
Source: Bright MLS #WVJF2022952 Report a problem | ||
| 4/22/2026 | Listed for sale | $369,900-2.6%$134/sqft |
Source: Bright MLS #WVJF2022952 Report a problem | ||
| 4/13/2026 | Contingent | $379,900$138/sqft |
Source: Bright MLS #WVJF2022952 Report a problem | ||
| 4/3/2026 | Listed for sale | $379,900+13.7%$138/sqft |
Source: Bright MLS #WVJF2022952 Report a problem | ||
| 3/5/2024 | Sold | $334,000-1.7%$121/sqft |
Source: Bright MLS #WVJF2009744 Report a problem | ||
| 2/6/2024 | Contingent | $339,900$123/sqft |
Source: Bright MLS #WVJF2009744 Report a problem | ||
| 1/22/2024 | Price change | $339,900-2.9%$123/sqft |
Source: Bright MLS #WVJF2009744 Report a problem | ||
| 1/6/2024 | Price change | $349,900-5.4%$127/sqft |
Source: Bright MLS #WVJF2009744 Report a problem | ||
| 12/18/2023 | Listed for sale | $369,900+76.1%$134/sqft |
Source: Bright MLS #WVJF2009744 Report a problem | ||
| 5/30/2023 | Sold | $210,000+52.2%$76/sqft |
Source: Public Record Report a problem | ||
| 9/15/2019 | Listing removed | $138,000$50/sqft |
Source: Dandridge Realty Group, LLC #WVJF132170 Report a problem | ||
| 7/26/2019 | Price change | $138,000-1.4%$50/sqft |
Source: Dandridge Realty Group, LLC #WVJF132170 Report a problem | ||
| 7/12/2019 | Price change | $140,000-1.4%$51/sqft |
Source: Dandridge Realty Group, LLC #WVJF132170 Report a problem | ||
| 6/17/2019 | Price change | $142,000-3.4%$52/sqft |
Source: Dandridge Realty Group, LLC #WVJF132170 Report a problem | ||
| 5/4/2019 | Price change | $147,000-7%$53/sqft |
Source: Dandridge Realty Group, LLC #WVJF132170 Report a problem | ||
| 4/23/2019 | Pending sale | $158,000$57/sqft |
Source: Dandridge Realty Group, LLC #WVJF132170 Report a problem | ||
| 1/29/2019 | Price change | $158,000-2.5%$57/sqft |
Source: ERA OakCrest Realty, Inc. #1004276224 Report a problem | ||
| 11/6/2018 | Price change | $162,000-1.8%$59/sqft |
Source: ERA OakCrest Realty, Inc. #1004276224 Report a problem | ||
| 10/16/2018 | Price change | $165,000-2.4%$60/sqft |
Source: ERA OakCrest Realty, Inc. #1004276224 Report a problem | ||
| 9/29/2018 | Price change | $169,000-4%$61/sqft |
Source: ERA OakCrest Realty, Inc. #1004276224 Report a problem | ||
| 9/17/2018 | Listed for sale | $176,000$64/sqft |
Source: ERA Oakcrest Realty, Inc. #1004276224 Report a problem | ||
Nearby homes
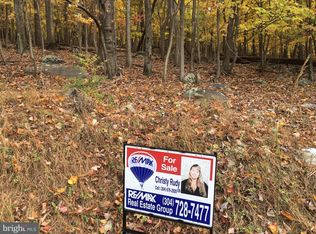
- $11,800-- bd-- ba-- sqft849 Valley View Rd, Harpers Ferry, WV 25425Off Market
- $11,700-- bd-- ba-- sqft849 Valley View Rd, Harpers Ferry, WV 25425Off Market
- $10,800-- bd-- ba-- sqft849 Valley View Rd, Harpers Ferry, WV 25425Off Market
- $10,8000.37 acres849 Valley View Rd, Harpers Ferry, WV 25425Off Market
Get a cash offer in 3 minutes
Find out how much your home could sell for in as little as 3 minutes with a no-obligation cash offer.
Estimated market value
$367,700
