Discover the ultimate Naples lifestyle in this bright and light-filled residence located in the prestigious Avalon at Pelican Bay. Perfectly positioned in the northern heart of the community, this home is just steps from the state-of-the-art Community Center, professional tennis complex, and the north tram station. The thoughtfully designed split-bedroom floor plan offers maximum privacy, featuring 2 bedrooms, 2 bathrooms, and approximately 1,274 square feet of open-concept living space. Large windows and vaulted ceilings enhance the sense of volume, while the spacious kitchen flows seamlessly into the breakfast nook and main living area—ideal for entertaining. Relax on your private screened lanai and enjoy peaceful, lush preserve views. This residence also includes the added convenience of a one-car garage. Residents of Avalon enjoy exclusive access to two heated community pools, a hot tub, and a clubhouse. However, the true "Pelican Bay Advantage" lies in the master association amenities: private tram service to 2.5 miles of pristine white-sand beaches, two private beachfront restaurants with full-service dining, a world-class fitness center, and Har-Tru tennis courts. Ideally located within walking distance to the upscale Waterside Shops, Artis—Naples, and the Ritz-Carlton, this property offers an unparalleled combination of luxury, convenience, and coastal charm.
Sold for $510,000
Zillow last checked:
Listing updated:
Bought with:
Claudia Kryszalowicz
Alfred Robbins Realty Group
Source: SWFLMLS,MLS#: 226013468 Originating MLS: Naples
Originating MLS: NaplesPrice history
| Date | Event | Price |
|---|---|---|
| 9/29/2026 | Sold | $510,000-7.3%$400/sqft |
Source:  SWFLMLS #226013468 Report a problem SWFLMLS #226013468 Report a problem | ||
| 9/2/2026 | Pending sale | $549,900$432/sqft |
Source: SWFLMLS #226013468 Report a problem | ||
| 4/22/2026 | Price change | $549,900-5.2%$432/sqft |
Source: SWFLMLS #226013468 Report a problem | ||
| 4/1/2026 | Listed for sale | $579,900+206.8%$455/sqft |
Source: SWFLMLS #226013468 Report a problem | ||
| 5/26/2000 | Sold | $189,000$148/sqft |
Source: Public Record Report a problem | ||
Nearby homes
- $589,0002 bd2 ba1.2k sqft8420 Excalibur Cir APT R7, Naples, FL 34108Sold

- $10,0002 bd2 ba1.4k sqft8420 Excalibur Cir APT R12, Naples, FL 34108For Rent
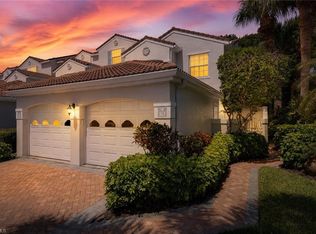
- $733,4003 bd2 ba1.5k sqft8420 Excalibur Cir APT R1, Naples, FL 34108Off Market
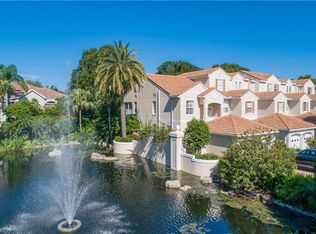
- $647,000-- bd-- ba1.4k sqft8420 Excalibur Cir APT R2, Naples, FL 34108Off Market
Sell for more on Zillow
Get a Zillow Showcase℠ listing at no additional cost and you could sell for .
$510,200
2% more
+$10,204
With Zillow Showcase(estimated)
$520,404
