Skip main navigation
Under contractPrice cut: $25K (8/6)
$600,000
4beds
1,628sqft

8420 Leaf Rd, Alexandria, VA 22309

4beds
1,628sqft
Single family residence
Built in 1946
0.50 Acres
2 Open parking spaces
$369 price/sqft

What's special

Google nest thermostatFully fenced lotGranite countertopsUpgraded kitchenSpacious dining roomEfficient appliancesReal wood cabinetry

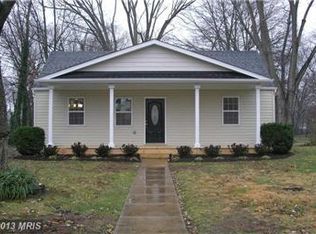
*New Price- Now $600,000!* Welcome to this 4-bedroom, 1.5-bath Alexandria home with major updates already completed for you. Inside, you'll find a spacious dining room and upgraded kitchen featuring granite countertops, real wood cabinetry, a pass-through, and an extra-wide range with built-in griddle and dual ovens. A Google Nest thermostat and efficient appliances add modern convenience. All four bedrooms include window treatments and closets; the home offers excellent additional storage with an attic, encapsulated crawl space, and outdoor shed. Extensive recent improvements provide long-term peace of mind, including a Carrier HVAC and heat pump, a commercial-grade 50-year roof, and nearly $50,000 in JES foundation work with push piers, crawl space renovation, sump system, and dehumidifier. Set on a fully fenced lot in a quiet neighborhood, this property boasts versatile entertaining options from its concrete patio and covered front and rear porches. With major systems updated, abundant storage, and inviting indoor and outdoor living spaces, this move-in-ready home is all set for its next owner.

54 days
|
315
|
32
|

Likely to sell faster than

Source: Bright MLS,MLS#: VAFX2322950MLS Logo
Travel times

Living Room

Kitchen

Dining Room

Zillow last checked:

Listing updated:

Listed by:

Jillian Keck Hogan 703-951-7655,

Corcoran McEnearney 7035499292,

Listing Team: Jillian Hogan Homes

Source: Bright MLS,MLS#: VAFX2322950MLS Logo

Facts & features

Interior

Bedrooms & bathrooms
  • Bedrooms: 4
  • Bathrooms: 2
  • Full bathrooms: 1
  • 1/2 bathrooms: 1
  • Main level bathrooms: 2
  • Main level bedrooms: 3
Rooms
  • Room types: Living Room, Dining Room, Bedroom 2, Bedroom 3, Kitchen, Bedroom 1, Laundry, Loft, Full Bath, Half Bath
Bedroom 1
  • Features: Flooring - Carpet
  • Level: Main
  • Area: 132 Square Feet
  • Dimensions: 12 X 11
Bedroom 2
  • Features: Flooring - Carpet
  • Level: Main
  • Area: 132 Square Feet
  • Dimensions: 12 X 11
Bedroom 3
  • Features: Flooring - Carpet
  • Level: Main
  • Area: 96 Square Feet
  • Dimensions: 12 X 8
Dining room
  • Features: Flooring - HardWood
  • Level: Main
  • Area: 192 Square Feet
  • Dimensions: 16 X 12
Other
  • Level: Main
Half bath
  • Level: Main
Kitchen
  • Features: Flooring - Laminated
  • Level: Main
  • Area: 187 Square Feet
  • Dimensions: 11 X 17
Laundry
  • Features: Attached Bathroom
  • Level: Main
  • Area: 132 Square Feet
  • Dimensions: 12 X 11
Living room
  • Features: Flooring - HardWood
  • Level: Main
  • Area: 221 Square Feet
  • Dimensions: 17 X 13
Loft
  • Features: Attic - Access Panel, Flooring - Carpet, Lighting - Ceiling
  • Level: Upper
  • Area: 84 Square Feet
  • Dimensions: 12 X 7
Heating
  • Central, Radiator, Natural Gas, Oil
Cooling
  • Ceiling Fan(s), Central Air, Electric
Appliances
  • Included: Microwave, Dishwasher, Disposal, Dryer, Refrigerator, Oven/Range - Gas, Washer, Gas Water Heater
  • Laundry: Laundry Room
Features
  • Bathroom - Tub Shower, Ceiling Fan(s), Dining Area, Entry Level Bedroom, Open Floorplan, Kitchen - Galley, Eat-in Kitchen, Kitchen - Table Space
  • Flooring: Hardwood, Tile/Brick, Carpet, Wood
  • Basement: Interior Entry
  • Has fireplace: No
Interior area
  • Total structure area: 1,628
  • Total interior livable area: 1,628 sqft
  • Finished area above ground: 1,628
  • Finished area below ground: 0
Video & virtual tour

Property

Parking
  • Total spaces: 2
  • Parking features: Driveway, On Street
  • Uncovered spaces: 2
Accessibility
  • Accessibility features: None
Features
  • Levels: Three
  • Stories: 3
  • Patio & porch: Deck, Patio
  • Exterior features: Sidewalks, Street Lights
  • Pool features: None
  • Fencing: Wood,Back Yard
  • Has view: Yes
  • View description: Street, Trees/Woods
Lot
  • Size: 0.5 Acres
  • Features: Backs to Trees, Front Yard, Level, Rear Yard, Suburban
Details
  • Additional structures: Above Grade, Below Grade
  • Parcel number: 1013 17 0005
  • Zoning: 120
  • Special conditions: Standard

Construction

Type & style
  • Home type: SingleFamily
  • Architectural style: Bungalow
  • Property subtype: Single Family Residence
Materials
  • Brick
  • Foundation: Other
Condition
  • New construction: No
  • Year built: 1946

Utilities & green energy

  • Sewer: Public Sewer
  • Water: Public
  • Utilities for property: Electricity Available, Natural Gas Available, Sewer Available, Water Available

Community & HOA

Community
  • Subdivision: Woodlawn Acres
HOA
  • Has HOA: No
Location
  • Region: Alexandria

Financial & listing details

  • Price per square foot: $369/sqft
  • Tax assessed value: $544,560
  • Annual tax amount: $6,281
  • Date on market: 7/16/2026
  • Listing agreement: Exclusive Right To Sell
  • Listing terms: Cash,Conventional,FHA,VA Loan
  • Ownership: Fee Simple

Price history

DateEventPrice
8/12/2026Contingent$600,000$369/sqft
Source: Bright MLS #VAFX2322950 Report a problem
8/6/2026Price change$600,000-4%$369/sqft
Source: Bright MLS #VAFX2322950 Report a problem
7/16/2026Listed for sale$625,000+17.9%$384/sqft
Source: Bright MLS #VAFX2322950 Report a problem
3/28/2022Sold$530,000+2.9%$326/sqft
Source: Bright MLS #VAFX2051634 Report a problem
3/15/2022Pending sale$515,000$316/sqft
Source: Bright MLS #VAFX2051634 Report a problem
3/1/2022Contingent$515,000$316/sqft
Source: Bright MLS #VAFX2051634 Report a problem
3/1/2022Pending sale$515,000$316/sqft
Source: Bright MLS #VAFX2051634 Report a problem
2/28/2022Contingent$515,000$316/sqft
Source: Bright MLS #VAFX2051634 Report a problem
2/25/2022Listed for sale$515,000+17.3%$316/sqft
Source: Bright MLS #VAFX2051634 Report a problem
3/27/2020Sold$439,000$270/sqft
Source: Public Record Report a problem
2/19/2020Pending sale$439,000$270/sqft
Source: Coldwell Banker Residential Brokerage #VAFX1111460 Report a problem
2/14/2020Listed for sale$439,000+15.5%$270/sqft
Source: Coldwell Banker Residential Brokerage #VAFX1111460 Report a problem
5/20/2015Sold$380,000-2.3%$233/sqft
Source: Public Record Report a problem
4/14/2015Pending sale$389,000$239/sqft
Source: Long & Foster Real Estate, Inc. #FX8578549 Report a problem
4/3/2015Listed for sale$389,000+199.2%$239/sqft
Source: Long & Foster Real Estate #FX8578549 Report a problem
12/1/1999Sold$130,000$80/sqft
Source: Public Record Report a problem

Public tax history

YearProperty taxesTax assessment
2025$6,295 +8.3%$544,560 +8.5%
2024$5,815 +1%$501,960 -1.6%
2023$5,759 +5.7%$510,310 +7.1%
2022$5,447 $476,330 +16.9%
2021-- $407,490 +2.2%
2020$4,721 +7%$398,900 +7%
2019$4,413 +3.6%$372,910 +3.6%
2018$4,261 +5.4%$360,050 +3.4%
2017$4,043 +0.2%$348,200
2016$4,034 +2.6%$348,200 -1.1%
2015$3,930 +8.5%$352,190 +8.3%
2014$3,621 $325,220 +5.7%
2013-- $307,670 -1.7%
2012-- $313,130 -0.6%
2011-- $314,870
2010-- $314,870 -3%
2009-- $324,710 -29.7%
2008-- $461,590
2007-- $461,590 +135.3%
2003-- $196,180 +22%
2002-- $160,805 +8.2%
2001-- $148,685

Find assessor info on the county website

Monthly payment

Est. payment
$3,611/mo
Principal & interest
$3116
Property taxes
$495
More affordability toolsChevron Right

Estimated market value

$598,100

$568,000 - $628,000

$3,414/mo

Climate risks

Explore flood, wildfire, and other predictive climate risk information for this property on First Street®️.

Neighborhood: 22309

Nearby schools

Woodlawn Elementary School
Grades PK-60.3 miles
2/10
GreatSchools® Rating
Test Score Rating
2/10
Student Progress Rating
1/10
Whitman Middle School
Grades 7-82.8 miles
4/10
GreatSchools® Rating
Test Score Rating
3/10
Student Progress Rating
4/10
Mount Vernon High School
Grades 9-121.6 miles
2/10
GreatSchools® Rating
Test Score Rating
2/10
College Readiness Rating
2/10