Incredibly Charming Patio Home In Sought After NE Heights Location * Many Homes In This Neighborhood are Attached, But This Property Is Detached and Has a Unique Location Within the Neighborhood Offering a Beautiful Open Side Patio * Sunny and Bright Living Room with Tall Ceilings and Wood Burning Fireplace * Open Kitchen/Living Room/Dining Room Combo * Kitchen Features Granite and Butcher Block Counters, Copper Style Sink, and Stainless Steel Appliances * Separate Dining Area * Updated Neutral Bathrooms * Refrigerator and New Washer/Dryer Stay * TPO Roof * Water Heater Replaced This Year * Forced Air Furnace * Two Car Attached Garage * Private Second Patio * No HOA * What a Location! * Walk Around Nearby Albuquerque Academy or the Walking Trails Just to the South Up to Cherry Hills Park * Albertson's Grocery and Whole Foods Nearby * Public Library and Sports & Wellness Gym Right on Barstow * La Cueva High School * Smaller Homes at This Price Point Are Tough to Find In the NE Heights! * Call Your Realtor Today For a Showing!
For sale
$330,000
8420 Parrot Run Rd NE, Albuquerque, NM 87109
2beds
1,142sqft
Single Family Residence
Built in 1985
4,356 Square Feet Lot
$323,700 Zestimate®
$289/sqft
$-- HOA
What's special
Wood burning fireplaceTwo car attached garagePrivate second patioCopper style sinkStainless steel appliancesBeautiful open side patioUpdated neutral bathrooms
- 5 days
- 514
- 37
Likely to sell faster than
Zillow last checked:
Listing updated:
Listed by:
Channing L Kelly 505-991-2739,
Ida Kelly Realtors 505-888-1000
Source: SWMLS,MLS#: 1112392
Facts & features
Interior
Bedrooms & bathrooms
- Bedrooms: 2
- Bathrooms: 2
- Full bathrooms: 1
- 3/4 bathrooms: 1
Primary bedroom
- Level: Main
- Area: 83.53
- Dimensions: 10.3 x 8.11
Bedroom 2
- Level: Main
- Area: 127
- Dimensions: 12.7 x 10
Kitchen
- Level: Main
- Area: 110.21
- Dimensions: 10.7 x 10.3
Living room
- Level: Main
- Area: 251.2
- Dimensions: 16 x 15.7
Heating
- Forced Air, Natural Gas
Cooling
- Evaporative Cooling
Appliances
- Included: Built-In Gas Range, Dryer, Disposal, Microwave, Refrigerator, Washer
- Laundry: Electric Dryer Hookup
Features
- Cathedral Ceiling(s), Separate/Formal Dining Room, Main Level Primary, Shower Only, Separate Shower, Water Closet(s)
- Flooring: Carpet Free, Tile, Vinyl
- Windows: Thermal Windows
- Has basement: No
- Number of fireplaces: 1
- Fireplace features: Wood Burning
Interior area
- Total structure area: 1,142
- Total interior livable area: 1,142 sqft
Property
Parking
- Total spaces: 2
- Parking features: Attached, Garage, Garage Door Opener
- Attached garage spaces: 2
Accessibility
- Accessibility features: None
Features
- Levels: One
- Stories: 1
- Patio & porch: Open, Patio
- Exterior features: Courtyard, Private Yard
- Fencing: Back Yard,Wall
Lot
- Size: 4,356 Square Feet
- Features: Landscaped, Xeriscape
- Residential vegetation: Grassed
Details
- Parcel number: 102006301901632305
- Zoning description: R-T*
Construction
Type & style
- Home type: SingleFamily
- Architectural style: Pueblo
- Property subtype: Single Family Residence
Materials
- Frame
- Roof: Flat
Condition
- Resale
- New construction: No
- Year built: 1985
Details
- Builder name: Roger Smith
Utilities & green energy
- Sewer: Public Sewer
- Water: Public
- Utilities for property: Electricity Connected, Natural Gas Connected, Sewer Connected, Water Available
Green energy
- Energy generation: None
- Water conservation: Water-Smart Landscaping
Community & HOA
Community
- Subdivision: Academy North
Location
- Region: Albuquerque
Financial & listing details
- Price per square foot: $289/sqft
- Tax assessed value: $229,362
- Annual tax amount: $3,230
- Date on market: 10/12/2026
- Cumulative days on market: 5 days
- Listing terms: Cash,Conventional,FHA,Investor Financing,VA Loan
- Road surface type: Asphalt
Estimated market value
$323,700
$308,000 - $340,000
$1,920/mo
Price history
| Date | Event | Price |
|---|---|---|
| 10/12/2026 | Listed for sale | $330,000+1.5%$289/sqft |
Source:  SWMLS #1112392 Report a problem SWMLS #1112392 Report a problem | ||
| 4/29/2026 | Sold | -- |
Source: SWMLS #1100463 Report a problem | ||
| 3/26/2026 | Pending sale | $325,000$285/sqft |
Source: SWMLS #1100463 Report a problem | ||
| 3/25/2026 | Listed for sale | $325,000$285/sqft |
Source: SWMLS #1100463 Report a problem | ||
Public tax history
| Year | Property taxes | Tax assessment |
|---|---|---|
| 2025 | $3,230 +3.2% | $76,447 +3% |
| 2024 | $3,131 +1.7% | $74,220 +3% |
| 2023 | $3,079 +107% | $72,058 +3% |
| 2022 | $1,488 -23.7% | $69,959 +34.4% |
| 2021 | $1,950 +2.1% | $52,064 +3% |
| 2020 | $1,911 | $50,548 +3% |
| 2019 | -- | $49,077 |
| 2018 | $1,604 -9.6% | $49,077 +3% |
| 2017 | $1,774 +7.2% | $47,648 +6.1% |
| 2016 | $1,656 -96.2% | $44,913 +3% |
| 2015 | $43,605 +2726.2% | $43,605 +3% |
| 2014 | $1,543 | $42,335 +3% |
| 2013 | $1,543 | $41,102 +3% |
| 2012 | -- | $39,905 +3% |
| 2011 | -- | $38,743 +3% |
| 2010 | -- | $37,615 +3% |
| 2009 | -- | $36,520 +3% |
| 2008 | -- | $35,457 +3% |
| 2007 | -- | $34,425 +3% |
| 2006 | -- | $33,422 +3% |
| 2005 | -- | $32,448 +3% |
| 2004 | -- | $31,503 +3% |
| 2003 | -- | $30,586 +3% |
| 2002 | -- | $29,695 +3% |
| 2001 | -- | $28,830 -1.8% |
| 2000 | -- | $29,363 |
Find assessor info on the county website
Monthly payment
Est. payment
Payment breakdown
Explore the cost of this home by adjusting the details. Changes won't be saved.Climate risks
Neighborhood: Academy North
Nearby schools
Schools provided by the listing agent
- Elementary: Dennis Chavez
- Middle: Madison
- High: La Cueva
Source: SWMLS. This data may not be complete. We recommend contacting the local school district to confirm school assignments for this home.
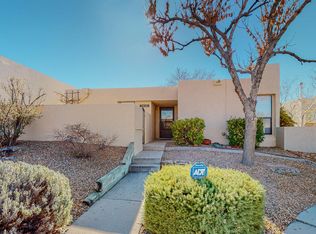
- $318,2002 bd2 ba1.1k sqft8416 Parrot Run Rd NE, Albuquerque, NM 87109Off Market
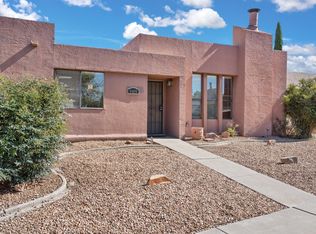
- $--3 bd2 ba1.1k sqft8409 Racheleigh Rd NE, Albuquerque, NM 87109Sold
- $290,8002 bd2 ba1.1k sqft8412 Parrot Run Rd NE, Albuquerque, NM 87109Off Market
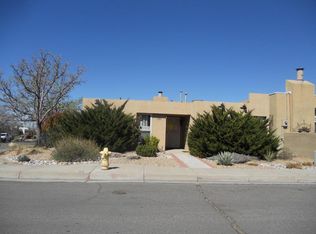
- $293,7002 bd2 ba1.1k sqft7101 Leslynne Dr NE, Albuquerque, NM 87109Off Market
Similar homes
- $320,0002 bd2 ba1.2k sqft8400 Parrot Run Rd NE, Albuquerque, NM 87109For Sale
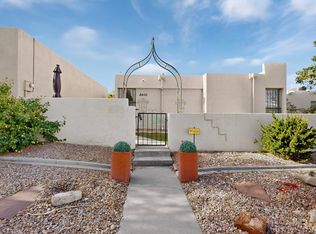 MLS ID #1110700, Robert Andrew Rickert, Redfin Corporation. SWMLS
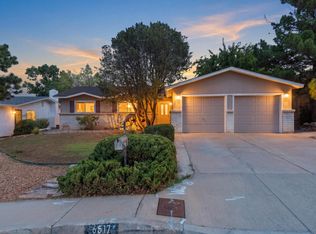
 - $325,0003 bd2 ba1.5k sqft6517 Colleen Ave NE, Albuquerque, NM 87109For Sale
 MLS ID #1112162, Jason Wesley Dencklau, Coldwell Banker Legacy. SWMLS
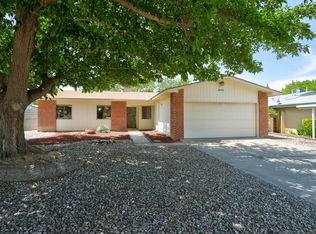
 - $365,0003 bd2 ba1.5k sqft8546 Yeager Dr NE, Albuquerque, NM 87109For Sale
 MLS ID #1105571, Katherine Gilmore Mosley, Vista Encantada Realtors, LLC. SWMLS
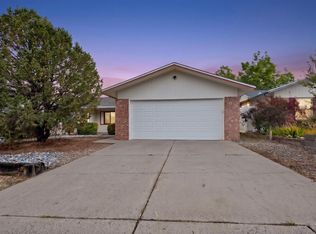
 - $375,0003 bd2 ba1.4k sqft8121 Irwin St NE, Albuquerque, NM 87109For Sale
 MLS ID #1110992, Eric John Lewin, LPT Realty. SWMLS
