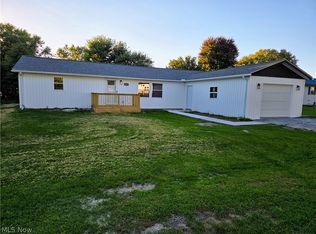
Beautifully remodeled and ready for its next chapter, this 3-bedroom, 2-full-bath home in the Tri-Valley Local School District offers updated living spaces, a finished basement, and approximately .46 acres to enjoy. The finished lower level features a wood-burning fireplace - a welcoming setting for movie nights, game days, or relaxing by the fire - and provides flexible space for entertaining,
hobbies, or a home office.
Extensive improvements include new siding, gutters, and downspouts in 2026; a septic system installed in 2021; and roof, electrical, plumbing, and air conditioning updates in 2018. Drainage improvements and a sump pump were also completed in 2018. These updates complement the home's remodeled interior and add value beyond what first meets the eye.
With room to spread out inside and space for gardening, outdoor gatherings, or enjoying the yard, 6825 Starner Lane brings together comfort, substantial updates, and a desirable Nashport location. Schedule your showing and see how easily this home could fit your next chapter.
Active
$349,900
6825 Starner Ln, Nashport, OH 43830
3beds
2,172sqft
Single Family Residence
Built in 1974
0.46 Acres Lot
$-- Zestimate®
$161/sqft
$-- HOA
What's special
Finished basementUpdated living spacesWood-burning fireplaceNew siding
- 10 days
- 950
- 45
Likely to sell faster than
Zillow last checked:
Listing updated:
Listed by:
Dave Angus 740-644-2807 dave.angus@oh-realestate.com,
Carol Goff & Associates
Source: MLS Now,MLS#: 5231600 Originating MLS: Guernsey-Muskingum Valley Association of REALTORS
Facts & features
Interior
Bedrooms & bathrooms
- Bedrooms: 3
- Bathrooms: 2
- Full bathrooms: 2
Heating
- Forced Air, Gas
Cooling
- Central Air
Features
- Basement: Partially Finished,Sump Pump,Walk-Out Access
- Number of fireplaces: 1
- Fireplace features: Wood Burning
Interior area
- Total structure area: 2,172
- Total interior livable area: 2,172 sqft
- Finished area above ground: 1,692
- Finished area below ground: 480
Video & virtual tour
Property
Parking
- Total spaces: 2
- Parking features: Aggregate, Attached, Garage
- Attached garage spaces: 2
Features
- Levels: Three Or More,Multi/Split
Lot
- Size: 0.46 Acres
Details
- Parcel number: 35480107000
- Special conditions: Standard
Construction
Type & style
- Home type: SingleFamily
- Architectural style: Split Level
- Property subtype: Single Family Residence
Materials
- Brick, Vinyl Siding
- Roof: Asphalt,Fiberglass
Condition
- Updated/Remodeled
- Year built: 1974
Utilities & green energy
- Sewer: Septic Tank
- Water: Public
Community & HOA
Community
- Subdivision: Dillon Hills Sub 4
HOA
- Has HOA: No
Location
- Region: Nashport
Financial & listing details
- Price per square foot: $161/sqft
- Tax assessed value: $183,400
- Annual tax amount: $2,206
- Date on market: 10/13/2026
Estimated market value
Not available
Estimated sales range
Not available
Not available
Price history
| Date | Event | Price |
|---|---|---|
| 10/13/2026 | Listed for sale | $349,900$161/sqft |
Source:  MLS Now #5231600 Report a problem | ||
| 7/20/2026 | Listing removed | -- |
Source: Owner Report a problem | ||
| 6/8/2026 | Listed for sale | $349,900+246.4%$161/sqft |
Source: Owner Report a problem | ||
| 3/22/2018 | Sold | $101,000$47/sqft |
Source: Public Record Report a problem | ||
Public tax history
| Year | Property taxes | Tax assessment |
|---|---|---|
| 2025 | $2,359 +0.7% | -- |
| 2024 | $2,343 +19.2% | -- |
| 2023 | $1,966 +2.3% | $49,010 +0% |
| 2022 | $1,922 +9.8% | $49,000 0% |
| 2021 | $1,750 +12.3% | $49,010 |
| 2020 | $1,558 0% | -- |
| 2019 | $1,559 -39.9% | $42,640 +0% |
| 2018 | $2,595 +16.4% | $42,630 +16.3% |
| 2017 | $2,230 +114.2% | $36,645 0% |
| 2016 | $1,041 | $36,650 |
| 2015 | $1,041 +6% | $36,650 +14.7% |
| 2013 | $982 -36.4% | $31,960 -29.6% |
| 2012 | $1,544 | $45,370 |
| 2011 | $1,544 +0.2% | $45,370 |
| 2010 | $1,541 -15.5% | $45,370 |
| 2009 | $1,824 +1.1% | $45,370 |
| 2007 | $1,804 -2.5% | $45,370 |
| 2006 | $1,851 | $45,370 |
Find assessor info on the county website
Monthly payment
Est. payment
Payment breakdown
Explore the cost of this home by adjusting the details. Changes won't be saved.Climate risks
Neighborhood: 43830
Nearby schools
Schools provided by the listing agent
- District: Tri-Valley LSD - 6004
Source: MLS Now. This data may not be complete. We recommend contacting the local school district to confirm school assignments for this home.

Similar homes
- $349,0003 bd2 ba1.7k sqft6350 Windsong Way, Nashport, OH 43830For Sale

 MLS ID #226040332, Jin Lin, OwnerLand Realty, Inc.. Columbus and Central Ohio Regional MLS
- $339,9003 bd2 ba1.9k sqft6215 Southview Dr, Nashport, OH 43830For Sale
 MLS ID #5254056, Alan H Wilson, Olde Town Realty. MLS Now
- $350,0005 bd3 ba1.6k sqft6145 Virginia Rd, Nashport, OH 43830For Sale
 MLS ID #5249575, Clinton McGilvray, SEO Cornerstone Realty. MLS Now
- $375,0003 bd3 ba2.6k sqft5220 Hampton Ct, Zanesville, OH 43701For Sale
 MLS ID #226039671, Credo Bizimana, Howard Hanna Real Estate Svcs. Columbus and Central Ohio Regional MLS
- $369,9003 bd2 ba1.7k sqft4056 Dragoo Rd, Nashport, OH 43830For SaleMLS ID #226038696, Matthew Dean Flowers, Century 21 Frank Frye. Columbus and Central Ohio Regional MLS
- $359,0004 bd3 ba2.1k sqft610 Military Rd, Zanesville, OH 43701For SaleMLS ID #226010462, Jessie L Page, Sell For One Percent. Columbus and Central Ohio Regional MLS
