1932 Square Foot Light and Brite Tri-Valley School's Ranch on the Vista Golf Course, Boasting an 26.6 Foot By 24 Foot Great Rooms ( Open Floor Plan Concept ) Home Contains 5 Skylights, 3 Bedrooms, 2 Guest That are of More Than Ample Size Plus a HUGE Master Bedroom, 2 Full Baths, 4, Seasons Sun Room Facing the Golf Course, All Stainless Steel Applianced Kitchen, With Eating Bar, Main Floor Laundry Room, 26' x 21' Attached Garage, Concrete Driveway, 16 ft by 10 Ft Storage Barn with two Lofts to Maximize Storage Space, 16 foot by 8 Foot Covered Front Porch, Rear Uniquely Designed Semi Oval Covered rear Porch. Heating is Forced Air Gas with Central Air Conditioning, Water and Sewer Are Public, This is a Great Floor Plan For all Life Styles and Entertaining in Great Condition.
Active
$339,900
6215 Southview Dr, Nashport, OH 43830
3beds
1,932sqft
Single Family Residence
Built in 1994
0.32 Acres Lot
$-- Zestimate®
$176/sqft
$-- HOA
What's special
Main floor laundry roomHuge master bedroomLight and briteEating bar
- 4 days
- 229
- 15
Zillow last checked:
Listing updated:
Listed by:
Alan H Wilson 740-453-6533 zanesvilleoldetown@att.net,
Olde Town Realty
Source: MLS Now,MLS#: 5254056 Originating MLS: Guernsey-Muskingum Valley Association of REALTORS
Facts & features
Interior
Bedrooms & bathrooms
- Bedrooms: 3
- Bathrooms: 2
- Full bathrooms: 2
- Main level bathrooms: 2
- Main level bedrooms: 3
Heating
- Forced Air, Gas
Cooling
- Central Air, Ceiling Fan(s)
Appliances
- Included: Dishwasher, Microwave, Range, Refrigerator
- Laundry: Laundry Room
Features
- Breakfast Bar, Ceiling Fan(s), Chandelier, Entrance Foyer, High Speed Internet, Stone Counters
- Windows: Double Pane Windows
- Has basement: No
- Has fireplace: No
- Fireplace features: None
Interior area
- Total structure area: 1,932
- Total interior livable area: 1,932 sqft
- Finished area above ground: 1,932
- Finished area below ground: 0
Video & virtual tour
Property
Parking
- Total spaces: 2
- Parking features: Attached, Concrete, Driveway, Garage
- Attached garage spaces: 2
Features
- Levels: One
- Stories: 1
- Patio & porch: Rear Porch, Covered, Front Porch, Patio, Porch, See Remarks
- Has view: Yes
- View description: Golf Course, Valley
- Frontage type: Golf Course
Lot
- Size: 0.32 Acres
- Dimensions: 93 x 150 120
- Features: Cul-De-Sac, Front Yard, On Golf Course
Details
- Additional structures: Outbuilding, Shed(s), Storage
- Parcel number: 44360145000
Construction
Type & style
- Home type: SingleFamily
- Architectural style: Ranch
- Property subtype: Single Family Residence
Materials
- Brick, Vinyl Siding
- Foundation: Slab
- Roof: Asphalt,Fiberglass
Condition
- Updated/Remodeled
- Year built: 1994
Utilities & green energy
- Sewer: Public Sewer
- Water: Public
Community & HOA
Community
- Subdivision: Vista View Vill
HOA
- Has HOA: No
Location
- Region: Nashport
Financial & listing details
- Price per square foot: $176/sqft
- Tax assessed value: $241,000
- Annual tax amount: $2,812
- Date on market: 10/18/2026
Estimated market value
Not available
Estimated sales range
Not available
Not available
Price history
| Date | Event | Price |
|---|---|---|
| 10/18/2026 | Listed for sale | $339,900+11.9%$176/sqft |
Source:  MLS Now #5254056 Report a problem | ||
| 5/8/2024 | Sold | $303,750-4.8%$157/sqft |
Source: MLS Now #5035003 Report a problem | ||
| 5/4/2024 | Pending sale | $319,000$165/sqft |
Source: MLS Now #5035003 Report a problem | ||
| 5/4/2024 | Listed for sale | $319,000+203.8%$165/sqft |
Source: MLS Now #5035003 Report a problem | ||
| 1/13/2000 | Sold | $105,000$54/sqft |
Source: Public Record Report a problem | ||
Public tax history
| Year | Property taxes | Tax assessment |
|---|---|---|
| 2025 | $2,814 +13.9% | $84,360 |
| 2024 | $2,470 +32.9% | $84,360 +37.5% |
| 2023 | $1,859 +1.8% | $61,360 +0% |
| 2022 | $1,825 +1.5% | $61,355 0% |
| 2021 | $1,799 +15.7% | $61,360 |
| 2020 | $1,554 0% | -- |
| 2019 | $1,555 -52% | $53,350 +0% |
| 2018 | $3,241 +25.2% | $53,340 +25.2% |
| 2017 | $2,588 +111.5% | $42,595 0% |
| 2016 | $1,224 | $42,600 |
| 2015 | $1,224 -11.3% | $42,600 |
| 2013 | $1,379 -15.9% | $42,600 -12.9% |
| 2012 | $1,641 | $48,900 |
| 2011 | $1,641 +0.2% | $48,900 |
| 2010 | $1,638 +4.7% | $48,900 |
| 2009 | $1,565 +1.2% | $48,900 |
| 2007 | $1,546 -13.1% | $48,900 |
| 2006 | $1,778 | $48,900 |
Find assessor info on the county website
Monthly payment
Est. payment
Payment breakdown
Explore the cost of this home by adjusting the details. Changes won't be saved.Climate risks
Neighborhood: 43830
Nearby schools
Schools provided by the listing agent
- District: Tri-Valley LSD - 6004
Source: MLS Now. This data may not be complete. We recommend contacting the local school district to confirm school assignments for this home.

Similar homes
- $375,0003 bd3 ba2.6k sqft5220 Hampton Ct, Zanesville, OH 43701For Sale

 MLS ID #226039671, Credo Bizimana, Howard Hanna Real Estate Svcs. Columbus and Central Ohio Regional MLS
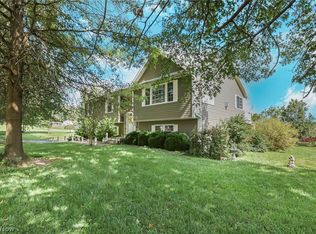
- $489,9003 bd3 ba2.1k sqft3563 Gorsuch Rd, Nashport, OH 43830For Sale
 MLS ID #5245977, Heather Stasel, Howard Hanna Real Estate Services. MLS Now
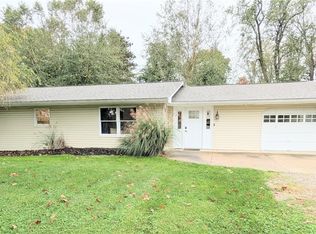
- $289,9004 bd2 ba1.8k sqft270 E Highland Dr, Zanesville, OH 43701For Sale
 MLS ID #5253159, Heather D Byard, RE/MAX Real Estate Partners. MLS Now
- $319,0003 bd2 ba1.8k sqft3220 Nob Hill Rd, Zanesville, OH 43701For Sale
 MLS ID #5204611, Sherry A Ziemer, Carol Goff & Associates. MLS Now
- $359,0004 bd3 ba2.1k sqft610 Military Rd, Zanesville, OH 43701For SaleMLS ID #226010462, Jessie L Page, Sell For One Percent. Columbus and Central Ohio Regional MLS
- $299,0003 bd3 ba1.6k sqft3967 Skyline Dr, Zanesville, OH 43701For SaleMLS ID #226032968, Michelle Whiteman, Coldwell Banker Realty. Columbus and Central Ohio Regional MLS
- $269,9003 bd2 ba1k sqft6160 Dresden Rd, Zanesville, OH 43701For SaleMLS ID #226000187, Wendy R Nance, Coldwell Banker Realty. Columbus and Central Ohio Regional MLS
