Looking for a little more space, peaceful surroundings, and the convenience of single-level living? This inviting 3-bedroom, 1-bath ranch home in the Maysville Local School District offers just that! Nestled on a spacious lot with beautiful country views, this property provides the perfect setting to relax, entertain, and enjoy the outdoors. Spend your mornings sipping coffee on the welcoming front porch or unwind in the evenings on the spacious deck overlooking the expansive backyard and picturesque countryside. The detached two-car garage offers additional space for parking, storage, or hobbies, while the generous yard provides endless possibilities for gardening, recreation, and outdoor gatherings. Enjoy the tranquility of a country setting without sacrificing convenient access to nearby amenities. If you've been searching for a place with room to spread out and make your own, this property is worth a look! Schedule your private showing today!
Active
$249,900
3205 Thompson Run Rd, Zanesville, OH 43701
3beds
2,016sqft
Single Family Residence
Built in 1974
0.68 Acres Lot
$-- Zestimate®
$124/sqft
$-- HOA
What's special
Detached two-car garageBeautiful country viewsWelcoming front porchSpacious lotPicturesque countrysideGenerous yard
- 22 hours
- 447
- 40
Zillow last checked:
Listing updated:
Listed by:
Lyndsay Myers 740-454-0500 info@tcrealtors.info,
Town & Country
Source: MLS Now,MLS#: 5255027 Originating MLS: Guernsey-Muskingum Valley Association of REALTORS
Facts & features
Interior
Bedrooms & bathrooms
- Bedrooms: 3
- Bathrooms: 1
- Full bathrooms: 1
- Main level bathrooms: 1
- Main level bedrooms: 3
Heating
- Electric, Forced Air
Cooling
- Central Air
Appliances
- Included: Dishwasher, Range, Refrigerator
- Laundry: Lower Level
Features
- Basement: Full,Finished,Sump Pump
- Has fireplace: No
Interior area
- Total structure area: 2,016
- Total interior livable area: 2,016 sqft
- Finished area above ground: 1,008
- Finished area below ground: 1,008
Video & virtual tour
Property
Parking
- Total spaces: 2
- Parking features: Driveway, Detached, Garage, Off Street, Private
- Garage spaces: 2
Features
- Levels: One
- Stories: 1
- Patio & porch: Rear Porch, Deck, Front Porch, Side Porch
Lot
- Size: 0.68 Acres
- Features: Back Yard, Flat, Front Yard, Level, Few Trees
Details
- Parcel number: 47240134000
Construction
Type & style
- Home type: SingleFamily
- Architectural style: Ranch
- Property subtype: Single Family Residence
Materials
- Vinyl Siding
- Foundation: Block
- Roof: Shingle
Condition
- Year built: 1974
Utilities & green energy
- Sewer: Septic Tank
- Water: Public
Community & HOA
HOA
- Has HOA: No
Location
- Region: Zanesville
Financial & listing details
- Price per square foot: $124/sqft
- Tax assessed value: $158,700
- Annual tax amount: $1,970
- Date on market: 10/22/2026
- Listing terms: Cash,Conventional,FHA,USDA Loan,VA Loan
Estimated market value
Not available
Estimated sales range
Not available
Not available
Price history
| Date | Event | Price |
|---|---|---|
| 10/22/2026 | Listed for sale | $249,900$124/sqft |
Source:  MLS Now #5255027 Report a problem | ||
Public tax history
| Year | Property taxes | Tax assessment |
|---|---|---|
| 2025 | $1,970 +0.5% | -- |
| 2024 | $1,961 +23% | -- |
| 2023 | $1,595 +2.4% | $40,920 +0% |
| 2022 | $1,558 +1.3% | $40,915 0% |
| 2021 | $1,537 +8.1% | $40,920 |
| 2020 | $1,421 -0.5% | -- |
| 2019 | $1,428 -42.5% | $35,600 +0% |
| 2018 | $2,483 +14.3% | $35,595 +14.5% |
| 2017 | $2,172 +89.2% | $31,080 0% |
| 2016 | $1,148 | $31,090 |
| 2015 | $1,148 -6.6% | $31,090 |
| 2013 | $1,229 -2.3% | $31,090 -0.1% |
| 2012 | $1,258 | $31,120 |
| 2011 | $1,258 +0.2% | $31,120 |
| 2010 | $1,255 +5.2% | $31,120 |
| 2009 | $1,194 +2.9% | $31,120 |
| 2007 | $1,160 +5.7% | $31,120 |
| 2006 | $1,097 | $31,120 |
Find assessor info on the county website
Monthly payment
Est. payment
Payment breakdown
Explore the cost of this home by adjusting the details. Changes won't be saved.Climate risks
Neighborhood: 43701
Nearby schools
Schools provided by the listing agent
- District: Maysville LSD - 6003
Source: MLS Now. This data may not be complete. We recommend contacting the local school district to confirm school assignments for this home.
- $201,4003 bd2 ba800 sqft3195 Thompson Run Rd, Zanesville, OH 43701Off Market
- $201,6003 bd1 ba1.1k sqft3215 Thompson Run Rd, Zanesville, OH 43701Off Market
- $212,4003 bd1 ba1k sqft3225 Thompson Run Rd, Zanesville, OH 43701Off Market
- $187,5003 bd1 ba1k sqft3235 Thompson Run Rd, Zanesville, OH 43701Off Market
Similar homes
- $245,0004 bd2 ba1.4k sqft2619 Maysville Pike, Zanesville, OH 43701For Sale
 MLS ID #5254037, Sherry A Ziemer, Carol Goff & Associates. MLS Now
- $319,0003 bd3 ba2.2k sqft3780 Dona Dr, Zanesville, OH 43701For Sale
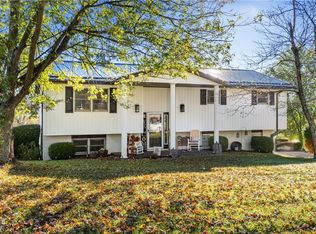 MLS ID #5254322, Tamera S Findeiss, Town & Country. MLS Now
- $229,0003 bd1 ba1.1k sqft48 Shandon Ave, Zanesville, OH 43701For Sale
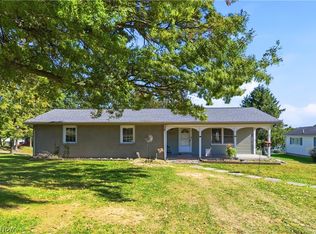 MLS ID #5255123, Laura Creech, Coldwell Banker Realty. MLS Now
- $279,0003 bd2 ba1.5k sqft3130 S River Rd, Zanesville, OH 43701For Sale
 MLS ID #5254164, Chastity Johnson, Leonard and Newland Real Estate Services. MLS Now
