A little more breathing room, a lot more possibilities! Perched atop a hill in a peaceful neighborhood surrounded by rolling countryside, this inviting 3-bedroom, 1.5-bath ranch-style home offers comfortable one-level living, exceptional garage space, and room to make it your own. Set on a beautiful corner lot, the home welcomes you with a covered front porch and a distinctive semicircular driveway with two entrances. Inside, you'll find hardwood floors, a spacious living room, an inviting eat-in kitchen, and a convenient first-floor laundry hookup. Enjoy the outdoors on the expansive 34' x 16' rear deck, ideal for entertaining, relaxing, or taking in the peaceful setting. Need room for vehicles, hobbies, or storage? With a detached 2-car garage, an additional garage space in the full unfinished walkout basement, and a large storage shed, this property offers flexibility that's hard to find at this price point. A new roof and siding in 2025 add to the appeal. Located in the Maysville School District and offered at $229,000, this hilltop ranch combines practical living space, countryside surroundings, and exceptional versatility. Whether you're searching for your first home, looking to simplify, or dreaming of more room for your projects, there's plenty of possibility here!
Active
$229,000
48 Shandon Ave, Zanesville, OH 43701
3beds
1,152sqft
Single Family Residence
Built in 1960
0.28 Acres Lot
$-- Zestimate®
$199/sqft
$-- HOA
What's special
Comfortable one-level livingInviting eat-in kitchenBeautiful corner lotConvenient first-floor laundry hookupCovered front porchHardwood floors
- 1 day
- 121
- 7
Zillow last checked:
Listing updated:
Listed by:
Laura Creech 614-939-0808 newton.burris@kingthompson.com,
Coldwell Banker Realty
Source: MLS Now,MLS#: 5255123 Originating MLS: Other/Unspecificed
Facts & features
Interior
Bedrooms & bathrooms
- Bedrooms: 3
- Bathrooms: 1
- Full bathrooms: 1
- Main level bathrooms: 1
- Main level bedrooms: 3
Primary bedroom
- Description: Flooring: Wood
- Level: First
- Dimensions: 13.9 x 11.9
Bedroom
- Description: Flooring: Wood
- Level: First
- Dimensions: 11.4 x 11
Bedroom
- Description: Flooring: Wood
- Level: First
- Dimensions: 11.6 x 10
Bathroom
- Features: Bar
- Level: First
- Dimensions: 8 x 6.6
Bathroom
- Level: Lower
- Dimensions: 9 x 4
Eat in kitchen
- Description: Flooring: Wood
- Level: First
- Dimensions: 18.8 x 11
Entry foyer
- Description: Flooring: Wood
- Level: First
- Dimensions: 4 x 4.6
Family room
- Level: Lower
- Dimensions: 23.6 x 14.8
Laundry
- Level: First
- Dimensions: ND x ND
Living room
- Description: Flooring: Wood
- Level: First
- Dimensions: 23.6 x 15.2
Heating
- Electric, Radiant
Cooling
- Electric, Wall Unit(s)
Appliances
- Included: Built-In Oven, Dishwasher, Range, Refrigerator
- Laundry: Main Level, Lower Level
Features
- Basement: Full,Partially Finished,Walk-Out Access
- Has fireplace: No
Interior area
- Total structure area: 1,152
- Total interior livable area: 1,152 sqft
- Finished area above ground: 1,152
Video & virtual tour
Property
Parking
- Total spaces: 3
- Parking features: Attached, Detached, Electricity, Garage, Garage Door Opener, Unpaved
- Attached garage spaces: 3
Features
- Levels: One
- Stories: 1
- Patio & porch: Deck, Porch
- Has view: Yes
- View description: Canyon
Lot
- Size: 0.28 Acres
- Features: Corner Lot
Details
- Additional structures: Shed(s)
- Parcel number: 63100304000
- Special conditions: Standard
Construction
Type & style
- Home type: SingleFamily
- Architectural style: Ranch
- Property subtype: Single Family Residence
Materials
- Aluminum Siding, Brick
- Roof: Asphalt,Fiberglass
Condition
- Year built: 1960
Utilities & green energy
- Sewer: Public Sewer
- Water: Public
Community & HOA
Community
- Subdivision: Beechwood Park
HOA
- Has HOA: No
Location
- Region: Zanesville
Financial & listing details
- Price per square foot: $199/sqft
- Tax assessed value: $158,800
- Annual tax amount: $1,815
- Date on market: 10/21/2026
- Cumulative days on market: 14 days
Estimated market value
Not available
Estimated sales range
Not available
Not available
Price history
| Date | Event | Price |
|---|---|---|
| 10/9/2026 | Listed for sale | $229,000+34.6%$199/sqft |
Source:  Columbus and Central Ohio Regional MLS #226038517 Report a problem | ||
| 5/11/2023 | Sold | $170,100$148/sqft |
Source: Columbus and Central Ohio Regional MLS #223013644 Report a problem | ||
| 11/28/2022 | Sold | $170,100-3.1%$148/sqft |
Source:  MLS Now #4410091 Report a problem | ||
| 11/28/2022 | Pending sale | $175,500$152/sqft |
Source: MLS Now #4410091 Report a problem | ||
| 10/24/2022 | Contingent | $175,500$152/sqft |
Source: MLS Now #4410091 Report a problem | ||
| 10/4/2022 | Price change | $175,500-4.9%$152/sqft |
Source: MLS Now #4410091 Report a problem | ||
| 9/27/2022 | Listed for sale | $184,500$160/sqft |
Source: MLS Now #4410091 Report a problem | ||
Public tax history
| Year | Property taxes | Tax assessment |
|---|---|---|
| 2025 | $1,815 +0.5% | $55,580 |
| 2024 | $1,805 +32.3% | $55,580 +40.8% |
| 2023 | $1,365 +34.2% | $39,480 |
| 2022 | $1,017 +1.6% | $39,480 |
| 2021 | $1,002 +19.3% | $39,480 |
| 2020 | $839 -0.5% | -- |
| 2019 | $844 -58.1% | $32,900 |
| 2018 | $2,014 +17.4% | $32,900 +17.5% |
| 2017 | $1,716 +121.5% | $27,990 -3.1% |
| 2016 | $775 | $28,880 |
| 2015 | $775 -6.5% | $28,880 |
| 2013 | $828 -1.9% | $28,880 -3.7% |
| 2012 | $844 | $30,000 |
| 2011 | $844 -0.2% | $30,000 |
| 2010 | $846 +5.3% | $30,000 |
| 2009 | $804 | $30,000 |
Find assessor info on the county website
Monthly payment
Est. payment
Payment breakdown
Explore the cost of this home by adjusting the details. Changes won't be saved.Climate risks
Neighborhood: 43701
Nearby schools
Schools provided by the listing agent
- District: Maysville LSD - 6003
Source: MLS Now. This data may not be complete. We recommend contacting the local school district to confirm school assignments for this home.
Similar homes
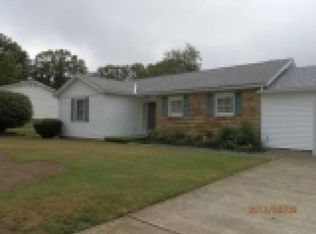
- $245,0004 bd2 ba1.4k sqft2619 Maysville Pike, Zanesville, OH 43701For Sale
 MLS ID #5254037, Sherry A Ziemer, Carol Goff & Associates. MLS Now
- $229,9003 bd3 ba1.1k sqft347 Luck Ave, Zanesville, OH 43701New Construction
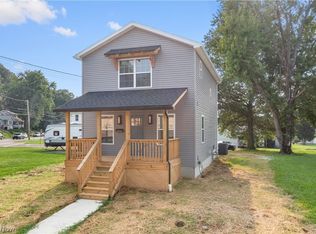 MLS ID #5222389, Kurt P Ragsdale, Carol Goff & Associates. MLS Now
- $229,9003 bd2 ba1.6k sqft1341 Race St, Zanesville, OH 43701For Sale
 MLS ID #5223743, Jason Fink, Town & Country. MLS Now
- $214,9003 bd1 ba1k sqft495 Knox Rd, Zanesville, OH 43701For Sale
 MLS ID #5252849, Mollie G Winland, Lepi & Associates. MLS Now
