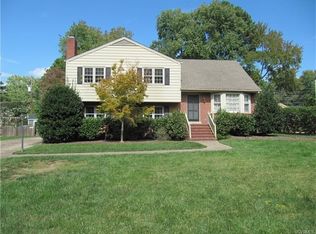
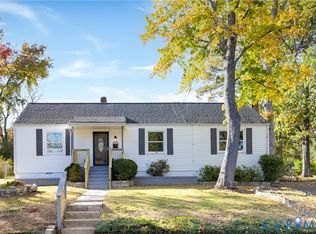
Welcome to 8421 Kalb Rd! This 4-bedroom, 2-full-bath home offers a comfortable quad-level layout with plenty of space to fit your lifestyle. Recent updates include brand-new flooring throughout, fresh interior paint, and a new roof. Enjoy the fresh, updated feel of this home in a peaceful, quiet neighborhood. Whether you're looking for additional living space or a place to settle down, this home is a wonderful opportunity. Don't miss your chance to make it yours!
For sale
$399,950
8421 Kalb Rd, Henrico, VA 23229
4beds
2,206sqft
Single Family Residence
Built in 1961
0.29 Acres Lot
$411,300 Zestimate®
$181/sqft
$-- HOA
What's special
Fresh interior paintComfortable quad-level layoutBrand-new flooring throughoutNew roof
- 11 hours
- 160
- 28
Zillow last checked:
Listing updated:
Listed by:
Issac Abdelmalak 804-274-9218,
Virginia Capital Realty 804-545-6300
Source: CVRMLS,MLS#: 2629501 Originating MLS: Central Virginia Regional MLS
Facts & features
Interior
Bedrooms & bathrooms
- Bedrooms: 4
- Bathrooms: 2
- Full bathrooms: 2
Primary bedroom
- Description: New floor, fresh paint
- Level: Third
- Dimensions: 0 x 0
Bedroom 2
- Description: New floor, fresh paint
- Level: Third
- Dimensions: 0 x 0
Bedroom 3
- Description: New floor, fresh paint
- Level: Third
- Dimensions: 0 x 0
Bedroom 4
- Description: New floor, fresh paint
- Level: Third
- Dimensions: 0 x 0
Family room
- Description: New Floor/ Fresh Paint
- Level: First
- Dimensions: 0 x 0
Kitchen
- Level: Second
- Dimensions: 0 x 0
Laundry
- Level: First
- Dimensions: 0 x 0
Living room
- Description: New Floor/ Fresh Paint
- Level: Second
- Dimensions: 0 x 0
Heating
- Forced Air, Natural Gas
Cooling
- Central Air, Electric
Appliances
- Included: Electric Water Heater, Water Heater
Features
- Flooring: Vinyl, Wood
- Has basement: No
- Attic: Walk-In
- Number of fireplaces: 1
- Fireplace features: Masonry
Interior area
- Total interior livable area: 2,206 sqft
- Finished area above ground: 1,582
- Finished area below ground: 624
Property
Features
- Levels: Three Or More,Multi/Split
- Stories: 3
- Patio & porch: Front Porch
- Exterior features: Out Building(s)
- Pool features: None
- Fencing: None
Lot
- Size: 0.29 Acres
Details
- Additional structures: Outbuilding
- Parcel number: 7557494330
- Zoning description: R3
Construction
Type & style
- Home type: SingleFamily
- Architectural style: Tri-Level
- Property subtype: Single Family Residence
Materials
- Drywall, Frame, Vinyl Siding
- Roof: Shingle
Condition
- Resale
- New construction: No
- Year built: 1961
Utilities & green energy
- Sewer: Public Sewer
- Water: Public
Community & HOA
Community
- Subdivision: Brinkhaven
Location
- Region: Henrico
Financial & listing details
- Price per square foot: $181/sqft
- Tax assessed value: $361,900
- Annual tax amount: $3,003
- Date on market: 11/4/2026
- Ownership: Individuals
- Ownership type: Sole Proprietor
Estimated market value
$411,300
$391,000 - $432,000
$2,893/mo
Price history
| Date | Event | Price |
|---|---|---|
| 11/4/2026 | Listed for sale | $399,950+32.9%$181/sqft |
Source:  CVRMLS #2629501 Report a problem | ||
| 9/10/2026 | Listing removed | $2,650$1/sqft |
Source: Zillow Rentals Report a problem | ||
| 8/27/2026 | Price change | $2,650-5.4%$1/sqft |
Source: Zillow Rentals Report a problem | ||
| 7/28/2026 | Listed for rent | $2,800+6.7%$1/sqft |
Source: Zillow Rentals Report a problem | ||
| 8/2/2024 | Listing removed | -- |
Source: Zillow Rentals Report a problem | ||
| 7/16/2024 | Listed for rent | $2,625$1/sqft |
Source: Zillow Rentals Report a problem | ||
| 7/4/2024 | Listing removed | -- |
Source: Zillow Rentals Report a problem | ||
| 5/22/2024 | Listed for rent | $2,625+3.8%$1/sqft |
Source: Zillow Rentals Report a problem | ||
| 6/17/2023 | Listing removed | -- |
Source: Zillow Rentals Report a problem | ||
| 6/11/2023 | Listed for rent | $2,529$1/sqft |
Source: Zillow Rentals Report a problem | ||
| 12/21/2021 | Sold | $301,000-1.3%$136/sqft |
Source: CVRMLS #2134519 Report a problem | ||
| 11/17/2021 | Pending sale | $305,000$138/sqft |
Source: CVRMLS #2134519 Report a problem | ||
| 11/15/2021 | Listed for sale | $305,000+37.9%$138/sqft |
Source: CVRMLS #2134519 Report a problem | ||
| 5/18/2007 | Sold | $221,100$100/sqft |
Source: Public Record Report a problem | ||
Public tax history
| Year | Property taxes | Tax assessment |
|---|---|---|
| 2025 | $2,934 +8.7% | $353,500 +11.3% |
| 2024 | $2,699 +3.7% | $317,500 +3.7% |
| 2023 | $2,602 +10.4% | $306,100 +10.4% |
| 2022 | $2,357 +5% | $277,300 +7.4% |
| 2021 | $2,245 +13.5% | $258,100 +6.1% |
| 2020 | $1,978 +1.4% | $243,300 +7% |
| 2019 | $1,951 | $227,400 +1.4% |
| 2018 | $1,951 +118.3% | $224,200 +9.2% |
| 2017 | $893 -48.4% | $205,400 +3.2% |
| 2016 | $1,731 +4.6% | $199,000 +4.6% |
| 2015 | $1,656 | $190,300 |
| 2014 | $1,656 | $190,300 +0.6% |
| 2013 | -- | $189,100 |
| 2012 | -- | $189,100 -6.2% |
| 2011 | -- | $201,700 -4% |
| 2010 | -- | $210,100 -6% |
| 2009 | -- | $223,500 |
Find assessor info on the county website
Monthly payment
Est. payment
Payment breakdown
Explore the cost of this home by adjusting the details. Changes won't be saved.Climate risks
Neighborhood: Brinkhaven
Nearby schools
Schools provided by the listing agent
- Elementary: Ridge
- Middle: Tuckahoe
- High: Freeman
Source: CVRMLS. This data may not be complete. We recommend contacting the local school district to confirm school assignments for this home.

Similar homes
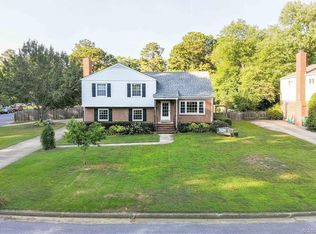
- $440,0004 bd4 ba2.3k sqft2007 Dresden Rd, Henrico, VA 23229For Sale
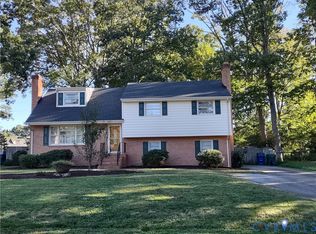 MLS ID #2629454, Jamie Whitlow, Hometown Realty. CVRMLS
- $449,9004 bd3 ba1.9k sqft9010 Fawn Ln, Henrico, VA 23229For Sale
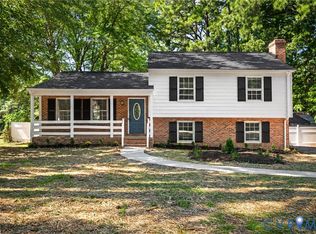 MLS ID #2629246, Paola Ortega, Real Broker LLC. CVRMLS
- $449,9004 bd2 ba1.4k sqft1811 Murdoch Rd, Henrico, VA 23229For Sale
 MLS ID #2628666, James Nay, River City Elite Properties - Real Broker. CVRMLS
- $399,0003 bd2 ba1.3k sqft1604 Fort Hill Dr, Richmond, VA 23226For Sale
 MLS ID #2629661, Reagan Wallace, Keller Williams Realty. CVRMLS
