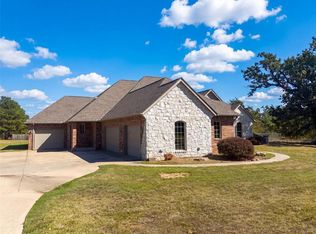
Location, Location, Location!!! OPEN HOUSE! Custom-built home with 9 ft ceilings; solid oak trim and crown molding. 3 spacious bedrooms, master bath with double vanity, jetted tub, separate shower, 2 closets, one of which can also be a safe room if a steel door is added, jack-and-jill bath, and ½ bath for guests; fans in all bedrooms, office (could be used as another bedroom), and the living room. Nice place for entertaining and a cozy propane fireplace controlled by a simple switch. Kitchen with solid oak custom cabinets and granite countertops, breakfast bar, pantry, and island for extra counter space; Separate dining room; Separate laundry room; French doors off the living room and master bedroom. Hot Water on demand.
Located in a very quiet area at the end of the cul-de-sac, it’s like living in the country, yet you would be 12 minutes from Tinker AFB and Boeing. Lots of dear, we’ve had as many as 24 dear all at the same time, fenced yard for your fur babies, 8x8 chicken run, 8x8 chicken coop, and a large open fenced run with 6-foot fencing, 6 ft fenced garden 100 x 56 x 100 x 48 with 9 blueberry bushes and raspberry plants; 12 foot round compost pile with aged horse manure for your garden and start planting your winter plants, 2 established peach trees, 1 plum tree, small pond and, timber bamboo. Well insulated to control the temperature. Covered patio across the entire front and the entire back. Pergola with net curtain to keep flying critters out, with a concrete patio without covering. Deck to access a 27 ft round partial above-ground pool put in 2025 with underlayment to prevent opossums and such from damaging the liner, with a thicker liner and heavy-duty siding that locks together. Above-ground tornado shelter in the garage. Circle driveway.
Schools are Mid-Del Carl Albert High School and Schwartz Elementary, a nationally recognized Blue Ribbon School!
Current financing is an assumable FHA loan at a 4.25% interest rate, with a balance of $271,000 with 23 years left to pay. For buyers who don't have a large down payment, we can connect you with a lender that will help with a 2nd mortgage. This is a great opportunity considering today's interest rates.
Buyer will get to choose the color of the carpeting for all 3 bedrooms and office with a $5,000 budget. Sellers have had the septic pumped.
By appointment only as we have dogs. Please no Realtor calls to help me sell our home. We will work with buyer agents who have pre-approved buyers. If a buyer needs Pre-Approval, we can get that done the same day with a very experienced loan officer; you will need 1 month's pay stubs and 2 months' bank statements.
For sale by owner
Price cut: $245 (10/22)
$574,755
8421 Shady Ridge Rd, Oklahoma City, OK 73150
3beds
2,486sqft
SingleFamily
Built in 2000
5 Acres Lot
$-- Zestimate®
$231/sqft
$35/mo HOA
What's special
Small pondTimber bambooCircle drivewaySeparate showerJetted tubJack-and-jill bathSeparate laundry room
- 9 days
- 821
- 32
Listed by:
Property Owner (253) 906-1797
Facts & features
Interior
Bedrooms & bathrooms
- Bedrooms: 3
- Bathrooms: 3
- Full bathrooms: 2
- 1/2 bathrooms: 1
Heating
- Forced air, Other, Propane / Butane
Cooling
- Central
Appliances
- Included: Dishwasher, Dryer, Garbage disposal, Microwave, Range / Oven, Refrigerator, Washer
- Laundry: Laundry Room
Features
- Ceiling Fans, Laundry Room
- Flooring: Tile, Carpet, Hardwood, Laminate
- Basement: None
- Has fireplace: Yes
- Fireplace features: Gas Log
Interior area
- Total interior livable area: 2,486 sqft
Property
Parking
- Total spaces: 2
- Parking features: Garage - Attached, Off-street
Features
- Patio & porch: Covered Patio, Covered Porch
- Exterior features: Brick
Lot
- Size: 5 Acres
- Features: Cul-de-Sac, Rural, Interior Lot
Details
- Parcel number: 1339142483115
Construction
Type & style
- Home type: SingleFamily
- Architectural style: Traditional
Materials
- Frame
- Foundation: Slab
- Roof: Composition
Condition
- New construction: No
- Year built: 2000
Utilities & green energy
- Utilities for property: Natural Gas Connected, Electricity Available, Cable Connected, Water Connected, Sewer Connected
Community & HOA
HOA
- Has HOA: Yes
- Amenities included: Maintenance
- Services included: Maintenance Grounds
- HOA fee: $35 monthly
Location
- Region: Oklahoma City
Financial & listing details
- Price per square foot: $231/sqft
- Tax assessed value: $341,131
- Annual tax amount: $4,619
- Date on market: 10/16/2026
Estimated market value
Not available
Estimated sales range
Not available
$2,250/mo
Price history
| Date | Event | Price |
|---|---|---|
| 10/22/2026 | Price change | $574,7550%$231/sqft |
Source: Owner Report a problem | ||
| 10/16/2026 | Listed for sale | $575,000+1.8%$231/sqft |
Source: Owner Report a problem | ||
| 8/11/2026 | Listing removed | -- |
Source: Owner Report a problem | ||
| 7/30/2026 | Pending sale | $565,000$227/sqft |
Source: Owner Report a problem | ||
| 7/22/2026 | Listed for sale | $565,000+76.6%$227/sqft |
Source: Owner Report a problem | ||
| 8/28/2019 | Sold | $320,000$129/sqft |
Source:  MLSOK/OKCMAR as distributed by MLS GRID #872333 Report a problem | ||
| 7/17/2019 | Pending sale | $320,000$129/sqft |
Source: Coldwell Banker Mike Jones Company #872333 Report a problem | ||
| 6/28/2019 | Listed for sale | $320,000$129/sqft |
Source: Coldwell Banker Mike Jones Company #872333 Report a problem | ||
| 6/26/2019 | Pending sale | $320,000$129/sqft |
Source: Coldwell Banker Mike Jones Company #872333 Report a problem | ||
| 6/23/2019 | Listed for sale | $320,000+1461%$129/sqft |
Source: CB/Mike Jones Company #872333 Report a problem | ||
| 2/2/2000 | Sold | $20,500$8/sqft |
Source: Public Record Report a problem | ||
Public tax history
| Year | Property taxes | Tax assessment |
|---|---|---|
| 2025 | $4,619 +1.4% | $37,523 +3% |
| 2024 | $4,553 +9.6% | $36,431 +4.7% |
| 2023 | $4,153 +3.8% | $34,783 +3% |
| 2022 | $4,002 -0.9% | $33,770 +1.2% |
| 2021 | $4,040 -6.7% | $33,385 -1.1% |
| 2020 | $4,330 | $33,770 +18.5% |
| 2019 | -- | $28,486 +3% |
| 2018 | -- | $27,656 +3% |
| 2017 | -- | $26,850 +3% |
| 2016 | -- | $26,068 +3% |
| 2015 | -- | $25,309 -0.2% |
| 2014 | -- | $25,358 +1.8% |
| 2013 | -- | $24,900 +0.3% |
| 2012 | -- | $24,830 +5% |
| 2011 | -- | $23,648 -7% |
| 2010 | -- | $25,436 +1% |
| 2009 | -- | $25,181 +5% |
| 2008 | -- | $23,982 +1.3% |
| 2007 | -- | $23,679 +5% |
| 2006 | -- | $22,552 +3.4% |
| 2005 | -- | $21,819 -88.5% |
| 2004 | $2,397 | $188,918 +809.1% |
| 2003 | -- | $20,780 +10.2% |
| 2002 | -- | $18,849 -2.8% |
| 2001 | -- | $19,390 +680% |
| 2000 | -- | $2,486 -0.2% |
| 1999 | -- | $2,490 |
Find assessor info on the county website
Monthly payment
Est. payment
Payment breakdown
Explore the cost of this home by adjusting the details. Changes won't be saved.Climate risks
Neighborhood: 73150
- $367,6002 bd2 ba2k sqft8501 Shady Ridge Rd, Oklahoma City, OK 73150Off Market
- $968,7004 bd3 ba4.7k sqft14201 Steeple Ridge Rd, Oklahoma City, OK 73150Off Market
- $--10.15 acres14201 Steeple Ridge Rd LOT 25, Oklahoma City, OK 73150Off Market

- $526,6003 bd2 ba2.5k sqft14301 Steeple Ridge Rd, Oklahoma City, OK 73150Off Market
Similar homes
- $477,5003 bd2 ba2.5k sqft8224 Kasbaum Ln, Oklahoma City, OK 73150For Sale
 MLS ID #1248950, Julie Nickels, Realty of America LLC. MLSOK/OKCMAR as distributed by MLS GRID
- $553,5203 bd3 ba2.5k sqft14108 SE 77th St, Oklahoma City, OK 73150For Sale
 MLS ID #1246372, Shane Willard, Willard Real Estate Group. MLSOK/OKCMAR as distributed by MLS GRID
- $565,0004 bd3 ba2.7k sqft4120 S Choctaw Rd, Choctaw, OK 73020For Sale
 MLS ID #1253562, Benjamin Lytle, Opendoor Brokerage LLC. MLSOK/OKCMAR as distributed by MLS GRID
- $489,0003 bd2 ba2.8k sqft13200 SE 71st Ter, Oklahoma City, OK 73150For Sale
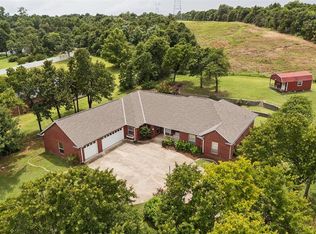 MLS ID #1239919, Betty Qualls, Whittington Realty. MLSOK/OKCMAR as distributed by MLS GRID
