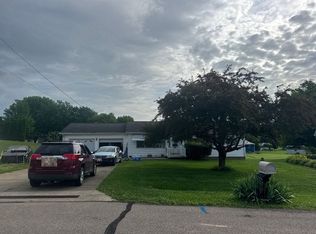
Sitting Like a Picture on a Half Acre Lot is this Lite Brite SPARKLING 3 Bedroom Ranch with BEAUTIFUL REAL HARDWOOD FLOORS THRU OUT, a Concrete Drive, 2 Car Attached Garage, 18 foot By 8 Foot Brick Trimmed Covered Front Porch, 10 Foot By 8 Foot Rear Deck, 2 Story 16 Foot Wide By 20 Foot Deep Storage Building with Both an Overhead and WalkIn Door, From the Front Entry Door One Enters in to the Spacious Living Room ( Which is Large Enough to also Accommodate a Formal Dining Area ), the Pleasingly Large Kitchen Eat-in Kitchen with A Stunning Amount of Cabinetry and Counter Space is Fully Equiped with Microwave, Gas Range Dishwasher and Large Refrigerator with double Doors and Yes also Contains an Breakfast Bar Along with the Dining Area, The Rear Deck is Accessed Thru the Dining Area Giving one Access to the Rear Deck and Inviting Level Large Rear Yard - Perfect for Outdoor Activities and Gardening, The Residence Also Boast 2 Laundry Hook Ups, one on the Main Floor and the Second One in the Lower Level, the Home's 2 Baths Have Just Been Nicely Updated, The Lower Level Contains a Large Recreation Room and a Family Room Along with a Storage Room Equipped with Shelving. THIS IS INDEED A MOVE-IN-READY HOME! Plus the Bonus of an Underground Dog Fence.
Active
$297,000
2745 Frick Dr, Zanesville, OH 43701
3beds
1,624sqft
Single Family Residence
Built in 1964
0.49 Acres Lot
$-- Zestimate®
$183/sqft
$-- HOA
What's special
Breakfast barHalf acre lotUnderground dog fence
- 20 hours |
- 366 |
- 26 |
Zillow last checked:
Listing updated:
Listed by:
Alan H Wilson 740-453-6533 zanesvilleoldetown@att.net,
Olde Town Realty
Source: MLS Now,MLS#: 5236424 Originating MLS: Guernsey-Muskingum Valley Association of REALTORS
Originating MLS: Guernsey-Muskingum Valley Association of REALTORSFacts & features
Interior
Bedrooms & bathrooms
- Bedrooms: 3
- Bathrooms: 2
- Full bathrooms: 1
- 1/2 bathrooms: 1
- Main level bathrooms: 2
- Main level bedrooms: 3
Heating
- Forced Air, Gas
Cooling
- Central Air
Appliances
- Included: Dryer, Dishwasher, Microwave, Refrigerator, Water Softener, Washer
- Laundry: In Bathroom, In Basement, Main Level, Lower Level
Features
- Breakfast Bar, Eat-in Kitchen, Storage
- Basement: Full,Sump Pump
- Has fireplace: No
- Fireplace features: None
Interior area
- Total structure area: 1,624
- Total interior livable area: 1,624 sqft
- Finished area above ground: 1,144
- Finished area below ground: 480
Video & virtual tour
Property
Parking
- Total spaces: 2
- Parking features: Attached, Concrete, Garage
- Attached garage spaces: 2
Features
- Levels: Two,One
- Stories: 1
- Patio & porch: Covered, Deck, Front Porch
- Exterior features: Storage
- Pool features: None
- Has view: Yes
- View description: Rural, Valley
Lot
- Size: 0.49 Acres
- Features: Flat, Level
Details
- Additional structures: Barn(s), Outbuilding, Storage
- Parcel number: 73510143000
Construction
Type & style
- Home type: SingleFamily
- Architectural style: Ranch
- Property subtype: Single Family Residence
Materials
- Vinyl Siding
- Foundation: Block
- Roof: Asphalt,Fiberglass
Condition
- Updated/Remodeled
- Year built: 1964
Utilities & green energy
- Sewer: Septic Tank
- Water: Public
Community & HOA
Community
- Subdivision: Pauls Sub
HOA
- Has HOA: No
Location
- Region: Zanesville
Financial & listing details
- Price per square foot: $183/sqft
- Tax assessed value: $159,800
- Annual tax amount: $1,635
- Date on market: 8/15/2026
Estimated market value
Not available
Estimated sales range
Not available
Not available
Price history
| Date | Event | Price |
|---|---|---|
| 8/15/2026 | Listed for sale | $297,000$183/sqft |
Source:  MLS Now #5236424 Report a problem MLS Now #5236424 Report a problem | ||
Public tax history
| Year | Property taxes | Tax assessment |
|---|---|---|
| 2025 | $1,810 +0.5% | -- |
| 2024 | $1,801 +18.4% | -- |
| 2023 | $1,521 +4.3% | $44,840 +0% |
| 2022 | $1,459 +1.6% | $44,835 0% |
| 2021 | $1,435 +7.6% | $44,840 |
| 2020 | $1,334 +0.2% | -- |
| 2019 | $1,331 -42.1% | $40,780 +0% |
| 2018 | $2,298 +17.2% | $40,775 +19.5% |
| 2017 | $1,961 +63.1% | $34,125 0% |
| 2016 | $1,202 | $34,130 |
| 2015 | $1,202 -7% | $34,130 |
| 2013 | $1,293 -11.4% | $34,130 -7.8% |
| 2012 | $1,460 | $37,030 |
| 2011 | $1,460 +0.2% | $37,030 |
| 2010 | $1,457 +3.8% | $37,030 |
| 2009 | $1,404 +1.2% | $37,030 |
| 2007 | $1,387 +5.7% | $37,030 |
| 2006 | $1,313 | $37,030 |
Find assessor info on the county website
Monthly payment
Est. payment
Payment breakdown
Explore the cost of this home by adjusting the details. Changes won't be saved.Climate risks
Neighborhood: 43701
Nearby schools
GreatSchools rating
- 6/10Duncan Falls Elementary SchoolGrades: PK-5Distance: 4 mi
- 4/10Philo Junior High SchoolGrades: 6-8Distance: 4.4 mi
- 6/10Philo High SchoolGrades: 9-12Distance: 3.9 mi
Schools provided by the listing agent
- District: Franklin LSD - 6002
Source: MLS Now. This data may not be complete. We recommend contacting the local school district to confirm school assignments for this home.
- $227,1002 bd1 ba1.1k sqft2725 Frick Dr, Zanesville, OH 43701Off Market
- $164,7002 bd1 ba864 sqft2705 Frick Dr, Zanesville, OH 43701Off Market
- $276,2003 bd2 ba1.9k sqft2740 Glenn Cir, Zanesville, OH 43701Off Market
- $350,0003 bd3 ba3.5k sqft2720 Glenn Cir, Zanesville, OH 43701Sold

- $200-- bd-- ba-- sqft2740 Glenn Cir, Zanesville, OH 43701Off Market
- $245,7003 bd2 ba1.1k sqft2795 Frick Dr, Zanesville, OH 43701Off Market
- $304,4004 bd2 ba1.9k sqft2765 Frick Dr, Zanesville, OH 43701Off Market
- $245,0003 bd2 ba1.2k sqft1740 Holly Dr, Zanesville, OH 43701Sold
A local agent can set up tours, give advice and negotiate with sellers.
A local lender can help you make sure your offer is ready when you are.
Similar homes
- $--3 bd2 ba1.2k sqft2954 Newton Dr, Zanesville, OH 43701Auction
 Auction.com 2
 - $299,9003 bd2 ba1.5k sqft3985 Valley View Rd, Zanesville, OH 43701For Sale
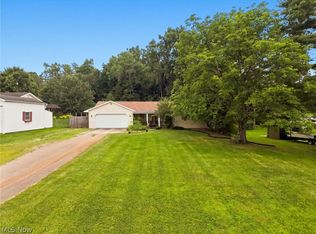 MLS ID #5235368, Carol A Goff, Carol Goff & Associates. MLS Now
 - $269,9993 bd1 ba1.4k sqft107 Radnor Dr, Zanesville, OH 43701For Sale
 MLS ID #5233882, Steven C Dailey, Leonard and Newland Real Estate Services. MLS Now
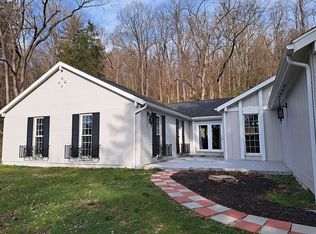
 - $289,0004 bd3 ba2k sqft960 Wayne Ave, Zanesville, OH 43701For Sale By Owner
- $324,9003 bd2 ba1.8k sqft3820 Crock Rd, Zanesville, OH 43701For Sale
 MLS ID #226014196, Justin A Schone, RE/MAX ONE. Columbus and Central Ohio Regional MLS
 - $329,9003 bd2 ba1.9k sqft1224 Marwood Dr, Zanesville, OH 43701For SaleMLS ID #5231545, Christy Hambel, Lepi & Associates. MLS Now
- $299,9003 bd2 ba1.3k sqft2655 Eva Cir, Zanesville, OH 43701For SaleMLS ID #5221208, Carson West, WestCo Realty, LLC. MLS Now
- $275,0003 bd3 ba1.8k sqft1435 Luby Ln, Zanesville, OH 43701For SaleMLS ID #5214860, Tamera S Findeiss, Town & Country. MLS Now
- $375,0003 bd2 ba1.4k sqft2845 Dietz Ln, Zanesville, OH 43701For SaleMLS ID #226020993, Juli Ann Knecht, RE/MAX ONE. Columbus and Central Ohio Regional MLS
- $149,9003 bd2 ba1.3k sqft1338 Pine St, Zanesville, OH 43701For SaleMLS ID #5236507, Scott T Bare, Mossy Oak Properties Bauer Realty & Auctions, LLC. MLS Now
- $290,0003 bd2 ba1.8k sqft2285 Archer Ln, Zanesville, OH 43701For SaleMLS ID #5172450, Joseph M Verhey, Lepi & Associates. MLS Now
- $185,0003 bd2 ba1.5k sqft138 Hamline Ave, Zanesville, OH 43701For SaleMLS ID #5236050, Kimberly D Litvak, Red 1 Realty, LLC.. MLS Now
- $319,0003 bd2 ba1.8k sqft3220 Nob Hill Rd, Zanesville, OH 43701For SaleMLS ID #5204611, Sherry A Ziemer, Carol Goff & Associates. MLS Now
- $269,9003 bd3 ba1.9k sqft711 Saint Louis Ave, Zanesville, OH 43701For SaleMLS ID #5231462, Tamara K Porter, Lepi & Associates. MLS Now
- $234,0003 bd2 ba2k sqft336 Cliffwood Ave, Zanesville, OH 43701For SaleMLS ID #5215776, Micah Myers, Town & Country. MLS Now
- $253,9953 bd2 ba1.6k sqft34 Poplar Dr, Zanesville, OH 43701For SaleMLS ID #5203775, Ida Boone, RE/MAX Broadwater. MLS Now
- $265,0003 bd2 ba1.8k sqft620 Jacobs St, Zanesville, OH 43701For SaleMLS ID #226021764, Edward W Hutchison, Best Homes Real Estate Ltd.. Columbus and Central Ohio Regional MLS
- $258,9003 bd2 ba1.6k sqft4100 Boggs Rd, Zanesville, OH 43701For SaleHubzu
- $218,0003 bd2 ba1.3k sqft3745 Wayne Ridge Rd, Zanesville, OH 43701For SaleMLS ID #5235173, Ria L Masterson, Team Realty 1st. MLS Now
- $285,0004 bd2 ba2k sqft4015 Roseville Rd, Zanesville, OH 43701For SaleMLS ID #225029077, Robert Foster, The Realty Group. Columbus and Central Ohio Regional MLS
