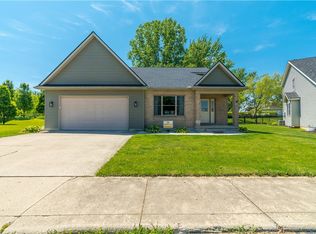
Enjoy the perfect blend of peaceful country living and neighborhood convenience in the highly desirable Hickory Dell subdivision! This beautifully maintained 3 bedroom and 2 bath ranch has been lovingly cared for and thoughtfully updated, offering move in ready comfort inside and out. The heart of the home features a beautifully updated kitchen with stunning quartz countertops, a new sink, faucet and convenient pullout cabinet drawers (2025). Major mechanical and exterior improvements provide peace of mind, including a new furnace and heat pump (2026), new roof and gutters (2026), new garage door (2025), and a new sump pump (2025). Additional updates include a new front door (2022), new bathroom flooring and toilet (2025), a cleaned fireplace with new chase cover (2025), and a home security system installed on every window and three exterior doors (2020). Outside, you'll find even more value with a shed featuring a new roof (2026), newly added garage steps and handrails (2026), and a water softener installed in 2019. If you've been searching for a home that offers the charm of country living with the convenience of a sought-after neighborhood, this one checks all the boxes. Simply move in and enjoy!
HOA covers lighting and landscaping at entranceway, neighborhood block party and any other improvements the board deems necessary.
For sale
Price cut: $5K (7/25)
$359,900
14991 Charm Hill Dr, Sidney, OH 45365
3beds
1,973sqft
Single Family Residence
Built in 1997
0.6 Acres Lot
$349,300 Zestimate®
$182/sqft
$4/mo HOA
What's special
New garage doorStunning quartz countertopsBeautifully updated kitchenConvenient pullout cabinet drawersNew roof and gutters
- 36 days |
- 510 |
- 19 |
Zillow last checked:
Listing updated:
Listed by:
Michele Dankworth 937-216-3842,
Keller Williams Home Town Rlty,
Elizabeth Wullenweber 937-216-3842,
Keller Williams Home Town Rlty
Source: DABR MLS,MLS#: 963604 Originating MLS: Dayton Area Board of REALTORS
Originating MLS: Dayton Area Board of REALTORSFacts & features
Interior
Bedrooms & bathrooms
- Bedrooms: 3
- Bathrooms: 2
- Full bathrooms: 2
- Main level bathrooms: 2
Primary bedroom
- Level: Main
- Dimensions: 17 x 14
Bedroom
- Level: Main
- Dimensions: 14 x 12
Bedroom
- Level: Main
- Dimensions: 14 x 12
Dining room
- Level: Main
- Dimensions: 15 x 11
Family room
- Level: Main
- Dimensions: 23 x 17
Kitchen
- Level: Main
- Dimensions: 13 x 12
Living room
- Level: Main
- Dimensions: 15 x 13
Heating
- Heat Pump, Propane
Cooling
- Heat Pump
Appliances
- Included: Dryer, Dishwasher, Disposal, Microwave, Range, Refrigerator, Water Softener, Washer, Gas Water Heater
Features
- Cathedral Ceiling(s), Jetted Tub, Kitchen Island, Kitchen/Family Room Combo, Pantry, Quartz Counters, Remodeled, Solid Surface Counters, Walk-In Closet(s)
- Basement: Crawl Space
- Number of fireplaces: 1
- Fireplace features: One, Wood Burning
Interior area
- Total structure area: 1,973
- Total interior livable area: 1,973 sqft
Property
Parking
- Total spaces: 2
- Parking features: Attached, Garage, Two Car Garage, Garage Door Opener
- Attached garage spaces: 2
Features
- Levels: One
- Stories: 1
- Patio & porch: Patio
- Exterior features: Patio, Storage
Lot
- Size: 0.6 Acres
- Dimensions: 142 x 185
Details
- Additional structures: Shed(s)
- Parcel number: 362207327022
- Zoning: Residential
- Zoning description: Residential
Construction
Type & style
- Home type: SingleFamily
- Property subtype: Single Family Residence
Materials
- Brick, Vinyl Siding
Condition
- Year built: 1997
Utilities & green energy
- Sewer: Septic Tank
- Water: Well
- Utilities for property: Propane, Septic Available, Water Available
Community & HOA
Community
- Security: Surveillance System
- Subdivision: Whole Hickory Dell Estate
HOA
- Has HOA: Yes
- Services included: Maintenance Grounds, Maintenance Structure, Other
- HOA fee: $50 annually
- HOA name: Gerry Ulrich
Location
- Region: Sidney
Financial & listing details
- Price per square foot: $182/sqft
- Tax assessed value: $267,830
- Annual tax amount: $3,228
- Date on market: 7/10/2026
- Listing terms: Conventional,FHA,VA Loan
Estimated market value
$349,300
$332,000 - $367,000
$2,245/mo
Price history
| Date | Event | Price |
|---|---|---|
| 7/25/2026 | Price change | $359,900-1.4%$182/sqft |
Source:  DABR MLS #963604 Report a problem DABR MLS #963604 Report a problem | ||
| 7/10/2026 | Listed for sale | $364,900+73.8%$185/sqft |
Source: DABR MLS #963604 Report a problem | ||
| 3/24/2021 | Listing removed | -- |
Source: Owner Report a problem | ||
| 4/8/2020 | Sold | $210,000-4.5%$106/sqft |
Source: Public Record Report a problem | ||
| 12/16/2019 | Listing removed | $220,000$112/sqft |
Source: Owner Report a problem | ||
| 9/17/2019 | Pending sale | $220,000$112/sqft |
Source: Owner Report a problem | ||
| 9/12/2019 | Price change | $220,000-2.2%$112/sqft |
Source: Owner Report a problem | ||
| 8/28/2019 | Price change | $225,000-2.2%$114/sqft |
Source: Owner Report a problem | ||
| 7/16/2019 | Listed for sale | $230,000+106.3%$117/sqft |
Source: Owner Report a problem | ||
| 7/30/2017 | Listing removed | $1,150$1/sqft |
Source: Owner Report a problem | ||
| 7/24/2017 | Price change | $1,150-17.9%$1/sqft |
Source: Owner Report a problem | ||
| 6/26/2017 | Listed for rent | $1,400$1/sqft |
Source: Owner Report a problem | ||
| 7/22/2013 | Sold | $111,513+1.4%$57/sqft |
Source: Public Record Report a problem | ||
| 6/7/2013 | Pending sale | $110,000$56/sqft |
Source: RE/MAX Finest #348137 Report a problem | ||
| 5/24/2013 | Listed for sale | $110,000-4.3%$56/sqft |
Source: Remax Finest - Kathy Henne Team #348137 Report a problem | ||
| 3/29/2013 | Sold | $115,000-43.9%$58/sqft |
Source: Public Record Report a problem | ||
| 8/1/2006 | Sold | $205,000+21.6%$104/sqft |
Source: Public Record Report a problem | ||
| 6/10/2002 | Sold | $168,600-0.2%$85/sqft |
Source: Public Record Report a problem | ||
| 11/10/1999 | Sold | $169,000$86/sqft |
Source: Public Record Report a problem | ||
Public tax history
| Year | Property taxes | Tax assessment |
|---|---|---|
| 2024 | $3,228 -0.9% | $93,740 |
| 2023 | $3,259 +9.4% | $93,740 +25.1% |
| 2022 | $2,978 -1% | $74,960 |
| 2021 | $3,008 +0% | $74,960 |
| 2020 | $3,008 | $74,960 +21.6% |
| 2019 | $3,008 +25% | $61,660 |
| 2018 | $2,406 -0.6% | $61,660 |
| 2017 | $2,422 +4% | $61,660 +3.8% |
| 2016 | $2,328 -1.2% | $59,380 -0.9% |
| 2015 | $2,356 +0% | $59,890 |
| 2014 | $2,355 -0.7% | $59,890 +5.8% |
| 2013 | $2,372 +0.2% | $56,600 |
| 2012 | $2,368 +0.2% | $56,600 |
| 2011 | $2,363 -4.3% | $56,600 -6.9% |
| 2010 | $2,469 -9.2% | $60,770 |
| 2009 | $2,721 +23.3% | $60,770 |
| 2008 | $2,206 +2.6% | $60,770 +4.2% |
| 2007 | $2,150 -3.3% | $58,320 |
| 2005 | $2,223 +2.5% | $58,320 +5.2% |
| 2004 | $2,168 +0.2% | $55,440 |
| 2003 | $2,164 | $55,440 |
| 2002 | $2,164 | $55,440 |
Find assessor info on the county website
Monthly payment
Est. payment
Payment breakdown
Explore the cost of this home by adjusting the details. Changes won't be saved.Climate risks
Neighborhood: 45365
Nearby schools
GreatSchools rating
- 6/10Sidney Middle SchoolGrades: 5-8Distance: 2.5 mi
- 3/10Sidney High SchoolGrades: 9-12Distance: 2.7 mi
- NAEmerson Primary SchoolGrades: K-2Distance: 2.7 mi
Schools provided by the listing agent
- District: Sidney
Source: DABR MLS. This data may not be complete. We recommend contacting the local school district to confirm school assignments for this home.
- $290,7003 bd2 ba1.8k sqft14711 Charm Hill Dr, Sidney, OH 45365Off Market
- $290,0002 bd2 ba1.6k sqft3333 County Road 25a S, Sidney, OH 45365Sold
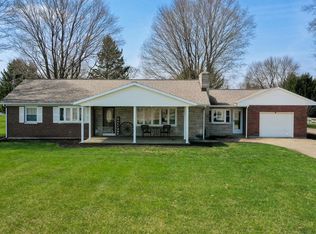
- $399,0005 bd3 ba1.6k sqft14557 Charm Hill Dr, Sidney, OH 45365Off Market
- $463,7003 bd3 ba2k sqft14990 Charm Hill Dr, Sidney, OH 45365Off Market
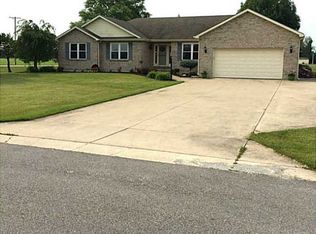
- $302,2004 bd2 ba1.8k sqft3355 County Road 25a S, Sidney, OH 45365Off Market
- $350,4003 bd2 ba1.7k sqft14698 Charm Hill Dr, Sidney, OH 45365Off Market
- $317,8003 bd2 ba1.8k sqft3318 Seven Point Ct, Sidney, OH 45365Off Market
- $454,4003 bd3 ba2.5k sqft14556 Charm Hill Dr, Sidney, OH 45365Off Market
A local agent can set up tours, give advice and negotiate with sellers.
A local lender can help you make sure your offer is ready when you are.
Similar homes
- $374,9003 bd3 ba1.6k sqft17212 Sharp Rd, Sidney, OH 45365For Sale

 MLS ID #1047783, Nicole D Loudenback, Glasshouse Realty Group. WRIST
 - $280,0003 bd3 ba2.4k sqft2642 Broadway Ave, Sidney, OH 45365For Sale
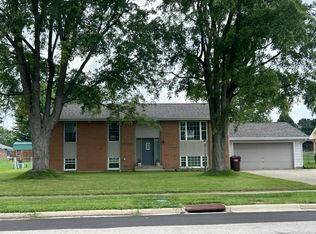 MLS ID #1047731, Cara Stockton, Howard Hanna Real Estate Services. WRIST
 - $409,0004 bd3 ba2.3k sqft1330 Maple Leaf Ct, Sidney, OH 45365For Sale
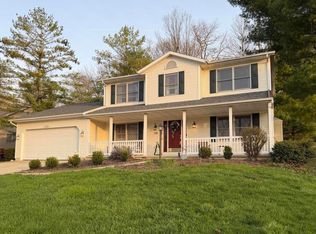 MLS ID #1043726, Tim Gleason, Realty 2000 Group. WRIST
 - $364,9003 bd4 ba2.4k sqft132 Village Green Dr, Sidney, OH 45365For Sale
 MLS ID #959637, Derek Fink, Howard Hanna Real Estate Serv. DABR MLS
 - $299,9003 bd2 ba2.4k sqft1755 Riverside Dr, Sidney, OH 45365For SaleMLS ID #959985, Cassaundra Rankin, Luma Realty. DABR MLS
- $530,0004 bd3 ba2k sqft14155 Charm Hill Dr, Sidney, OH 45365For SaleMLS ID #1046881, Nicole D Loudenback, Glasshouse Realty Group. WRIST
- $299,9003 bd2 ba1.4k sqft2442 Aldrin Dr, Sidney, OH 45365For SaleMLS ID #965065, Derek Fink, Howard Hanna Real Estate Serv. DABR MLS
- $409,0003 bd4 ba2k sqft1185 Huron Ct, Sidney, OH 45365For Sale
 MLS ID #310510, Paula Hill, EXP-Sidney Homes by Hill. WCAR OH
 - $350,0003 bd3 ba1.9k sqft6 Osprey Ct, Piqua, OH 45356For SaleMLS ID #965722, Shari L Thokey, Galbreath REALTORS. DABR MLS
- $399,0003 bd4 ba2.3k sqft120 Village Green Dr, Sidney, OH 45365For SaleMLS ID #310708, Paula Hill, EXP-Sidney Homes by Hill. WCAR OH
- $359,0003 bd3 ba1.5k sqft2749 Southside Dr, Troy, OH 45373For SaleMLS ID #966348, Michael Bowers, Leis Realty Company. DABR MLS
- $369,0004 bd4 ba1.8k sqft2880 Manor Ct, Troy, OH 45373For SaleMLS ID #966302, Karin Spradlin, Keller Williams Home Town Rlty. DABR MLS
- $209,9004 bd2 ba2k sqft605 N Main Ave, Sidney, OH 45365For SaleMLS ID #966098, Lindsey Chaney, Coldwell Banker Heritage. DABR MLS
- $380,0003 bd2 ba1.9k sqft2244 Black Oak Dr, Troy, OH 45373For SaleMLS ID #966310, Jennifer Langdon, eXp Realty. DABR MLS
- $410,0004 bd3 ba2k sqft9901 Ballentine Pike, New Carlisle, OH 45344For SaleMLS ID #966444, Tami Holmes, Tami Holmes Realty. DABR MLS
- $499,9004 bd4 ba2.8k sqft7455 Wright Moyer Rd, Sidney, OH 45365For SaleMLS ID #961254, Derek Fink, Howard Hanna Real Estate Serv. DABR MLS
- $429,9004 bd4 ba1.7k sqft136 Village Green Dr, Sidney, OH 45365For SaleMLS ID #1043572, Tabetha MARIE Duckro, Realty 2000 Group. WRIST
- $349,9003 bd2 ba2.1k sqft1409 Broadway, Piqua, OH 45356For SaleMLS ID #960529, David Ivey, eXp Realty. DABR MLS
- $349,9004 bd3 ba2.3k sqft165 Hampton Pl, Troy, OH 45373For SaleMLS ID #965967, Robert Hopkins, Glasshouse Realty Group. DABR MLS
- $239,0003 bd1 ba1k sqft2933 Lisa Dr, Sidney, OH 45365For SaleMLS ID #962822, Gay Smith, Gay Smith/Associates. DABR MLS
