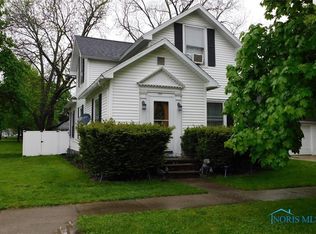
UPDATED 4 BEDROOM 2 BATH HOME IN EDGERTON. Located on a corner lot with a fenced in back yard and a side patio for entertaining. New Furnace and Air conditioning in 2024. BEAUTIFUL primary bathroom added in 2023 Water softener new in 2023. Roof less than 5 years old. Extra insulation added. Open floor plan - Kitchen, dining room and living room with a breakfast bar. Utility room moved to the guest bathroom in 2025. The School and the baseball fields are close by. BE the first to look at this BEAUTIFUL HOME. CAll for an appointment.
For sale
$239,500
163 E Hull St, Edgerton, OH 43517
4beds
1,946sqft
Single Family Residence
Built in 1940
10,018 Square Feet Lot
$233,500 Zestimate®
$123/sqft
$-- HOA
What's special
Corner lotBreakfast barSide patio for entertainingBeautiful primary bathroomExtra insulation added
- 3 days |
- 170 |
- 2 |
Zillow last checked:
Listing updated:
Listed by:
Linda Reitzel 419-633-4834,
Howard Hanna
Source: NORIS,MLS#: 10011772
Facts & features
Interior
Bedrooms & bathrooms
- Bedrooms: 4
- Bathrooms: 2
- Full bathrooms: 2
Bedroom 2
- Features: Ceiling Fan(s)
- Level: Main
- Dimensions: 12 x 9
Bedroom 3
- Level: Upper
- Dimensions: 13 x 12
Bedroom 4
- Level: Upper
- Dimensions: 13 x 12
Other
- Features: Ceiling Fan(s)
- Level: Main
- Dimensions: 12 x 11
Dining room
- Features: Living Room/Dining Combo
- Level: Main
- Dimensions: 15 x 12
Kitchen
- Level: Main
- Dimensions: 9 x 8
Living room
- Features: Ceiling Fan(s)
- Level: Main
- Dimensions: 26 x 13
Heating
- Forced Air, Natural Gas
Cooling
- Central Air, Whole House Fan
Appliances
- Included: Water Heater, Dryer, Electric Oven, Electric Range, Refrigerator, Washer, Water Softener Owned
- Laundry: Electric Dryer Hookup, Main Level, Sink, Washer Hookup
Features
- Breakfast Bar, Ceiling Fan(s), Open Floorplan, Primary Bathroom, Roll In Shower, Storage, Walk-In Closet(s)
- Flooring: Carpet, Wood, Laminate
- Doors: Door Screen(s), Storm Door(s)
- Windows: Double Pane Windows, Window Treatments
- Basement: Full
- Has fireplace: No
- Common walls with other units/homes: No Common Walls
Interior area
- Total structure area: 1,946
- Total interior livable area: 1,946 sqft
- Finished area below ground: 0
Video & virtual tour
Property
Parking
- Total spaces: 1
- Parking features: Concrete, Driveway, Garage Door Opener
- Garage spaces: 1
- Has uncovered spaces: Yes
Features
- Levels: One and One Half
- Patio & porch: Side Patio
- Exterior features: Other
- Fencing: Chain Link
- Has view: Yes
- View description: See Remarks
Lot
- Size: 10,018 Square Feet
- Dimensions: 50X203
- Features: Corner Lot, Landscaped
Details
- Parcel number: 06127006029.000
- Other equipment: Dehumidifier
Construction
Type & style
- Home type: SingleFamily
- Architectural style: Traditional
- Property subtype: Single Family Residence
Materials
- Vinyl Siding
- Foundation: Block
- Roof: Shingle
Condition
- New construction: No
- Year built: 1940
Utilities & green energy
- Electric: Circuit Breakers
- Sewer: Public Sewer
- Water: Public
- Utilities for property: Electricity Connected, Natural Gas Connected, Sewer Connected, Water Connected
Community & HOA
Community
- Features: Curbs, Park, Playground, Sidewalks, Street Lights
- Security: Smoke Detector(s)
- Subdivision: Sargent;Crane and Bement
HOA
- Has HOA: No
Location
- Region: Edgerton
Financial & listing details
- Price per square foot: $123/sqft
- Tax assessed value: $153,700
- Annual tax amount: $2,076
- Date on market: 8/11/2026
- Listing terms: Cash,Conventional,FHA,Other,USDA Loan,VA Loan
- Electric utility on property: Yes
- Road surface type: Paved
Estimated market value
$233,500
$222,000 - $245,000
$1,643/mo
Price history
| Date | Event | Price |
|---|---|---|
| 8/11/2026 | Listed for sale | $239,500+19.8%$123/sqft |
Source: NORIS #10011772 Report a problem | ||
| 6/12/2025 | Sold | $200,000+0.1%$103/sqft |
Source: NORIS #6129062 Report a problem | ||
| 6/5/2025 | Pending sale | $199,900$103/sqft |
Source: NORIS #6129062 Report a problem | ||
| 5/16/2025 | Contingent | $199,900$103/sqft |
Source: NORIS #6129062 Report a problem | ||
| 5/9/2025 | Listed for sale | $199,900+97.9%$103/sqft |
Source: NORIS #6129062 Report a problem | ||
| 12/23/2016 | Sold | $101,000-2.4%$52/sqft |
Source: NORIS #5108703 Report a problem | ||
| 9/15/2016 | Listed for sale | $103,500+4.5%$53/sqft |
Source: Coldwell Banker Classic Properties #5108703 Report a problem | ||
| 7/20/2009 | Sold | $99,000$51/sqft |
Source: Public Record Report a problem | ||
Public tax history
| Year | Property taxes | Tax assessment |
|---|---|---|
| 2024 | $2,076 +16.8% | $53,800 +26.9% |
| 2023 | $1,778 -2.6% | $42,390 |
| 2022 | $1,825 +0% | $42,390 |
| 2021 | $1,825 +15.4% | $42,390 +20% |
| 2020 | $1,582 +1% | $35,320 |
| 2019 | $1,566 +13.4% | $35,320 |
| 2018 | $1,381 | $35,320 +13.8% |
| 2017 | $1,381 +0.7% | $31,050 |
| 2016 | $1,371 +4.8% | $31,050 |
| 2015 | $1,309 -5.5% | $31,050 |
| 2014 | $1,385 +1.9% | $31,050 |
| 2013 | $1,359 +1.4% | $31,050 |
| 2012 | $1,340 -5% | $31,050 -2.7% |
| 2011 | $1,410 -0.6% | $31,920 |
| 2010 | $1,419 +5.4% | $31,920 |
| 2009 | $1,346 -6.8% | $31,920 -9.1% |
| 2008 | $1,443 -0.2% | $35,110 |
| 2007 | $1,446 | $35,110 |
Find assessor info on the county website
Monthly payment
Est. payment
Payment breakdown
Explore the cost of this home by adjusting the details. Changes won't be saved.Climate risks
Neighborhood: 43517
Nearby schools
GreatSchools rating
- 8/10Edgerton Elementary SchoolGrades: K-6Distance: 0.3 mi
- 6/10Edgerton High SchoolGrades: 7-12Distance: 0.3 mi
Schools provided by the listing agent
- Elementary: Edgerton
- Middle: Edgerton
- High: Edgerton
Source: NORIS. This data may not be complete. We recommend contacting the local school district to confirm school assignments for this home.
- $170,9003 bd1 ba1k sqft157 E Hull St, Edgerton, OH 43517Off Market
- $174,1004 bd1 ba2.3k sqft153 E Hull St, Edgerton, OH 43517Off Market
- $170,0003 bd1 ba1k sqft307 N Oak St, Edgerton, OH 43517Sold

- $154,3003 bd2 ba1.3k sqft203 E Hull St, Edgerton, OH 43517Off Market
- $130,0003 bd2 ba1.3k sqft314 N Oak St, Edgerton, OH 43517Sold
- $149,3003 bd2 ba1k sqft308 N Oak St, Edgerton, OH 43517Off Market
- $167,4003 bd2 ba1.1k sqft148 E Hull St, Edgerton, OH 43517Off Market
- $154,3003 bd1 ba1.2k sqft147 E Hull St, Edgerton, OH 43517Off Market
A local agent can set up tours, give advice and negotiate with sellers.
A local lender can help you make sure your offer is ready when you are.
Similar homes
- $270,0004 bd3 ba2k sqft2606 State Road 1, Butler, IN 46721For Sale
 MLS ID #202631379, Wade Germann, Mike Thomas Assoc., Inc. IRMLS
 - $270,0003 bd2 ba1.5k sqft113 Scott Dr, Bryan, OH 43506For Sale
 MLS ID #10011758, Patricia S. Fireovid, Coldwell Banker Classic Proper. NORIS
 - $236,5003 bd2 ba1.1k sqft1005 N Main St, Auburn, IN 46706For Sale
 MLS ID #202633084, Derek Pearson, Perfect Location Realty. IRMLS
 - $270,0003 bd2 ba1.3k sqft10030 County Road D, Bryan, OH 43506For Sale
 MLS ID #10009914, Tina R. VanderMade, Key Realty. NORIS
 - $268,9004 bd2 ba2k sqft206 N Broadway St, Butler, IN 46721For SaleMLS ID #202626991, Daniel Morken, Morken Real Estate Services, I. IRMLS
- $314,9003 bd2 ba1.7k sqft5196 County Road J, Edon, OH 43518For SaleMLS ID #10011535, Terry L. Zimmerman, The Carlin Company. NORIS
- $221,0003 bd2 ba1.5k sqft373 N Park Ln, Butler, IN 46721For SaleMLS ID #202626073, Tamara LaRowe, The Douglass Home Team, LLC. IRMLS
- $249,9007 bd3 ba2.6k sqft11176 County Road 6 #75, Montpelier, OH 43543For SaleMLS ID #10010420, Zachary Wambold, 3Sixty5 Realty. NORIS
- $--3 bd2 ba1.3k sqft5030 S 550 E, Hamilton, IN 46742AuctionAuction.com 2
- $199,9003 bd1 ba1.6k sqft314 Woodville St, Edon, OH 43518For SaleMLS ID #10010091, Terrance Miller, RE/MAX Preferred Associates. NORIS
- $185,0003 bd3 ba1.4k sqft6981-7 G Rd, Montpelier, OH 43543For SaleMLS ID #10011155, Terry L. Zimmerman, The Carlin Company. NORIS
- $299,9004 bd2 ba1.4k sqft4746 County Road 10, Bryan, OH 43506For SaleMLS ID #10004435, Tina R. VanderMade, Key Realty. NORIS
- $225,0003 bd2 ba1.1k sqft7632 Road 1031, Antwerp, OH 45813For SaleMLS ID #10011691, Jennifer Ankney, Sam Switzer Realty LLC. NORIS
- $274,9004 bd3 ba2k sqft16806 Us Highway 20a #20 & 24, West Unity, OH 43570For SaleMLS ID #10011470, Misty M. King, AmeriMade Realty, LLC. NORIS
- $249,9004 bd3 ba2.8k sqft20 W 150 S, Angola, IN 46703For SaleMLS ID #202622689, Erika Gaetz, Century 21 Bradley-Angola. IRMLS
- $295,0003 bd2 ba2.1k sqft509 S Lebanon St, Bryan, OH 43506For SaleMLS ID #10010975, David M Dempsey, The Carlin Company. NORIS
- $295,0003 bd2 ba2k sqft15636 State Route 49, Edon, OH 43518For SaleMLS ID #10009719, Pamela Lyn Welch, The Carlin Company. NORIS
- $195,0003 bd1 ba1.5k sqft4377 County Road 28, Waterloo, IN 46793For SaleMLS ID #202630632, Paula Wert, Hosler Realty Inc. IRMLS
- $265,0003 bd1 ba1.6k sqft8625 E Metz Rd, Angola, IN 46703For SaleMLS ID #202626707, Stacia Ellington, Keller Williams Realty Group. IRMLS
- $289,9004 bd3 ba2.5k sqft17762 State Route 18, Defiance, OH 43512For SaleMLS ID #10011311, Dan Stuckey, Real Estate Advantage Team LLC. NORIS
