Enjoy easy one-story living in this well-maintained brick and vinyl home located on a corner lot in a quiet, friendly neighborhood on the edge of town. The home features a comfortable family room with a wood stove, an updated kitchen, central air, natural gas forced-air heat, and the convenience of everything on one level with no basement to maintain. Major improvements have already been taken care of! A brand-new roof and gutter guards were installed in 2026. Other updates include vinyl siding (2017 & 2026), windows, exterior doors and gutters (2017), water softener and garage door (2020), beautifully updated bathrooms including new flooring (2021), and water heater (2025). New AC and 90% Efficiency HVAC (2015). The kitchen has also been updated with cabinetry, counter tops and flooring, plus refrigerator, range, dishwasher, microwave and disposal all new in 2025. Furnace is inspected each winter and central air each summer. Outside, enjoy a fenced backyard, patio and storage with two sheds. The attached one-car garage provides additional attic storage with convenient pull-down ladder access, and the concrete driveway offers off-street parking. Located just about a 5-minute drive from the East End pool, ball fields, pickleball courts and playground, with the added convenience of a school bus stop across the street. All appliances stay. With numerous updates, outdoor living space and convenient one-story living, this home is ready for its next owner!
Coming soon
$224,500
325 Auburn Ln, Bryan, OH 43506
4beds
1,694sqft
Single Family Residence
Built in 1974
0.25 Acres Lot
$184,900 Zestimate®
$133/sqft
$-- HOA
What's special
- 3 days |
- 212 |
- 16 |
Zillow last checked:
Listing updated:
Listed by:
Cheryl Andres 419-212-2547,
Coldwell Banker Classic Proper
Source: NORIS,MLS#: 10011817
Facts & features
Interior
Bedrooms & bathrooms
- Bedrooms: 4
- Bathrooms: 2
- Full bathrooms: 1
- 1/2 bathrooms: 1
Bedroom 2
- Description: Carpet
- Level: Main
- Dimensions: 8 x 10
Bedroom 3
- Description: Carpet
- Level: Main
- Dimensions: 12 x 10
Other
- Description: Carpet
- Dimensions: 12 x 12
Bonus room
- Description: Carpet
- Level: Main
- Dimensions: 13 x 12
Dining room
- Description: Laminate
- Level: Main
- Dimensions: 12 x 17
Family room
- Description: Carpet
- Level: Main
- Dimensions: 13 x 22
Kitchen
- Description: Laminate
- Level: Main
- Dimensions: 10 x 11
Living room
- Description: Carpet
- Level: Main
- Dimensions: 17 x 14
Utility room
- Description: Laminate
- Level: Main
- Dimensions: 7 x 6
Heating
- Forced Air, Natural Gas
Cooling
- Central Air
Appliances
- Included: Dishwasher, Microwave, Water Heater, Disposal, Dryer, Electric Range, Refrigerator, Washer
- Laundry: Main Level
Features
- Eat-in Kitchen, Storage
- Flooring: Carpet, Laminate
- Has basement: No
- Number of fireplaces: 1
- Fireplace features: Family Room, Wood Burning Stove
- Common walls with other units/homes: No Common Walls
Interior area
- Total structure area: 1,694
- Total interior livable area: 1,694 sqft
Property
Parking
- Total spaces: 1
- Parking features: Concrete, Off Street, Attached Garage, Driveway, Garage Door Opener
- Garage spaces: 1
- Has uncovered spaces: Yes
Features
- Levels: One
- Patio & porch: Rear Porch
Lot
- Size: 0.25 Acres
- Dimensions: 90X120
- Features: Corner Lot
Details
- Additional structures: Shed(s)
- Parcel number: 06316019010.000
Construction
Type & style
- Home type: SingleFamily
- Architectural style: Ranch
- Property subtype: Single Family Residence
Materials
- Brick, Vinyl Siding
- Foundation: Slab
- Roof: Shingle
Condition
- New construction: No
- Year built: 1974
Utilities & green energy
- Electric: Circuit Breakers
- Sewer: Public Sewer
- Water: Public
- Utilities for property: Electricity Connected, Natural Gas Connected, Sewer Connected, Water Connected
Community & HOA
Community
- Subdivision: East Village
HOA
- Has HOA: No
Location
- Region: Bryan
Financial & listing details
- Price per square foot: $133/sqft
- Tax assessed value: $141,900
- Annual tax amount: $2,209
- Date on market: 8/6/2026
- Listing terms: Cash,Conventional,FHA,USDA Loan,VA Loan
- Electric utility on property: Yes
- Road surface type: Asphalt
Estimated market value
$184,900
$159,000 - $207,000
$1,773/mo
Price history
Price history is unavailable.
Public tax history
| Year | Property taxes | Tax assessment |
|---|---|---|
| 2024 | $2,209 +16.8% | $49,670 +27.7% |
| 2023 | $1,891 -1.3% | $38,890 |
| 2022 | $1,917 +0% | $38,890 |
| 2021 | $1,916 +16.3% | $38,890 +20% |
| 2020 | $1,648 +0.9% | $32,410 |
| 2019 | $1,634 +4.4% | $32,410 |
| 2018 | $1,566 | $32,410 +4.9% |
| 2017 | $1,566 -6.1% | $30,910 -6.4% |
| 2016 | $1,668 +4.2% | $33,040 |
| 2015 | $1,601 -3.9% | $33,040 |
| 2014 | $1,666 -0.4% | $33,040 |
| 2013 | $1,672 +18.2% | $33,040 |
| 2012 | $1,415 -6.4% | $33,040 -11.4% |
| 2011 | $1,511 +0.2% | $37,280 |
| 2010 | $1,508 +5.2% | $37,280 |
| 2009 | $1,434 +0.4% | $37,280 |
| 2008 | $1,428 +0.3% | $37,280 |
| 2007 | $1,424 | $37,280 |
Find assessor info on the county website
Monthly payment
Est. payment
Payment breakdown
Explore the cost of this home by adjusting the details. Changes won't be saved.Climate risks
Neighborhood: 43506
Nearby schools
GreatSchools rating
- 7/10Bryan Middle SchoolGrades: PK-5Distance: 2.1 mi
- 6/10Bryan High SchoolGrades: 6-12Distance: 2.1 mi
Schools provided by the listing agent
- Elementary: Bryan
- Middle: Bryan
- High: Bryan
Source: NORIS. This data may not be complete. We recommend contacting the local school district to confirm school assignments for this home.
- $162,0003 bd1 ba1k sqft1305 E Wilson St, Bryan, OH 43506Sold
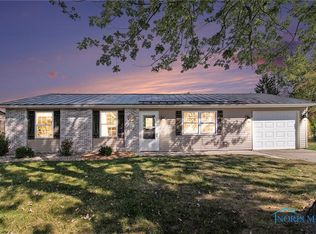
- $220,6003 bd2 ba1.8k sqft311 Auburn Ln, Bryan, OH 43506Off Market
- $165,1003 bd1 ba1k sqft324 Auburn Ln, Bryan, OH 43506Off Market

- $142,7003 bd1 ba1k sqft1304 Colonial Ln, Bryan, OH 43506Off Market
- $162,1003 bd1 ba1k sqft1311 E Wilson St, Bryan, OH 43506Off Market
- $179,2002 bd1 ba968 sqft312 Auburn Ln, Bryan, OH 43506Off Market
- $180,0003 bd1 ba1.2k sqft1228 E Wilson St, Bryan, OH 43506Sold
- $157,9003 bd2 ba1k sqft1310 Colonial Ln, Bryan, OH 43506Off Market
A local agent can set up tours, give advice and negotiate with sellers.
A local lender can help you make sure your offer is ready when you are.
Similar homes
- $270,0003 bd2 ba1.5k sqft113 Scott Dr, Bryan, OH 43506For Sale
 MLS ID #10011758, Patricia S. Fireovid, Coldwell Banker Classic Proper. NORIS
 - $199,9003 bd2 ba1.3k sqft503 E High St, Bryan, OH 43506For Sale
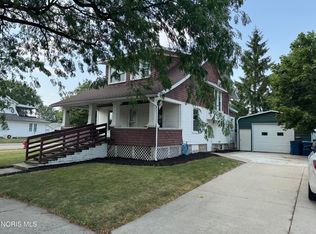 MLS ID #10011222, Dan Stuckey, Real Estate Advantage Team LLC. NORIS
 - $270,0003 bd2 ba1.3k sqft10030 County Road D, Bryan, OH 43506For Sale
 MLS ID #10009914, Tina R. VanderMade, Key Realty. NORIS
 - $295,0003 bd2 ba2.1k sqft509 S Lebanon St, Bryan, OH 43506For Sale
 MLS ID #10010975, David M Dempsey, The Carlin Company. NORIS
 - $139,9003 bd1 ba1.3k sqft607 Olive Dr, Bryan, OH 43506For SaleMLS ID #10009108, Terry L. Zimmerman, The Carlin Company. NORIS
- $239,5004 bd2 ba1.9k sqft163 E Hull St, Edgerton, OH 43517For SaleMLS ID #10011772, Linda Reitzel, Howard Hanna. NORIS
- $160,0003 bd2 ba1.2k sqft13633 County Rd E, Bryan, OH 43506For Sale By Owner
- $199,0004 bd2 ba1.4k sqft415 Vine St, Archbold, OH 43502For SaleMLS ID #10011798, Julie Dominique, Elias H. Frey & Sons, Inc.. NORIS
- $309,9003 bd3 ba1.8k sqft103 Hogan Ln, Bryan, OH 43506For SaleMLS ID #10009675, Anne R. Murray, Howard Hanna. NORIS
- $139,0002 bd1 ba903 sqft411 E South St, Bryan, OH 43506For SaleMLS ID #10011203, Lorena Martinez, Realty Five of Defiance. NORIS
- $299,9004 bd2 ba1.4k sqft4746 County Road 10, Bryan, OH 43506For SaleMLS ID #10004435, Tina R. VanderMade, Key Realty. NORIS
- $274,9004 bd3 ba2k sqft16806 Us Highway 20a #20 & 24, West Unity, OH 43570For SaleMLS ID #10011470, Misty M. King, AmeriMade Realty, LLC. NORIS
- $138,5003 bd2 ba1.4k sqft425 Oakwood Ave, Bryan, OH 43506For SaleMLS ID #10008611, Bartley E. Westfall, United Edge Real Estate & Auct. NORIS
- $255,0003 bd1 ba1.1k sqft3600 E Territorial Rd, Camden, MI 49232For Sale
 MLS ID #26041583, Alicia J Galloway, RE/MAX Preferred Realty. MichRIC
 - $199,0003 bd2 ba1.2k sqft115 Road St, Stryker, OH 43557For SaleMLS ID #10009934, Jessee Michael Spillman, Coldwell Banker Classic Proper. NORIS
- $225,0004 bd2 ba1.7k sqft18378 County Rd S, Alvordton, OH 43501For SaleMLS ID #10009309, Janet M. Hines, Oak Valley. Ltd.. NORIS
- $221,0003 bd2 ba1.5k sqft373 N Park Ln, Butler, IN 46721For SaleMLS ID #202626073, Tamara LaRowe, The Douglass Home Team, LLC. IRMLS
- $205,0002 bd2 ba2k sqft606 Brussel St, Archbold, OH 43502For SaleMLS ID #10011666, Cynthia Gustwiller, Key Realty LTD. NORIS
- $209,9004 bd3 ba2k sqft4561 Oak Glen Dr, Camden, MI 49232For SaleMLS ID #26040982, Rene' Spahr, Coldwell Banker Groves Real Estate. MichRIC
- $199,9004 bd1 ba2k sqft7980 E Territorial Rd, Camden, MI 49232For SaleMLS ID #26032559, Matthew Yoder, CENTURY 21 Affiliated. MichRIC
