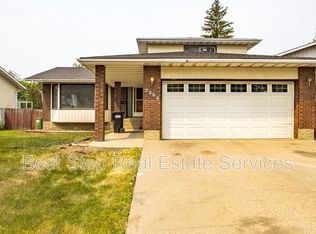
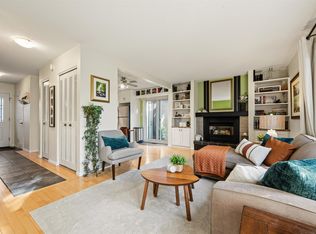
Great value for a nearly 1,150sf above grade, 3 bedroom home with a single attached garage! Well-laid out floorplan boasts kitchen/dining nook, formal dining room & living room on main level. Upstairs find 3 bedrooms, 4pc bathroom and primary bedroom with large closet. Newer renovations include updated flooring, updated cabinetry, stainless steel appliances, quartz countertops, newer lighting, upgraded windows, updated high efficiency furnace, newer washer/dryer and newer roof! Basement awaits your touch! Plus a MASSIVE backyard with sizeable deck & patio to entertain plus fully fenced in for privacy. Quiet cul-de-sac close to schools, shopping and major amenities. Your chance to own or invest in a Richfield gem!
For sale
C$328,800
8423 Mill Woods Rd NW, Edmonton, AB T6K 2P6
3beds
1,139sqft
Single Family Residence
Built in 1976
2,866 Square Feet Lot
$-- Zestimate®
C$288/sqft
C$-- HOA
What's special
Single attached garageWell-laid out floorplanFormal dining roomUpdated flooringUpdated cabinetryStainless steel appliancesQuartz countertops
- 50 days
- 42
- 2
Zillow last checked:
Listing updated:
Listed by:
Alan H Gee,
RE/MAX Excellence,
Melissa A Gee,
RE/MAX Excellence
Source: RAE,MLS®#: E4504982
Facts & features
Interior
Bedrooms & bathrooms
- Bedrooms: 3
- Bathrooms: 2
- Full bathrooms: 1
- 1/2 bathrooms: 1
Primary bedroom
- Level: Upper
Heating
- Forced Air-1, Natural Gas
Appliances
- Included: Dishwasher-Built-In, Dryer, Exhaust Fan, Refrigerator, Electric Stove, Washer
Features
- Flooring: Laminate Flooring
- Windows: Window Coverings
- Basement: Full, Unfinished
Interior area
- Total structure area: 1,139
- Total interior livable area: 1,139 sqft
Property
Parking
- Total spaces: 1
- Parking features: Single Garage Attached
- Attached garage spaces: 1
Features
- Levels: 2 Storey,2
- Exterior features: Landscaped
- Fencing: Fenced
Lot
- Size: 2,866 Square Feet
- Features: Landscaped
Construction
Type & style
- Home type: SingleFamily
- Property subtype: Single Family Residence
Materials
- Foundation: Concrete Perimeter
- Roof: Asphalt
Condition
- Year built: 1976
Community & HOA
Community
- Security: Smoke Detector(s), Detectors Smoke
Location
- Region: Edmonton
Financial & listing details
- Price per square foot: C$288/sqft
- Date on market: 8/21/2026
- Ownership: Private
Price history
Price history is unavailable.
Public tax history
Tax history is unavailable.
Climate risks
Neighborhood: Millbourne
Nearby schools
GreatSchools rating
No schools nearby
We couldn't find any schools near this home.

Similar homes
- C$329,0004 bd2 ba1k sqft3211 71st St NW, Edmonton, AB T6K 1L1For Sale
 MLS ID #E4511173, Nana Asante-Apeatu, Liv Real Estate. RAE
 - C$415,0003 bd3 ba1k sqft6013 34a Ave NW, Edmonton, AB T6L 1C9For Sale
 MLS ID #E4512377, Kirsten Krol, Royal LePage Noralta Real Estate. RAE
 - C$319,9002 bd3 ba1.2k sqftSunrise Village(Tawa), Edmonton, AB T6L 7E7For Sale
 MLS ID #E4512064, Thomas B Scott, REMAX River City. RAE
 - C$269,9003 bd4 ba1.2k sqftDeerfield, Edmonton, AB T6K 2K9For Sale
 MLS ID #E4511745, Dawn J Morgan, Exp Realty. RAE
