Welcome home to 8424 Westway Rd! Sitting on a sprawling 1-acre lot lined with mature trees, this beautifully updated 3 bed, 2 bath brick ranch offers comfort, style, and peace of mind — plus a versatile bonus room perfect as a home office, 4th bedroom, or playroom.
Step through the elegant oval-glass front door into a bright, open floor plan with vaulted ceilings flowing seamlessly between the living room, dining area, and kitchen. The living room boasts a cozy fireplace and abundant natural light, while the dining space is anchored by a statement chandelier and beautiful wood flooring.
The kitchen is a chef's delight with a large center island, quartz countertops, all-new appliances (excluding oven), and ample cabinetry — perfect for gathering and entertaining.
The spacious primary suite features a tray ceiling and spa-like en-suite bath with dual vanities, a separate soaking tub, and a fully renovated walk-in shower with new tile surround and quartz counters. The secondary bedroom offers flexibility for family or guests, and the secondary bath has also been updated with a new tile tub/shower surround and fixtures.
Down the hall, a generously sized bonus room offers endless possibilities — currently set up as a home office and gym, but easily reimagined to fit your family's needs.
Additional highlights include a new hot water heater, updated plumbing fixtures throughout, and a storm shelter for added peace of mind — a rare and valuable find!
Outside, enjoy an oversized wraparound deck, mature shade trees, a fire pit area, and plenty of room to relax or entertain on this expansive one-acre homesite.
Move-in ready with thoughtful updates and timeless charm — schedule your showing today!
For sale
Price cut: $15K (9/21)
$365,000
8424 Westway Rd, Tulsa, OK 74131
4beds
2,242sqft
Single Family Residence
Built in 1999
1 Acres Lot
$363,100 Zestimate®
$163/sqft
$-- HOA
What's special
Mature shade treesOversized wraparound deckFire pit area
- 66 days
- 1,109
- 100
Zillow last checked:
Listing updated:
Listed by:
Alexander Jensen 918-829-3310,
Fathom Realty OK LLC
Source: MLS Technology, Inc.,MLS#: 2626205 Originating MLS: MLS Technology
Originating MLS: MLS TechnologyFacts & features
Interior
Bedrooms & bathrooms
- Bedrooms: 4
- Bathrooms: 2
- Full bathrooms: 2
Primary bedroom
- Description: Master Bedroom,Private Bath,Walk-in Closet
- Level: First
Bedroom
- Description: Bedroom,Walk-in Closet
- Level: First
Bedroom
- Description: Bedroom,
- Level: First
Bedroom
- Description: Bedroom,
- Level: First
Primary bathroom
- Description: Master Bath,Bathtub,Double Sink,Full Bath,Separate Shower,Whirlpool
- Level: First
Bathroom
- Description: Hall Bath,Bathtub,Full Bath
- Level: First
Dining room
- Description: Dining Room,Formal
- Level: First
Kitchen
- Description: Kitchen,Breakfast Nook,Island,Pantry
- Level: First
Living room
- Description: Living Room,Fireplace,Great Room
- Level: First
Utility room
- Description: Utility Room,Inside
- Level: First
Heating
- Floor Furnace, Gas
Cooling
- Central Air
Appliances
- Included: Built-In Oven, Cooktop, Dishwasher, Disposal, Gas Water Heater, Microwave, Oven, Range, Plumbed For Ice Maker
- Laundry: Washer Hookup, Electric Dryer Hookup, Gas Dryer Hookup
Features
- Attic, High Ceilings, High Speed Internet, Laminate Counters, Vaulted Ceiling(s), Wired for Data, Ceiling Fan(s), Electric Oven Connection, Electric Range Connection
- Flooring: Carpet, Tile
- Windows: Vinyl
- Number of fireplaces: 1
- Fireplace features: Gas Log
Interior area
- Total structure area: 2,242
- Total interior livable area: 2,242 sqft
Property
Parking
- Total spaces: 2
- Parking features: Attached, Garage, Shelves, Storage
- Attached garage spaces: 2
Features
- Levels: One
- Stories: 1
- Patio & porch: Deck
- Exterior features: Rain Gutters, Satellite Dish
- Pool features: None
- Fencing: Chain Link,Full
Lot
- Size: 1 Acres
- Features: Mature Trees
Details
- Additional structures: Shed(s)
- Parcel number: 157000003000020000
Construction
Type & style
- Home type: SingleFamily
- Architectural style: Other
- Property subtype: Single Family Residence
Materials
- Brick, Wood Frame
- Foundation: Slab
- Roof: Asphalt,Fiberglass
Condition
- Year built: 1999
Utilities & green energy
- Sewer: Public Sewer
- Water: Public
- Utilities for property: Cable Available, Electricity Available, Natural Gas Available, Phone Available, Water Available
Community & HOA
Community
- Features: Gutter(s)
- Security: Safe Room Exterior, Security System Owned, Smoke Detector(s)
- Subdivision: Timber Ridge West
HOA
- Has HOA: No
Location
- Region: Tulsa
Financial & listing details
- Price per square foot: $163/sqft
- Tax assessed value: $301,040
- Annual tax amount: $2,814
- Date on market: 7/17/2026
- Cumulative days on market: 66 days
- Listing terms: Conventional,FHA,VA Loan
Estimated market value
$363,100
$345,000 - $381,000
$2,648/mo
Price history
| Date | Event | Price |
|---|---|---|
| 9/21/2026 | Price change | $365,000-3.9%$163/sqft |
Source:  MLS Technology, Inc. #2626205 Report a problem MLS Technology, Inc. #2626205 Report a problem | ||
| 8/31/2026 | Price change | $380,000-2.6%$169/sqft |
Source: MLS Technology, Inc. #2626205 Report a problem | ||
| 8/26/2026 | Price change | $390,000-1.5%$174/sqft |
Source: MLS Technology, Inc. #2626205 Report a problem | ||
| 8/17/2026 | Price change | $395,900-1%$177/sqft |
Source: MLS Technology, Inc. #2626205 Report a problem | ||
| 8/8/2026 | Price change | $399,900-2.5%$178/sqft |
Source: MLS Technology, Inc. #2626205 Report a problem | ||
| 8/4/2026 | Price change | $410,000-1.2%$183/sqft |
Source: MLS Technology, Inc. #2626205 Report a problem | ||
| 7/17/2026 | Listed for sale | $415,000+1.2%$185/sqft |
Source: MLS Technology, Inc. #2626205 Report a problem | ||
| 3/10/2026 | Listing removed | -- |
Source: Owner Report a problem | ||
| 12/6/2025 | Price change | $410,000-1.2%$183/sqft |
Source: Owner Report a problem | ||
| 9/13/2025 | Price change | $415,000-3.5%$185/sqft |
Source: Owner Report a problem | ||
| 8/6/2025 | Price change | $430,000-2.3%$192/sqft |
Source: Owner Report a problem | ||
| 7/23/2025 | Listed for sale | $440,000+128.6%$196/sqft |
Source: Owner Report a problem | ||
| 7/8/2014 | Sold | $192,500-3.8%$86/sqft |
Source: MLS Technology, Inc. #1412370 Report a problem | ||
| 4/23/2014 | Price change | $200,000-7%$89/sqft |
Source: Accent Realtors #1412370 Report a problem | ||
| 10/10/2013 | Listed for sale | $215,000+2.4%$96/sqft |
Source: Coldwell Banker Select #1332095 Report a problem | ||
| 9/27/2012 | Listing removed | $1,450$1/sqft |
Source: Real Property Management Tulsa Report a problem | ||
| 9/20/2012 | Price change | $1,450-4.9%$1/sqft |
Source: Real Property Management Tulsa Report a problem | ||
| 8/31/2012 | Listed for rent | $1,525$1/sqft |
Source: Real Property Management Tulsa Report a problem | ||
| 6/26/2012 | Listing removed | $1,525$1/sqft |
Source: Real Property Management Tulsa Report a problem | ||
| 6/24/2012 | Price change | $1,525-3.2%$1/sqft |
Source: Real Property Management Tulsa Report a problem | ||
| 5/30/2012 | Listed for rent | $1,575$1/sqft |
Source: Real Property Management Tulsa Report a problem | ||
| 1/1/2011 | Listing removed | $209,900+4.4%$94/sqft |
Source: Realty Network #10007848 Report a problem | ||
| 7/28/2010 | Sold | $201,000-4.2%$90/sqft |
Source: Public Record Report a problem | ||
| 3/17/2010 | Listed for sale | $209,900+19.9%$94/sqft |
Source: www.tulsarealtors.com - Realty Network #1007848 Report a problem | ||
| 5/25/2001 | Sold | $175,000$78/sqft |
Source:  MLS Technology, Inc. #104700 Report a problem MLS Technology, Inc. #104700 Report a problem | ||
Public tax history
| Year | Property taxes | Tax assessment |
|---|---|---|
| 2024 | $3,010 +6.3% | $25,759 +3% |
| 2023 | $2,832 +5.9% | $25,009 +3% |
| 2022 | $2,674 -0.1% | $24,280 +3% |
| 2021 | $2,678 +1.1% | $23,573 +0.5% |
| 2020 | $2,650 -1.9% | $23,465 -1.4% |
| 2019 | $2,702 +1.6% | $23,793 +3% |
| 2017 | $2,660 +831.9% | $23,100 |
| 2016 | $285 | $23,100 |
| 2015 | -- | $23,100 -8.8% |
| 2014 | -- | $25,326 |
| 2013 | -- | $25,326 |
| 2012 | $2,911 +3.7% | $25,326 +5% |
| 2011 | $2,806 +11.2% | $24,120 +6.3% |
| 2010 | $2,523 +5.9% | $22,691 |
| 2008 | $2,382 +7.9% | $22,691 +7.5% |
| 2007 | $2,207 | $21,103 -2.4% |
| 2006 | -- | $21,611 |
| 2005 | $2,431 | $21,611 |
| 2004 | $2,431 | -- |
| 2003 | -- | $20,967 |
| 2002 | $2,191 +19.5% | $20,967 +19.2% |
| 2001 | $1,833 +4.2% | $17,585 |
| 2000 | $1,760 | $17,585 |
Find assessor info on the county website
Monthly payment
Est. payment
Payment breakdown
Explore the cost of this home by adjusting the details. Changes won't be saved.Climate risks
Neighborhood: 74131
Nearby schools
Schools provided by the listing agent
- Elementary: Allen-Bowden
- Middle: Allen-Bowden
- High: Sapulpa
- District: Sapulpa - Sch Dist (51)
Source: MLS Technology, Inc.. This data may not be complete. We recommend contacting the local school district to confirm school assignments for this home.
Similar homes
- $379,0004 bd3 ba2.5k sqft8106 S Pittsburg Ave, Tulsa, OK 74137For Sale
 MLS ID #2631971, Edwin Miranda, Kingdom Homes Realty Group. MLS Technology, Inc.
 - $380,0004 bd3 ba2.9k sqft9520 S Lakewood Ave, Tulsa, OK 74137For Sale
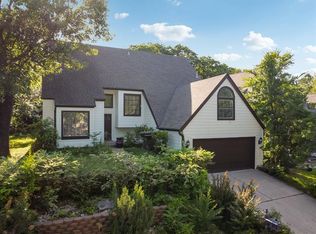 MLS ID #2633514, Stephen Meltzer, Coldwell Banker Select. MLS Technology, Inc.
 - $314,7003 bd2 ba1.6k sqft9052 W 151st St S, Sapulpa, OK 74066For Sale
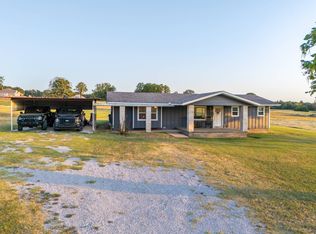 MLS ID #11933357, Hunter Bellis, Arrowhead Land Company. My State MLS
 - $330,0004 bd3 ba2.4k sqft7120 S 76th East Ave, Tulsa, OK 74133For Sale
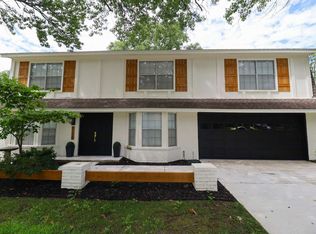 MLS ID #2625276, Carri Ray, Trinity Properties. MLS Technology, Inc.
