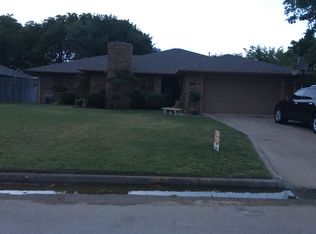
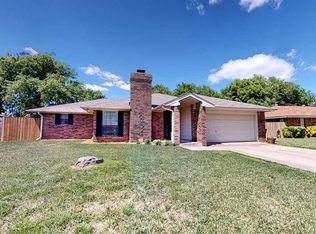
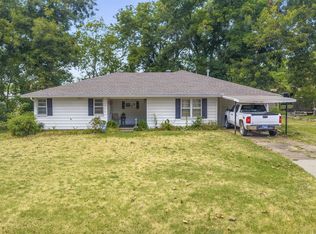
Welcome home to Western Heights in Ardmore! This 3-bedroom, 2-bath brick home features a new roof, new water heater, and new central heat and air system. New windows across the front and sides of the home, as well as in the sunroom, complement these valuable updates. The living room offers a gas log fireplace and opens to a beautiful sunroom—an inviting space for morning coffee, relaxing, or enjoying time with guests. A wonderful opportunity to enjoy comfortable living with major updates already completed!
For sale
$215,000
1909 8th Ave NW, Ardmore, OK 73401
3beds
1,838sqft
Single Family Residence
Built in 1985
9,583 Square Feet Lot
$226,900 Zestimate®
$117/sqft
$-- HOA
What's special
Beautiful sunroomNew roof
- 1 day
- 66
- 7
Zillow last checked:
Listing updated:
Listed by:
Jennifer Keith Brewer 580-220-9502,
Ross Group Real Estate Service
Source: MLS Technology, Inc.,MLS#: 2637741 Originating MLS: MLS Technology
Facts & features
Interior
Bedrooms & bathrooms
- Bedrooms: 3
- Bathrooms: 4
- Full bathrooms: 2
- 1/2 bathrooms: 2
Heating
- Central, Gas
Cooling
- Central Air
Appliances
- Included: Gas Water Heater, Oven, Range, Stove
- Laundry: Electric Dryer Hookup
Features
- Laminate Counters, Ceiling Fan(s)
- Flooring: Carpet, Wood
- Doors: Storm Door(s)
- Windows: Vinyl, Insulated Windows
- Number of fireplaces: 1
- Fireplace features: Gas Log
Interior area
- Total structure area: 1,838
- Total interior livable area: 1,838 sqft
Property
Parking
- Total spaces: 2
- Parking features: Attached, Garage
- Attached garage spaces: 2
Features
- Levels: One
- Stories: 1
- Patio & porch: Porch
- Exterior features: Rain Gutters
- Pool features: None
- Fencing: Privacy
Lot
- Size: 9,583 Square Feet
- Features: None
Details
- Additional structures: None
- Parcel number: 140500007021000100
Construction
Type & style
- Home type: SingleFamily
- Property subtype: Single Family Residence
Materials
- Brick Veneer, HardiPlank Type, Wood Frame
- Foundation: Slab
- Roof: Asphalt,Fiberglass
Condition
- Year built: 1985
Utilities & green energy
- Sewer: Public Sewer
- Water: Public
- Utilities for property: Electricity Available, Natural Gas Available, Water Available
Green energy
- Energy efficient items: Windows
Community & HOA
Community
- Features: Gutter(s), Sidewalks
- Security: No Safety Shelter, Security System Owned
- Subdivision: Western Heights Ii
HOA
- Has HOA: No
Location
- Region: Ardmore
Financial & listing details
- Price per square foot: $117/sqft
- Tax assessed value: $166,970
- Annual tax amount: $1,801
- Date on market: 10/15/2026
- Listing terms: Conventional,FHA,VA Loan
Estimated market value
$226,900
$204,000 - $247,000
$1,646/mo
Price history
| Date | Event | Price |
|---|---|---|
| 10/24/2026 | Listed for sale | $215,000+115%$117/sqft |
Source:  MLS Technology, Inc. #2637741 Report a problem | ||
| 4/30/1999 | Sold | $100,000$54/sqft |
Source: Agent Provided Report a problem | ||
Public tax history
| Year | Property taxes | Tax assessment |
|---|---|---|
| 2025 | $1,801 +0% | $20,036 0% |
| 2024 | $1,800 +1% | $20,037 +0% |
| 2023 | $1,782 +1% | $20,036 +3% |
| 2022 | $1,764 -2.2% | $19,453 +3% |
| 2021 | $1,805 +4.7% | $18,886 +3% |
| 2020 | $1,724 +2.1% | $18,336 -0.3% |
| 2019 | $1,688 +10.9% | $18,384 +6.1% |
| 2017 | $1,522 +3.2% | $17,328 +3% |
| 2016 | $1,475 | $16,823 +3% |
| 2015 | $1,475 +10.9% | $16,334 +3% |
| 2014 | $1,330 +20.3% | $15,859 +3% |
| 2013 | $1,106 +3.2% | $15,396 +3% |
| 2012 | $1,071 | $14,948 |
| 2011 | $1,071 -0.9% | $14,948 |
| 2010 | $1,082 | $14,948 |
| 2009 | $1,082 +7.2% | $14,948 |
| 2008 | $1,009 -2.2% | $14,948 +3% |
| 2007 | $1,031 | $14,507 |
Find assessor info on the county website
Monthly payment
Est. payment
Payment breakdown
Explore the cost of this home by adjusting the details. Changes won't be saved.Climate risks
Neighborhood: 73401
Nearby schools
Schools provided by the listing agent
- Elementary: Will Rogers
- High: Ardmore
- District: Ardmore - Sch Dist (AD2)
Source: MLS Technology, Inc.. This data may not be complete. We recommend contacting the local school district to confirm school assignments for this home.

Similar homes
- $199,0003 bd2 ba1.5k sqft420 11th Ave NW, Ardmore, OK 73401For Sale
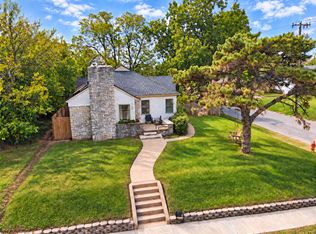 MLS ID #2638493, Eythan Tibbs, Southern Oklahoma Realty. MLS Technology, Inc.
- $224,9003 bd2 ba1.6k sqft809 Pershing Dr W, Ardmore, OK 73401For Sale
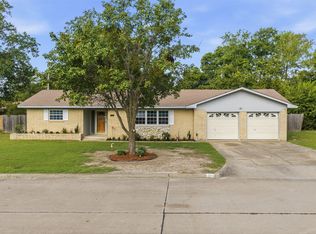 MLS ID #2637424, Hannah Lewis, Ardmore Realty, Inc. MLS Technology, Inc.
- $225,0003 bd2 ba1.7k sqft2026 11th Ave NW, Ardmore, OK 73401For Sale
 MLS ID #2624594, Jeremiah McMahan, Ardmore Realty, Inc. MLS Technology, Inc.
- $210,0003 bd2 ba2k sqft1415 Holt St, Ardmore, OK 73401For Sale
 MLS ID #2629867, Bayler Lyons, Oklahoma Land & Realty, LLC. MLS Technology, Inc.
