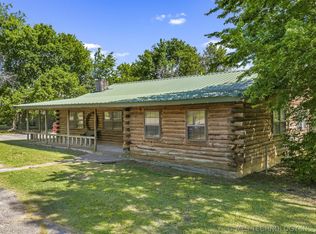
Charming Brick Home with a Large Lot & Room to Make It Your Own
This well-maintained, single owner brick home has been lovingly cared for by the same family and is ready for its next chapter! Offering 3 bedrooms and 2 bathrooms, this property has a solid foundation and plenty of potential for a new owner to add their own personal style and updates.
Inside, you'll find brand-new carpet and a comfortable layout with two living areas and plenty of opportunity to make the space your own. The home has been well maintained over the years and simply needs some fresh touches to bring out its full potential.
Outside, the large, fenced lot provides plenty of room for entertaining, gardening, play, and pets.
If you have been looking for a well-maintained home with good bones, spacious lot, and the opportunity to add your personal style , look no further!
For sale
$243,000
406 Beaumont Dr, Ardmore, OK 73401
3beds
2,132sqft
Single Family Residence
Built in 1973
0.41 Acres Lot
$-- Zestimate®
$114/sqft
$-- HOA
What's special
Large fenced lotSpacious lotBrand-new carpet
- 1 day |
- 156 |
- 6 |
Zillow last checked:
Listing updated:
Listed by:
Jennifer Campbell 580-465-2010,
Claudia & Carolyn Realty Group
Source: MLS Technology, Inc.,MLS#: 2625468 Originating MLS: MLS Technology
Originating MLS: MLS TechnologyFacts & features
Interior
Bedrooms & bathrooms
- Bedrooms: 3
- Bathrooms: 2
- Full bathrooms: 2
Heating
- Central, Electric
Cooling
- Central Air
Appliances
- Included: Built-In Oven, Dishwasher, Electric Water Heater, Oven, Range
- Laundry: Electric Dryer Hookup
Features
- Laminate Counters, None, Other, Electric Oven Connection, Electric Range Connection
- Flooring: Carpet, Tile
- Doors: Storm Door(s)
- Windows: Aluminum Frames, Vinyl
- Number of fireplaces: 1
- Fireplace features: Wood Burning
Interior area
- Total structure area: 2,132
- Total interior livable area: 2,132 sqft
Property
Parking
- Total spaces: 2
- Parking features: Attached, Garage
- Attached garage spaces: 2
Features
- Levels: One
- Stories: 1
- Patio & porch: Covered, Patio, Porch
- Exterior features: Concrete Driveway, Rain Gutters
- Pool features: None
- Fencing: Chain Link,Decorative,Full
Lot
- Size: 0.41 Acres
- Features: None
Details
- Additional structures: Storage, Workshop
- Parcel number: 134000002003000100
Construction
Type & style
- Home type: SingleFamily
- Architectural style: Ranch
- Property subtype: Single Family Residence
Materials
- Brick, Vinyl Siding, Wood Frame
- Foundation: Slab
- Roof: Asphalt,Fiberglass
Condition
- Year built: 1973
Utilities & green energy
- Sewer: Public Sewer
- Water: Public
- Utilities for property: Electricity Available, Water Available
Community & HOA
Community
- Features: Gutter(s)
- Security: No Safety Shelter
- Subdivision: Town & Country Add
HOA
- Has HOA: No
Location
- Region: Ardmore
Financial & listing details
- Price per square foot: $114/sqft
- Tax assessed value: $136,879
- Annual tax amount: $1,582
- Date on market: 8/11/2026
- Cumulative days on market: 4 days
- Listing terms: Conventional,FHA
Estimated market value
Not available
Estimated sales range
Not available
Not available
Price history
| Date | Event | Price |
|---|---|---|
| 8/14/2026 | Listed for sale | $243,000$114/sqft |
Source:  MLS Technology, Inc. #2625468 Report a problem MLS Technology, Inc. #2625468 Report a problem | ||
Public tax history
| Year | Property taxes | Tax assessment |
|---|---|---|
| 2025 | $1,582 +3.6% | $16,426 +3% |
| 2024 | $1,527 +1.8% | $15,947 +3% |
| 2023 | $1,500 +8.1% | $15,483 +3% |
| 2022 | $1,387 +0.7% | $15,032 +3% |
| 2021 | $1,378 +4.8% | $14,594 +3% |
| 2020 | $1,315 +6.7% | $14,169 +3% |
| 2019 | $1,233 +4.6% | $13,756 +6.1% |
| 2017 | $1,179 +3.3% | $12,967 +3% |
| 2016 | $1,142 | $12,589 +3% |
| 2015 | $1,142 +12.5% | $12,222 +3% |
| 2014 | $1,015 -3.1% | $11,867 +3% |
| 2013 | $1,048 | $11,521 |
| 2012 | $1,048 | $11,521 |
| 2011 | $1,048 -5.4% | $11,521 |
| 2010 | $1,107 | $11,521 |
| 2009 | $1,107 +0.1% | $11,521 |
| 2008 | $1,106 +13.7% | $11,521 +6.9% |
| 2007 | $973 | $10,775 |
Find assessor info on the county website
Monthly payment
Est. payment
Payment breakdown
Explore the cost of this home by adjusting the details. Changes won't be saved.Climate risks
Neighborhood: 73401
Nearby schools
GreatSchools rating
- 2/10Dickson Elementary SchoolGrades: PK-2Distance: 5 mi
- 5/10Dickson Middle SchoolGrades: 6-8Distance: 5 mi
- 5/10Dickson High SchoolGrades: 9-12Distance: 5 mi
Schools provided by the listing agent
- Elementary: Dickson
- High: Dickson
- District: Dickson - Sch Dist (DK2)
Source: MLS Technology, Inc.. This data may not be complete. We recommend contacting the local school district to confirm school assignments for this home.
- $219,9003 bd2 ba1.8k sqft410 Beaumont Dr, Ardmore, OK 73401Off Market
- $292,7004 bd2 ba1.9k sqft402 Beaumont Dr, Ardmore, OK 73401Off Market
- $192,0003 bd2 ba1.5k sqft3141 Woodside Dr, Ardmore, OK 73401Sold
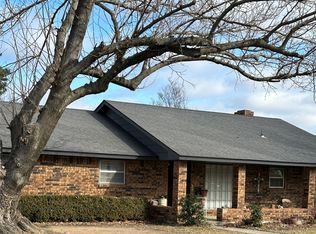
- $184,6003 bd2 ba1.2k sqft407 Eastwood Cir, Ardmore, OK 73401Off Market
- $230,9003 bd2 ba1.4k sqft411 Eastwood Cir, Ardmore, OK 73401Off Market
- $236,4003 bd2 ba2.2k sqft3140 Woodside Dr, Ardmore, OK 73401Off Market
- $239,2003 bd2 ba1.9k sqft403 Eastwood Cir, Ardmore, OK 73401Off Market
- $200,0003 bd2 ba1.4k sqft414 Beaumont Dr, Ardmore, OK 73401Off Market
A local agent can set up tours, give advice and negotiate with sellers.
A local lender can help you make sure your offer is ready when you are.
Similar homes
- $225,0003 bd2 ba2k sqft1415 Holt St, Ardmore, OK 73401For Sale
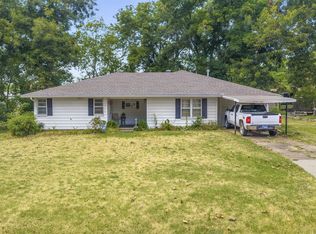 MLS ID #2629867, Bayler Lyons, Oklahoma Land & Realty, LLC. MLS Technology, Inc.
 - $269,0003 bd3 ba1.9k sqft312 Beaumont Dr, Ardmore, OK 73401For Sale
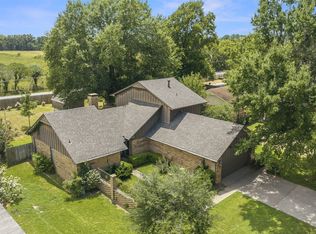 MLS ID #2628209, Fern Bolles, 1 Oak Real Estate Co. MLS Technology, Inc.
 - $355,0003 bd2 ba2k sqft105 Viking Loop, Ardmore, OK 73401For Sale
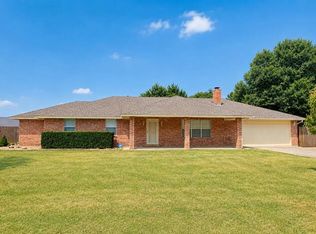 MLS ID #1244279, April McElroy, Provisions Realty Group. MLSOK/OKCMAR as distributed by MLS GRID
 - $272,0004 bd2 ba2.1k sqft2008 3rd Ave NE, Ardmore, OK 73401For Sale
 MLS ID #2617168, Lori Hillis, Southern Oklahoma Realty. MLS Technology, Inc.
 - $224,5003 bd2 ba1.2k sqft2615 N Rancho Ln, Ardmore, OK 73401For SaleMLS ID #2622843, Thalia Valencia, Lugary, LLC. MLS Technology, Inc.
- $262,0003 bd2 ba1.7k sqft1201 Hurst Rd, Ardmore, OK 73401For SaleMLS ID #2629382, Jennifer Keith Brewer, Ross Group Real Estate Service. MLS Technology, Inc.
- $285,0003 bd2 ba1.4k sqft226 Quinn Rd, Ardmore, OK 73401For SaleMLS ID #2613982, Timothy C. Longest, Tim Longest Realty. MLS Technology, Inc.
- $260,0004 bd2 ba2.1k sqft1726 Downing St, Ardmore, OK 73401For SaleMLS ID #2617072, Jeremiah McMahan, Ardmore Realty, Inc. MLS Technology, Inc.
- $224,0003 bd2 ba1.5k sqft413 15th Ave NW, Ardmore, OK 73401For SaleMLS ID #2622286, Shani Cooley, HST & CO. MLS Technology, Inc.
- $229,9003 bd2 ba2k sqft2411 Woodleaf Ct, Ardmore, OK 73401For SaleMLS ID #2627607, Claudia Kittrell, Claudia & Carolyn Realty Group. MLS Technology, Inc.
- $259,0003 bd3 ba1.4k sqft617 Wallace St NW, Ardmore, OK 73401For SaleMLS ID #2625411, Iashah Stevenson, Keller Williams Realty Ardmore. MLS Technology, Inc.
- $258,5004 bd2 ba1.9k sqft8590 State Highway 199, Ardmore, OK 73401For SaleMLS ID #2547711, Rita Ponder, Cornerstone Realty Group Inc. MLS Technology, Inc.
- $--4 bd3 ba2.9k sqft521 Monroe St NW, Ardmore, OK 73401AuctionServiceLink Auction
- $264,6463 bd2 ba2.4k sqft1706 Broadway Pl, Ardmore, OK 73401For SaleMLS ID #1237816, April McElroy, Provisions Realty Group. MLSOK/OKCMAR as distributed by MLS GRID
- $235,0003 bd2 ba1.7k sqft2026 11th Ave NW, Ardmore, OK 73401For SaleMLS ID #2624594, Jeremiah McMahan, Ardmore Realty, Inc. MLS Technology, Inc.
- $269,9003 bd2 ba1.7k sqft704 Rosewood St, Ardmore, OK 73401For SaleMLS ID #2627826, Janiece Vinson, Cornerstone Realty Group Inc. MLS Technology, Inc.
- $229,9003 bd2 ba2.2k sqft1103 Bixby St, Ardmore, OK 73401For SaleMLS ID #2605780, Claudia Kittrell, Claudia & Carolyn Realty Group. MLS Technology, Inc.
- $275,0003 bd2 ba2.5k sqft1232 S Rockford Rd, Ardmore, OK 73401For SaleMLS ID #2618498, Cynthia Silvas, G3 Land & Home, LLC.. MLS Technology, Inc.
- $260,0001 bd1 ba2.4k sqft5 Hill Pl, Ardmore, OK 73401For SaleMLS ID #2627793, Janet Bateman, BaseCamp Realty. MLS Technology, Inc.
- $235,0003 bd2 ba2.1k sqft2000 8th Ave NW, Ardmore, OK 73401For SaleMLS ID #1197297, April McElroy, Provisions Realty Group. MLSOK/OKCMAR as distributed by MLS GRID
