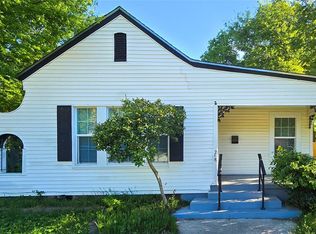
Recently updated 3-bedroom, 2-bath home featuring a fresh, modern feel and numerous improvements, including all-new windows! Step inside to a bright and inviting living space with beautiful wood-look flooring, neutral finishes, ceiling fans, and plenty of natural light. The updated kitchen is a standout with bold blue cabinetry, light countertops, a stylish tile backsplash, modern fixtures, and an open layout that connects seamlessly with the living area. Both bathrooms have also been updated with attractive tile finishes, updated vanities, and modern fixtures. The spacious bedrooms offer comfortable living space and flexibility for family, guests, or a home office. Outside, the fully fenced backyard provides room for pets, entertaining, gardening, or simply enjoying the outdoors. With new windows, updated kitchen and bathrooms, modern flooring, and a functional 3-bedroom, 2-bath layout, this home offers a great combination of style, comfort, and value. Come take a look at 1305 NW 7th Avenue and see how move-in ready this home is!
For sale
$157,900
1305 7th Ave NW, Ardmore, OK 73401
3beds
1,569sqft
Single Family Residence
Built in 1955
6,969 Square Feet Lot
$157,900 Zestimate®
$101/sqft
$-- HOA
What's special
Modern fixturesFresh modern feelBold blue cabinetryFully fenced backyardNeutral finishesStylish tile backsplashUpdated kitchen
- 7 days |
- 303 |
- 12 |
Likely to sell faster than
Zillow last checked:
Listing updated:
Listed by:
April McElroy 405-413-5386,
Provisions Realty Group,
Jason McElroy 405-512-2783,
Provisions Realty Group
Source: MLSOK/OKCMAR as distributed by MLS GRID,MLS#: 1243528
Facts & features
Interior
Bedrooms & bathrooms
- Bedrooms: 3
- Bathrooms: 2
- Full bathrooms: 2
Heating
- Has Heating (Unspecified Type)
Cooling
- Has cooling: Yes
Appliances
- Included: Free-Standing Electric Oven, Free-Standing Electric Range
Features
- Flooring: Tile, Vinyl
- Has fireplace: No
- Fireplace features: None
Interior area
- Total structure area: 1,569
- Total interior livable area: 1,569 sqft
Property
Features
- Levels: One
- Stories: 1
- Patio & porch: Porch
Lot
- Size: 6,969 Square Feet
- Features: Interior Lot, Other
Details
- Parcel number: 1305NW7th73401
- Special conditions: None
Construction
Type & style
- Home type: SingleFamily
- Architectural style: Bungalow
- Property subtype: Single Family Residence
Materials
- Frame
- Foundation: Conventional
- Roof: Composition
Condition
- Year built: 1955
Community & HOA
Location
- Region: Ardmore
Financial & listing details
- Price per square foot: $101/sqft
- Tax assessed value: $89,509
- Annual tax amount: $1,072
- Date on market: 8/8/2026
Estimated market value
$157,900
$150,000 - $166,000
$1,305/mo
Price history
| Date | Event | Price |
|---|---|---|
| 8/8/2026 | Listed for sale | $157,900+250.9%$101/sqft |
Source:  MLSOK/OKCMAR as distributed by MLS GRID #1243528 Report a problem MLSOK/OKCMAR as distributed by MLS GRID #1243528 Report a problem | ||
| 2/20/2026 | Sold | $45,000-27.3%$29/sqft |
Source:  MLS Technology, Inc. #2525135 Report a problem MLS Technology, Inc. #2525135 Report a problem | ||
| 1/28/2026 | Pending sale | $61,900$39/sqft |
Source: MLS Technology, Inc. #2525135 Report a problem | ||
| 10/28/2025 | Price change | $61,900-1.6%$39/sqft |
Source: MLS Technology, Inc. #2525135 Report a problem | ||
| 10/1/2025 | Price change | $62,900-1.6%$40/sqft |
Source: MLS Technology, Inc. #2525135 Report a problem | ||
| 9/23/2025 | Price change | $63,900-0.8%$41/sqft |
Source: MLS Technology, Inc. #2525135 Report a problem | ||
| 9/8/2025 | Price change | $64,400-0.8%$41/sqft |
Source: MLS Technology, Inc. #2525135 Report a problem | ||
| 8/26/2025 | Price change | $64,900-1.7%$41/sqft |
Source: MLS Technology, Inc. #2525135 Report a problem | ||
| 8/18/2025 | Price change | $66,000-1.5%$42/sqft |
Source: MLS Technology, Inc. #2525135 Report a problem | ||
| 8/11/2025 | Price change | $67,000-1.5%$43/sqft |
Source: MLS Technology, Inc. #2525135 Report a problem | ||
| 8/4/2025 | Price change | $68,000-2.7%$43/sqft |
Source: MLS Technology, Inc. #2525135 Report a problem | ||
| 7/28/2025 | Price change | $69,900-3.6%$45/sqft |
Source: MLS Technology, Inc. #2525135 Report a problem | ||
| 7/21/2025 | Price change | $72,500-3.3%$46/sqft |
Source: MLS Technology, Inc. #2525135 Report a problem | ||
| 6/30/2025 | Price change | $75,000-5.1%$48/sqft |
Source: MLS Technology, Inc. #2525135 Report a problem | ||
| 6/19/2025 | Price change | $79,000-1.7%$50/sqft |
Source: MLS Technology, Inc. #2525135 Report a problem | ||
| 6/12/2025 | Listed for sale | $80,400$51/sqft |
Source: MLS Technology, Inc. #2525135 Report a problem | ||
| 5/31/2025 | Listing removed | $80,400$51/sqft |
Source: MLS Technology, Inc. #2508507 Report a problem | ||
| 5/14/2025 | Price change | $80,400-0.6%$51/sqft |
Source: MLS Technology, Inc. #2508507 Report a problem | ||
| 5/1/2025 | Price change | $80,900-1.2%$52/sqft |
Source: MLS Technology, Inc. #2508507 Report a problem | ||
| 4/24/2025 | Price change | $81,900-1.2%$52/sqft |
Source: MLS Technology, Inc. #2508507 Report a problem | ||
| 4/15/2025 | Price change | $82,900-2.4%$53/sqft |
Source: MLS Technology, Inc. #2508507 Report a problem | ||
| 3/31/2025 | Price change | $84,900-4.5%$54/sqft |
Source: MLS Technology, Inc. #2508507 Report a problem | ||
| 3/19/2025 | Pending sale | $88,900$57/sqft |
Source: MLS Technology, Inc. #2508507 Report a problem | ||
| 3/12/2025 | Price change | $88,900-1.1%$57/sqft |
Source: MLS Technology, Inc. #2508507 Report a problem | ||
| 3/5/2025 | Listed for sale | $89,900$57/sqft |
Source: MLS Technology, Inc. #2508507 Report a problem | ||
| 3/3/2025 | Listing removed | $89,900$57/sqft |
Source: MLS Technology, Inc. #2441685 Report a problem | ||
Public tax history
| Year | Property taxes | Tax assessment |
|---|---|---|
| 2025 | $1,072 +180.9% | $10,741 +122.7% |
| 2024 | $382 +4.8% | $4,824 +3% |
| 2023 | $364 +7.3% | $4,684 +3% |
| 2022 | $339 -1.6% | $4,548 +3% |
| 2021 | $345 +5.5% | $4,415 +3% |
| 2020 | $327 +6.4% | $4,286 +3% |
| 2019 | $307 +12.7% | $4,162 +6.1% |
| 2017 | $272 +4% | $3,923 +3% |
| 2016 | $262 | $3,810 +3% |
| 2015 | $262 +12.9% | $3,698 +3% |
| 2014 | $232 +21.5% | $3,591 +3% |
| 2013 | $191 +4.3% | $3,486 +3% |
| 2012 | $183 | $3,384 |
| 2011 | $183 -0.9% | $3,384 |
| 2010 | $185 | $3,384 |
| 2009 | $185 +7.2% | $3,384 |
| 2008 | $172 -4.9% | $3,384 +0.3% |
| 2007 | $181 | $3,375 |
Find assessor info on the county website
Monthly payment
Est. payment
Payment breakdown
Explore the cost of this home by adjusting the details. Changes won't be saved.Climate risks
Neighborhood: 73401
Nearby schools
GreatSchools rating
- 6/10Lincoln Elementary SchoolGrades: 3-4Distance: 0.9 mi
- 4/10Ardmore Middle SchoolGrades: 7-8Distance: 1.8 mi
- 3/10Ardmore High SchoolGrades: 9-12Distance: 2.2 mi
Schools provided by the listing agent
- Elementary: Lincoln ES
- Middle: Ardmore MS
- High: Ardmore HS
Source: MLSOK/OKCMAR as distributed by MLS GRID. This data may not be complete. We recommend contacting the local school district to confirm school assignments for this home.
- $77,0002 bd1 ba995 sqft1309 7th Ave NW, Ardmore, OK 73401Off Market
- $31,8843 bd1 ba1.6k sqft1301 7th Ave NW, Ardmore, OK 73401Off Market
- $84,1002 bd1 ba790 sqft1313 7th Ave NW, Ardmore, OK 73401Off Market
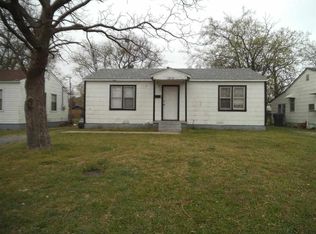
- $79,6002 bd1 ba740 sqft1317 7th Ave NW, Ardmore, OK 73401Off Market
- $62,2002 bd1 ba1k sqft1304 8th Ave NW, Ardmore, OK 73401Off Market
- $62,4002 bd1 ba732 sqft1300 8th Ave NW, Ardmore, OK 73401Off Market
- $69,1002 bd1 ba740 sqft1308 8th Ave NW, Ardmore, OK 73401Off Market
- $64,4002 bd1 ba740 sqft1321 7th Ave NW, Ardmore, OK 73401Off Market
A local agent can set up tours, give advice and negotiate with sellers.
A local lender can help you make sure your offer is ready when you are.
Similar homes
- $155,0003 bd2 ba1.6k sqft652 12th Ave NW, Ardmore, OK 73401For Sale
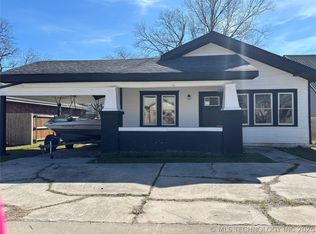 MLS ID #2605765, Kori J Thompson, I Sell Houses Real Estate Co. MLS Technology, Inc.
 - $162,5003 bd2 ba1.3k sqft1204 John Rd, Ardmore, OK 73401For Sale
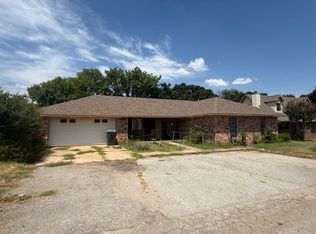 MLS ID #2629406, Jennifer Keith Brewer, Ross Group Real Estate Service. MLS Technology, Inc.
 - $159,0002 bd2 ba1.4k sqft209 11th Ave NW, Ardmore, OK 73401For Sale
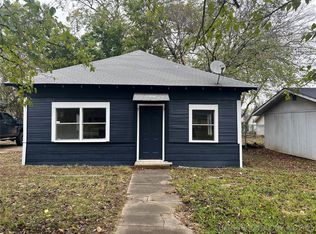 MLS ID #2549012, Emily King, I Sell Houses Real Estate Co. MLS Technology, Inc.
 - $149,0003 bd1 ba1.1k sqft218 5th Ave NW, Ardmore, OK 73401For Sale
 MLS ID #1223201, April McElroy, Provisions Realty Group. MLSOK/OKCMAR as distributed by MLS GRID
 - $175,0003 bd2 ba1.7k sqft1733 N Tiverton St, Ardmore, OK 73401For SaleMLS ID #2627504, Janet Bateman, BaseCamp Realty. MLS Technology, Inc.
- $225,0003 bd2 ba2k sqft1415 Holt St, Ardmore, OK 73401For SaleMLS ID #2629867, Bayler Lyons, Oklahoma Land & Realty, LLC. MLS Technology, Inc.
- $--2 bd1 ba1k sqft1702 S Cedar Loop, Ardmore, OK 73401AuctionServiceLink Auction
- $170,0004 bd2 ba1.4k sqft906 B St NW, Ardmore, OK 73401For SaleMLS ID #2539959, Emily King, I Sell Houses Real Estate Co. MLS Technology, Inc.
- $184,0003 bd2 ba1.4k sqft1737 Winchester St, Ardmore, OK 73401For SaleMLS ID #2627515, Jennifer Keith Brewer, Ross Group Real Estate Service. MLS Technology, Inc.
- $179,0004 bd2 ba1.9k sqft903 15th Ave NW, Ardmore, OK 73401For SaleMLS ID #2622086, Doc Wright, Ross Group Real Estate Service. MLS Technology, Inc.
- $149,0004 bd2 ba1.9k sqft1700 6th Ave SW, Ardmore, OK 73401For SaleMLS ID #2606501, Claudia Kittrell, Claudia & Carolyn Realty Group. MLS Technology, Inc.
- $129,0002 bd1 ba1.1k sqft28 5th Ave NW, Ardmore, OK 73401For SaleMLS ID #2629251, Kaitlyn Watterson, 1 Oak Real Estate Co. MLS Technology, Inc.
- $199,0004 bd2 ba1.8k sqft1705 Tower Dr, Ardmore, OK 73401For SaleMLS ID #1217916, Samuel Smith, HST & Co.. MLSOK/OKCMAR as distributed by MLS GRID
- $165,0002 bd2 ba1.1k sqft1125 Bixby St, Ardmore, OK 73401For SaleMLS ID #2610000, Susan R Bolles, Ardmore Realty, Inc. MLS Technology, Inc.
- $185,0003 bd2 ba1.5k sqft413 3rd St SE, Ardmore, OK 73401For SaleMLS ID #1234008, Ricardo Vazquez, C21/Judge Fite Edmond. MLSOK/OKCMAR as distributed by MLS GRID
- $159,9003 bd1 ba1.3k sqft332 I St SW, Ardmore, OK 73401For SaleMLS ID #2545351, Sandy Matchen-Day, RE/MAX Master Associates, Inc.. MLS Technology, Inc.
- $138,0003 bd2 ba1.8k sqft403 Carter St SE, Ardmore, OK 73401For SaleMLS ID #1194169, April McElroy, Provisions Realty Group. MLSOK/OKCMAR as distributed by MLS GRID
- $150,0003 bd2 ba1.3k sqft350 Stolfa St SE, Ardmore, OK 73401For SaleMLS ID #2627457, Twyna Dorries, BaseCamp Realty. MLS Technology, Inc.
- $134,9003 bd1 ba912 sqft1610 Tower Dr, Ardmore, OK 73401For SaleMLS ID #2601653, Wesley Miller, Keller Williams Realty Ardmore. MLS Technology, Inc.
- $200,0003 bd2 ba1.1k sqft407 Nw #F, Ardmore, OK 73401For SaleMLS ID #2621427, Paul Pearson, eXp Realty, LLC. MLS Technology, Inc.
