Beautifully renovated Mid-Century home on a large corner lot. Custom wood Pergola and updated stone accents at the entry provide stunning curb appeal. Inside, you will find restored original hardwood floors, and shiplap walls with on trend color choices. Updated Light Fixtures throughout. The Kitchen offers Granite Countertops with tumbled marble Backsplash. Frigidaire Galley Series Appliances, Farmhouse Sink, soft closed Cabinet doors and built-in Spice Racks. Kitchen Island with storage and Pantry. Primary Bedroom has His/Her Closets and en'suite Bathroom with walk in Tile Shower. The enclosed Sunroom overlooks the Privacy Fenced Backyard and Inground Pool. Half Bath conveniently located for pool guests. 2024 Hot Tub remains and Metal Storage Building with electricity. Recent Roof, Gutters, HVAC, Electrical, Pex....the Sellers have done the work for you! All of this offered in a quiet, established SW neighborhood.
For sale
$332,500
1800 6th Ave SW, Ardmore, OK 73401
3beds
2,954sqft
:
Get pre-qualified$2,112/mo
Single Family Residence
Built in 1955
0.44 Acres Lot
$318,000 Zestimate®
$113/sqft
$-- HOA
What's special
Inground poolCustom wood pergolaHot tubPrivacy fenced backyardLarge corner lotUpdated light fixtures throughoutSoft closed cabinet doors
- 4 days |
- 252 |
- 34 |
Likely to sell faster than
Zillow last checked:
Listing updated:
Listed by:
Lisa Riggle 580-465-4838,
Claudia & Carolyn Realty Group
Source: MLS Technology, Inc.,MLS#: 2629663 Originating MLS: MLS Technology
Originating MLS: MLS TechnologyFacts & features
Interior
Bedrooms & bathrooms
- Bedrooms: 3
- Bathrooms: 3
- Full bathrooms: 2
- 1/2 bathrooms: 1
Heating
- Central, Gas
Cooling
- Central Air
Appliances
- Included: Dishwasher, Disposal, Oven, Range, Refrigerator, Stove, Water Heater
- Laundry: Washer Hookup, Electric Dryer Hookup
Features
- Granite Counters, High Speed Internet, Hot Tub/Spa, Wired for Data, Electric Range Connection
- Flooring: Carpet, Tile, Wood
- Windows: Vinyl, Insulated Windows
- Basement: Crawl Space
- Number of fireplaces: 1
- Fireplace features: Other
Interior area
- Total structure area: 2,954
- Total interior livable area: 2,954 sqft
Property
Parking
- Total spaces: 2
- Parking features: Attached, Garage
- Attached garage spaces: 2
Features
- Levels: One
- Stories: 1
- Patio & porch: Covered, Other, Porch
- Exterior features: Sprinkler/Irrigation, Rain Gutters
- Pool features: Gunite, In Ground
- Has spa: Yes
- Spa features: Hot Tub
- Fencing: Privacy
Lot
- Size: 0.44 Acres
- Features: Corner Lot, Mature Trees
Details
- Additional structures: Storage, Pergola
- Parcel number: 075000002004000100
Construction
Type & style
- Home type: SingleFamily
- Property subtype: Single Family Residence
Materials
- Stone, Wood Siding, Wood Frame
- Foundation: Crawlspace, Slab
- Roof: Asphalt,Fiberglass
Condition
- Year built: 1955
Utilities & green energy
- Sewer: Public Sewer
- Water: Public
- Utilities for property: Electricity Available, Natural Gas Available, Water Available
Green energy
- Energy efficient items: Other, Windows
Community & HOA
Community
- Features: Gutter(s), Sidewalks
- Security: No Safety Shelter, Smoke Detector(s)
- Subdivision: Lane Heights
HOA
- Has HOA: No
Location
- Region: Ardmore
Financial & listing details
- Price per square foot: $113/sqft
- Tax assessed value: $263,893
- Annual tax amount: $3,061
- Date on market: 8/10/2026
- Cumulative days on market: 5 days
- Listing terms: Conventional,FHA,VA Loan
Estimated market value
$318,000
$302,000 - $334,000
$2,891/mo
Price history
| Date | Event | Price |
|---|---|---|
| 8/11/2026 | Listed for sale | $332,500-16.6%$113/sqft |
Source:  MLS Technology, Inc. #2629663 Report a problem MLS Technology, Inc. #2629663 Report a problem | ||
| 2/20/2026 | Listing removed | $398,500$135/sqft |
Source: MLS Technology, Inc. #2600768 Report a problem | ||
| 1/8/2026 | Listed for sale | $398,500+65%$135/sqft |
Source: MLS Technology, Inc. #2600768 Report a problem | ||
| 10/9/2021 | Sold | $241,500+1%$82/sqft |
Source: MLS Technology, Inc. #2129086 Report a problem | ||
| 8/31/2021 | Pending sale | $239,000$81/sqft |
Source: MLS Technology, Inc. #2129086 Report a problem | ||
| 8/27/2021 | Listed for sale | $239,000+36.6%$81/sqft |
Source: MLS Technology, Inc. #2129086 Report a problem | ||
| 12/9/2015 | Sold | $175,000+9.4%$59/sqft |
Source: Public Record Report a problem | ||
| 9/29/2010 | Sold | $160,000+6.7%$54/sqft |
Source: Public Record Report a problem | ||
| 6/8/2006 | Sold | $150,000$51/sqft |
Source: Public Record Report a problem | ||
Public tax history
| Year | Property taxes | Tax assessment |
|---|---|---|
| 2025 | $3,061 +3.1% | $31,667 +3% |
| 2024 | $2,969 +4.1% | $30,745 +3% |
| 2023 | $2,851 +6.6% | $29,850 +3% |
| 2022 | $2,675 +22% | $28,980 +27.5% |
| 2021 | $2,193 +0.6% | $22,735 -0.9% |
| 2020 | $2,181 +2.3% | $22,930 -0.1% |
| 2019 | $2,131 +10.8% | $22,947 +6.1% |
| 2017 | $1,923 +3.2% | $21,630 +3% |
| 2016 | $1,864 | $21,000 +2.3% |
| 2015 | $1,864 +5.4% | $20,537 -1.1% |
| 2014 | $1,768 +14.2% | $20,764 +3% |
| 2013 | $1,549 +5% | $20,160 +5% |
| 2012 | $1,475 | $19,200 |
| 2011 | $1,475 +12.9% | $19,200 +7.6% |
| 2010 | $1,306 +1.5% | $17,846 |
| 2009 | $1,286 +5.6% | $17,846 |
| 2008 | $1,218 -6.1% | $17,846 -0.9% |
| 2007 | $1,298 | $18,000 |
Find assessor info on the county website
Monthly payment
Est. payment
Payment breakdown
Explore the cost of this home by adjusting the details. Changes won't be saved.Climate risks
Neighborhood: 73401
Nearby schools
GreatSchools rating
- 6/10Lincoln Elementary SchoolGrades: 3-4Distance: 0.9 mi
- 4/10Ardmore Middle SchoolGrades: 7-8Distance: 2.9 mi
- 3/10Ardmore High SchoolGrades: 9-12Distance: 3.3 mi
Schools provided by the listing agent
- Elementary: Lincoln
- High: Ardmore
- District: Ardmore - Sch Dist (AD2)
Source: MLS Technology, Inc.. This data may not be complete. We recommend contacting the local school district to confirm school assignments for this home.
- $194,9003 bd2 ba1.6k sqft1803 6th Ave SW, Ardmore, OK 73401Off Market

- $185,2003 bd2 ba2k sqft1801 6th Ave SW, Ardmore, OK 73401Off Market
- $247,5003 bd2 ba2.3k sqft1821 6th Ave SW, Ardmore, OK 73401Off Market
- $243,2003 bd2 ba2.4k sqft705 R St SW, Ardmore, OK 73401Off Market
- $217,9003 bd2 ba2.2k sqft1818 6th Ave SW, Ardmore, OK 73401Off Market
- $251,0003 bd2 ba2k sqft710 R St SW, Ardmore, OK 73401Off Market
- $550,0003 bd3 ba3.9k sqft624 Sunset Dr SW, Ardmore, OK 73401Sold
- $248,6003 bd2 ba3.1k sqft701 R St SW, Ardmore, OK 73401Off Market
A local agent can set up tours, give advice and negotiate with sellers.
A local lender can help you make sure your offer is ready when you are.
Similar homes
- $298,0003 bd3 ba2.3k sqft1616 SW 6th St, Ardmore, OK 73401For Sale
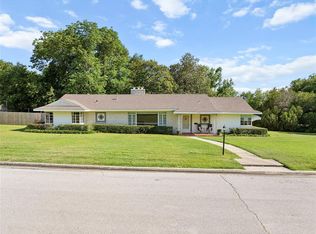 MLS ID #1235050, Susan Watt, Sparks Real Estate Associates,. MLSOK/OKCMAR as distributed by MLS GRID
 - $311,0004 bd3 ba2.2k sqft1721 3rd Ave SW, Ardmore, OK 73401For Sale
 MLS ID #2619698, Timothy C. Longest, Tim Longest Realty. MLS Technology, Inc.
 - $399,0003 bd4 ba3.5k sqft535 Sunset Dr SW, Ardmore, OK 73401For Sale
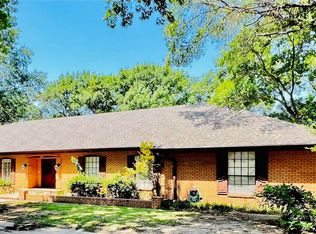 MLS ID #2623407, Jessica Woerz, Platinum Team Realty. MLS Technology, Inc.
 - $367,5003 bd2 ba2.2k sqft1314 Sunnylane, Ardmore, OK 73401For Sale
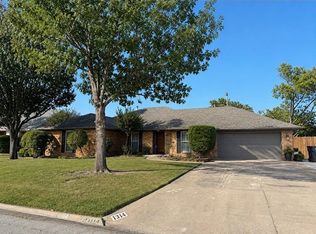 MLS ID #2627760, Dianne West, Brix Realty Group LLC (BO). MLS Technology, Inc.
 - $322,0443 bd2 ba2.2k sqft1009 McLish St, Ardmore, OK 73401For SaleMLS ID #2607438, Phillip Whitthorne, Whitthorne Real Estate. MLS Technology, Inc.
- $--4 bd3 ba2.9k sqft521 Monroe St NW, Ardmore, OK 73401AuctionServiceLink Auction
- $225,0003 bd2 ba2k sqft1415 Holt St, Ardmore, OK 73401For SaleMLS ID #2629867, Bayler Lyons, Oklahoma Land & Realty, LLC. MLS Technology, Inc.
- $299,0003 bd2 ba2.1k sqft2321 Cloverleaf Pl, Ardmore, OK 73401For SaleMLS ID #2611788, Susan Sparks Watt, Sparks Real Estate Assoc, LLC. MLS Technology, Inc.
- $269,9003 bd2 ba1.7k sqft704 Rosewood St, Ardmore, OK 73401For SaleMLS ID #2627826, Janiece Vinson, Cornerstone Realty Group Inc. MLS Technology, Inc.
- $415,0003 bd3 ba2.5k sqft1409 Oakridge Rd, Ardmore, OK 73401For SaleMLS ID #2628904, Susan R Bolles, Ardmore Realty, Inc. MLS Technology, Inc.
- $269,0004 bd2 ba1.7k sqft711 Sw #N, Ardmore, OK 73401For SaleMLS ID #2626150, Brandi Hull, Turn Key Real Estate. MLS Technology, Inc.
- $275,0003 bd2 ba2.5k sqft1232 S Rockford Rd, Ardmore, OK 73401For SaleMLS ID #2618498, Cynthia Silvas, G3 Land & Home, LLC.. MLS Technology, Inc.
- $300,0003 bd2 ba2.2k sqft2400 Woodleaf Ct, Ardmore, OK 73401For SaleMLS ID #2617196, Susan Sparks Watt, Sparks Real Estate Assoc, LLC. MLS Technology, Inc.
- $264,6463 bd2 ba2.4k sqft1706 Broadway Pl, Ardmore, OK 73401For SaleMLS ID #1237816, April McElroy, Provisions Realty Group. MLSOK/OKCMAR as distributed by MLS GRID
- $324,0003 bd3 ba2k sqft811 McLish St, Ardmore, OK 73401For SaleMLS ID #2606302, Sarah Burke, Claudia & Carolyn Realty Group. MLS Technology, Inc.
- $399,9904 bd3 ba3k sqft2000 Yorktown Ct, Ardmore, OK 73401For Sale By Owner
- $284,9994 bd2 ba1.8k sqft1501 Rosedale St, Ardmore, OK 73401For SaleMLS ID #2627518, Susan R Bolles, Ardmore Realty, Inc. MLS Technology, Inc.
- $350,0004 bd2 ba1.6k sqft308 Hidden Path, Ardmore, OK 73401For SaleMLS ID #2624541, Bayler Lyons, Oklahoma Land & Realty, LLC. MLS Technology, Inc.
- $262,0003 bd2 ba1.7k sqft1201 Hurst Rd, Ardmore, OK 73401For SaleMLS ID #2629382, Jennifer Keith Brewer, Ross Group Real Estate Service. MLS Technology, Inc.
- $299,9003 bd2 ba1.5k sqft563 Abshire Cir, Ardmore, OK 73401For SaleMLS ID #2628663, Tiffany Hogan, Oklahoma Land & Realty, LLC. MLS Technology, Inc.
