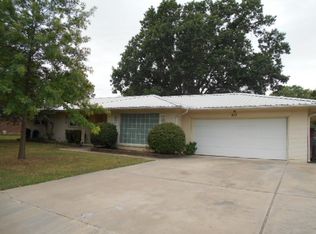
Welcome home to this inviting 3-bedroom, 2-bath property with cute curb appeal and a fresh, updated feel. The completely updated kitchen features new cabinetry and appliances, while fresh paint, new carpet, and a mix of vinyl and tile flooring add to the home's appeal. The home also offers two living areas, a laundry room, a spacious backyard, and a covered back patio. The 2-car garage provides additional storage space. Whether you're a first-time homebuyer or looking for your next home in a great neighborhood, this one is worth a look!
For sale
$224,900
809 Pershing Dr W, Ardmore, OK 73401
3beds
1,639sqft
Single Family Residence
Built in 1963
0.33 Acres Lot
$217,000 Zestimate®
$137/sqft
$-- HOA
What's special
Completely updated kitchenFresh paintFresh updated feelSpacious backyardCute curb appealLaundry roomNew carpet
- 8 days
- 299
- 35
Likely to sell faster than
Zillow last checked:
Listing updated:
Listed by:
Hannah Lewis 940-353-8014,
Ardmore Realty, Inc
Source: MLS Technology, Inc.,MLS#: 2637424 Originating MLS: MLS Technology
Facts & features
Interior
Bedrooms & bathrooms
- Bedrooms: 3
- Bathrooms: 2
- Full bathrooms: 2
Heating
- Central, Gas
Cooling
- Central Air
Appliances
- Included: Dishwasher, Gas Water Heater, Oven, Range, Refrigerator, Stove
Features
- Ceramic Counters, Granite Counters, Ceiling Fan(s), Electric Oven Connection
- Flooring: Carpet, Tile, Vinyl
- Windows: Other
- Has fireplace: No
Interior area
- Total structure area: 1,639
- Total interior livable area: 1,639 sqft
Property
Parking
- Total spaces: 2
- Parking features: Attached, Garage, Storage
- Attached garage spaces: 2
Features
- Levels: One
- Stories: 1
- Patio & porch: Covered, Patio, Porch
- Pool features: None
- Fencing: Privacy
Lot
- Size: 0.33 Acres
- Features: Mature Trees
Details
- Additional structures: None
- Parcel number: 011000002002000100
Construction
Type & style
- Home type: SingleFamily
- Property subtype: Single Family Residence
Materials
- Brick, Stone, Wood Frame
- Foundation: Slab
- Roof: Asphalt,Fiberglass
Condition
- Year built: 1963
Utilities & green energy
- Sewer: Public Sewer
- Water: Public
- Utilities for property: Electricity Available, Natural Gas Available, Water Available
Community & HOA
Community
- Features: Sidewalks
- Security: No Safety Shelter, Smoke Detector(s)
- Subdivision: Brookdale Addition
HOA
- Has HOA: No
Location
- Region: Ardmore
Financial & listing details
- Price per square foot: $137/sqft
- Tax assessed value: $172,860
- Annual tax amount: $2,071
- Date on market: 10/16/2026
- Cumulative days on market: 9 days
- Listing terms: Conventional,FHA,Other,VA Loan
Estimated market value
$217,000
$206,000 - $228,000
$1,544/mo
Price history
| Date | Event | Price |
|---|---|---|
| 10/16/2026 | Listed for sale | $224,900+91.4%$137/sqft |
Source:  MLS Technology, Inc. #2637424 Report a problem | ||
| 7/26/2005 | Sold | $117,500$72/sqft |
Source: Public Record Report a problem | ||
Public tax history
| Year | Property taxes | Tax assessment |
|---|---|---|
| 2025 | $2,071 -9.8% | $20,743 -9.8% |
| 2024 | $2,295 +32.9% | $22,989 +31.6% |
| 2023 | $1,726 +8.5% | $17,471 +5% |
| 2022 | $1,591 -0.5% | $16,640 +5% |
| 2021 | $1,599 +6.5% | $15,847 +5% |
| 2020 | $1,501 +0.4% | $15,093 -2% |
| 2019 | $1,495 +4.6% | $15,402 +0.4% |
| 2017 | $1,430 +2.3% | $15,339 +2.4% |
| 2016 | $1,397 | $14,985 -3.2% |
| 2015 | $1,397 +8.2% | $15,480 +7.3% |
| 2014 | $1,291 +13.6% | $14,425 -2.5% |
| 2013 | $1,137 +5% | $14,798 +5% |
| 2012 | $1,083 | $14,093 |
| 2011 | $1,083 -0.9% | $14,093 |
| 2010 | $1,093 | $14,093 |
| 2009 | $1,093 +7.2% | $14,093 |
| 2008 | $1,019 -5.3% | $14,093 0% |
| 2007 | $1,077 | $14,100 |
Find assessor info on the county website
Monthly payment
Est. payment
Payment breakdown
Explore the cost of this home by adjusting the details. Changes won't be saved.Climate risks
Neighborhood: 73401
Nearby schools
Schools provided by the listing agent
- Elementary: Lincoln
- High: Ardmore
- District: Ardmore - Sch Dist (AD2)
Source: MLS Technology, Inc.. This data may not be complete. We recommend contacting the local school district to confirm school assignments for this home.
Similar homes
- $229,9003 bd2 ba1.2k sqft2615 N Rancho Ln, Ardmore, OK 73401For Sale
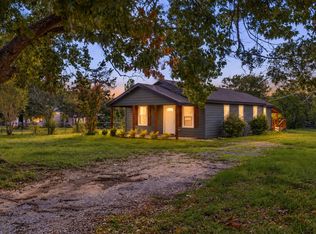 MLS ID #2638380, Sandi Sanchez, 1 Oak Real Estate Co. MLS Technology, Inc.
- $215,0003 bd4 ba1.8k sqft1909 8th Ave NW, Ardmore, OK 73401For Sale
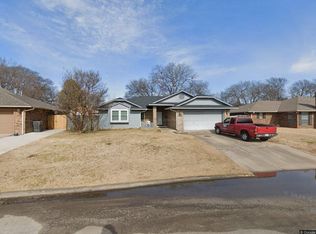 MLS ID #2637741, Jennifer Keith Brewer, Ross Group Real Estate Service. MLS Technology, Inc.
- $199,0003 bd2 ba1.5k sqft420 11th Ave NW, Ardmore, OK 73401For Sale
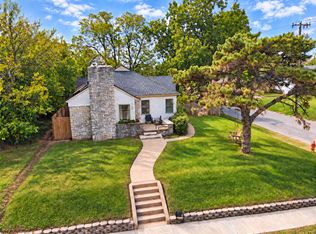 MLS ID #2638493, Eythan Tibbs, Southern Oklahoma Realty. MLS Technology, Inc.
- $259,9003 bd2 ba2.2k sqft1818 6th Ave SW, Ardmore, OK 73401For Sale
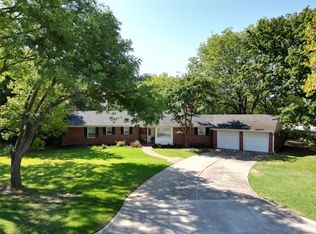 MLS ID #2633220, Claudia Kittrell, Claudia & Carolyn Realty Group. MLS Technology, Inc.
