Welcome home! This spacious and inviting home is designed with family living in mind and offers the perfect blend of comfort, functionality, and location. Featuring 4 bedrooms plus a bonus room, 2 living areas, and 3 full baths. There is room for everyone to spread out and enjoy. The maintenance free brick and nearly new roof is a plus. The spacious kitchen offers abundant cabinet space, a pantry, and a breakfast bar, making it ideal for busy mornings, homework time, or gathering with friends and family. Just off the kitchen and formal living room is a formal dining area perfect for family dinners or entertaining. A separate family room/den provides the perfect space for movie nights with a cozy fireplace and lots of built ins. Recent updates include brand new interior paint thru out, brand new carpet in 3 bedrooms and bonus room, newer floor covering in living areas, newer Andersen windows and roof is only 3 years old. Step outside to enjoy the covered front porch or relax on the covered deck, ideal for morning coffee, evening grilling, or watching the kids play. Located in Quail Ridge addition in Tahlequah School District and conveniently situated less than 5 minutes from Hastings Medical Clinic and OSU Medical School. Don't miss your chance to make this wonderful family home yours!
For sale
$298,500
604 Chapman Ave, Tahlequah, OK 74464
4beds
2,268sqft
Single Family Residence
Built in 1992
0.28 Acres Lot
$293,600 Zestimate®
$132/sqft
$-- HOA
What's special
Spacious and inviting homeCovered front porchMaintenance free brickBreakfast barFormal dining areaCozy fireplaceLots of built ins
- 16 days
- 956
- 115
Zillow last checked:
Listing updated:
Listed by:
Brenda Ratliff 918-453-1414,
Coldwell Banker Select
Source: MLS Technology, Inc.,MLS#: 2636681 Originating MLS: MLS Technology
Facts & features
Interior
Bedrooms & bathrooms
- Bedrooms: 4
- Bathrooms: 3
- Full bathrooms: 3
Primary bedroom
- Description: Primary Bedroom,Private Bath,Walk-in Closet
- Level: First
Bedroom
- Description: Bedroom,Walk-in Closet
- Level: First
Bedroom
- Description: Bedroom,No Bath
- Level: First
Bedroom
- Description: Bedroom,
- Level: First
Primary bathroom
- Description: Primary Bath,Bathtub,Double Sink,Full Bath
- Level: First
Bathroom
- Description: Hall Bath,Bathtub,Full Bath
- Level: First
Den
- Description: Den/Family Room,Bookcase,Fireplace
- Level: First
Kitchen
- Description: Kitchen,Breakfast Nook,Country
- Level: First
Office
- Description: Office,
- Level: First
Utility room
- Description: Utility Room,Inside
- Level: First
Heating
- Central, Electric, Gas, Multiple Heating Units
Cooling
- Central Air, 2 Units
Appliances
- Included: Dishwasher, Microwave, Oven, Range, Refrigerator, Stove, Tankless Water Heater
- Laundry: Washer Hookup, Electric Dryer Hookup
Features
- High Ceilings, Other, Vaulted Ceiling(s), Ceiling Fan(s), Gas Range Connection, Gas Oven Connection
- Flooring: Carpet, Vinyl
- Windows: Vinyl
- Basement: Crawl Space
- Number of fireplaces: 1
- Fireplace features: Wood Burning
Interior area
- Total structure area: 2,268
- Total interior livable area: 2,268 sqft
Property
Parking
- Total spaces: 2
- Parking features: Attached, Garage, Circular Driveway
- Attached garage spaces: 2
Features
- Levels: One
- Stories: 1
- Patio & porch: Covered, Deck, Patio, Porch
- Exterior features: Concrete Driveway, None
- Pool features: None
- Fencing: Privacy
Lot
- Size: 0.28 Acres
- Features: None
Details
- Additional structures: Storage
- Parcel number: 330500006011000000
Construction
Type & style
- Home type: SingleFamily
- Property subtype: Single Family Residence
Materials
- Brick, Wood Frame
- Foundation: Crawlspace
- Roof: Asphalt,Fiberglass
Condition
- Year built: 1992
Utilities & green energy
- Sewer: Public Sewer
- Water: Public
- Utilities for property: Cable Available
Community & HOA
Community
- Security: No Safety Shelter, Security System Owned, Smoke Detector(s)
- Subdivision: Quail Ridge Estates
HOA
- Has HOA: No
Location
- Region: Tahlequah
Financial & listing details
- Price per square foot: $132/sqft
- Tax assessed value: $190,962
- Annual tax amount: $1,868
- Date on market: 10/5/2026
- Cumulative days on market: 18 days
- Listing terms: Conventional,FHA,USDA Loan,VA Loan
Estimated market value
$293,600
$279,000 - $308,000
$1,985/mo
Price history
| Date | Event | Price |
|---|---|---|
| 10/6/2026 | Listed for sale | $298,500+65.9%$132/sqft |
Source:  MLS Technology, Inc. #2636681 Report a problem | ||
| 11/12/2019 | Sold | $179,900-4.8%$79/sqft |
Source: MLS Technology, Inc. #1927989 Report a problem | ||
| 9/6/2019 | Listed for sale | $189,000$83/sqft |
Source: Coldwell Banker Select #1927989 Report a problem | ||
| 9/6/2019 | Pending sale | $189,000$83/sqft |
Source: Coldwell Banker Select #1927989 Report a problem | ||
| 7/31/2019 | Listed for sale | $189,000$83/sqft |
Source: Coldwell Banker Select #1927989 Report a problem | ||
Public tax history
| Year | Property taxes | Tax assessment |
|---|---|---|
| 2025 | $1,868 -1.4% | $21,005 0% |
| 2024 | $1,896 +7.4% | $21,006 +6.1% |
| 2023 | $1,765 +1.2% | $19,800 |
| 2022 | $1,744 -0.4% | $19,800 |
| 2021 | $1,751 -0.9% | $19,800 |
| 2020 | $1,766 -0.9% | $19,800 +3.5% |
| 2019 | $1,782 +4.6% | $19,135 +3% |
| 2018 | $1,704 +2% | $18,578 +3% |
| 2017 | $1,671 +6% | $18,037 +3% |
| 2016 | $1,576 +5% | $17,511 +3% |
| 2015 | $1,502 +2.9% | $17,001 +3% |
| 2014 | $1,460 +0% | $16,506 |
| 2013 | $1,459 +0.2% | $16,506 |
| 2012 | $1,457 +0.5% | $16,506 |
| 2011 | $1,450 +1.9% | $16,506 |
| 2010 | $1,423 | $16,506 |
| 2009 | $1,423 -0.6% | $16,506 |
| 2008 | $1,432 -1.5% | $16,506 |
| 2007 | $1,454 | $16,506 |
Find assessor info on the county website
Monthly payment
Est. payment
Payment breakdown
Explore the cost of this home by adjusting the details. Changes won't be saved.Climate risks
Neighborhood: 74464
Nearby schools
Schools provided by the listing agent
- Elementary: Tahlequah
- Middle: Tahlequah
- High: Tahlequah
- District: Tahlequah - Sch Dist (C1)
Source: MLS Technology, Inc.. This data may not be complete. We recommend contacting the local school district to confirm school assignments for this home.

Similar homes
- $325,0004 bd3 ba2k sqft99 Greentree Dr, Tahlequah, OK 74464For Sale
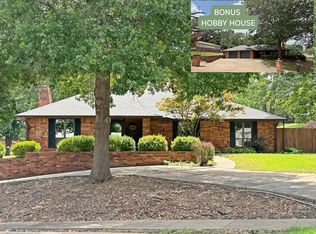 MLS ID #2626627, Jessie Barnard, C21/Wright Real Estate. MLS Technology, Inc.
- $297,0004 bd3 ba2.2k sqft5273 Jeanette Ln, Tahlequah, OK 74464For Sale
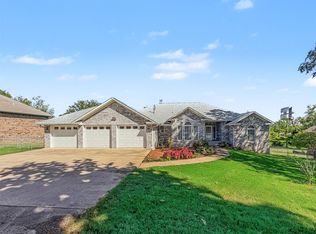 MLS ID #2636484, Tyler Shockley, The Shockley Group. MLS Technology, Inc.
- $339,9004 bd3 ba2.4k sqft202 Remington Pl, Tahlequah, OK 74464For Sale
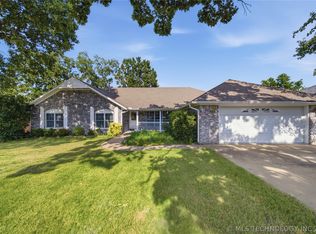 MLS ID #2624708, Brenda Ratliff, Coldwell Banker Select. MLS Technology, Inc.
- $298,9003 bd3 ba2.3k sqft2045 Aspen Dr, Tahlequah, OK 74464For Sale
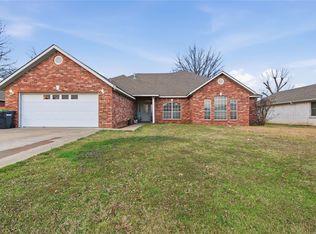 MLS ID #2632911, Brenda Ratliff, Coldwell Banker Select. MLS Technology, Inc.
