ADORABLE, UPDATED & MOVE-IN READY FOR JUST $199,000! This charming 2-bedroom, 2-bath home, plus an additional non-conforming room, has so much to offer! From the beautifully
updated bathrooms to the newly finished basement, many updates are already done for you! The spacious primary bedroom has been expanded, giving you plenty of room to spread out, relax,
and make the space your own. The newly finished basement offers additional living space, perfect for a family room, home office, hobby room, or entertaining! Whether you're a first-time
homebuyer, looking to downsize, or simply wanting a home that's ready to enjoy, this one is worth a look! Full of charm, with great updates, and priced at just $199,000, this cute home is move-in
ready for its next owners. Don't miss your opportunity to call this one HOME
Pending
$199,000
8427 James A Reed Rd, Raytown, MO 64138
2beds
1,412sqft
Single Family Residence
Built in 1955
0.34 Acres Lot
$-- Zestimate®
$141/sqft
$-- HOA
What's special
Newly finished basementAdditional non-conforming roomSpacious primary bedroom
- 30 days
- 150
- 11
Likely to sell faster than
Zillow last checked:
Listing updated:
Listed by:
Amy Arndorfer 816-215-9731,
Premium Realty Group LLC,
Jenn Popalisky 816-606-8987,
Premium Realty Group LLC
Source: Heartland MLS as distributed by MLS GRID,MLS#: 2648163
Facts & features
Interior
Bedrooms & bathrooms
- Bedrooms: 2
- Bathrooms: 2
- Full bathrooms: 2
Primary bedroom
- Features: Wood Floor
- Level: First
- Dimensions: 15 x 22
Bedroom 2
- Level: Lower
- Dimensions: 9 x 10
Bedroom 3
- Level: Lower
- Dimensions: 8 x 10
Bathroom 2
- Level: Lower
- Dimensions: 5 x 8
Dining room
- Features: Wood Floor
- Level: First
- Dimensions: 8 x 11
Kitchen
- Features: Ceramic Tiles
- Level: First
- Dimensions: 12 x 9
Living room
- Features: Wood Floor
- Level: First
- Dimensions: 21 x 11
Recreation room
- Level: Lower
- Dimensions: 34 x 11
Heating
- Has Heating (Unspecified Type)
Cooling
- Electric
Appliances
- Laundry: Gas Dryer Hookup, In Basement
Features
- Ceiling Fan(s), Painted Cabinets
- Basement: Concrete,Full,Sump Pump
- Has fireplace: No
Interior area
- Total structure area: 1,412
- Total interior livable area: 1,412 sqft
- Finished area above ground: 912
- Finished area below ground: 500
Property
Parking
- Total spaces: 1
- Parking features: Attached, Garage Faces Front
- Attached garage spaces: 1
Features
- Patio & porch: Deck, Patio
- Fencing: Metal
Lot
- Size: 0.34 Acres
- Features: City Lot, Level, Many Trees
Details
- Parcel number: 50310040900000000
Construction
Type & style
- Home type: SingleFamily
- Architectural style: Traditional
- Property subtype: Single Family Residence
Materials
- Shingle Siding, Wood Siding
- Roof: Composition
Condition
- Year built: 1955
Utilities & green energy
- Sewer: Public Sewer
- Water: Public
Community & HOA
Community
- Subdivision: Mariwood
HOA
- Has HOA: No
Location
- Region: Raytown
Financial & listing details
- Price per square foot: $141/sqft
- Tax assessed value: $104,470
- Annual tax amount: $1,802
- Date on market: 10/22/2026
- Listing terms: Cash,Conventional,FHA,VA Loan
- Ownership: Private
Estimated market value
Not available
Estimated sales range
Not available
Not available
Price history
| Date | Event | Price |
|---|---|---|
| 10/25/2026 | Pending sale | $199,000$141/sqft |
Source:  Heartland MLS as distributed by MLS GRID #2648163 Report a problem | ||
| 10/22/2026 | Listed for sale | $199,000+73%$141/sqft |
Source: Heartland MLS as distributed by MLS GRID #2648163 Report a problem | ||
| 12/20/2018 | Sold | -- |
Source: Heartland MLS as distributed by MLS GRID #2137383 Report a problem | ||
| 11/18/2018 | Pending sale | $115,000$81/sqft |
Source: ReeceNichols Liberty #2137383 Report a problem | ||
| 11/3/2018 | Price change | $115,000+4.5%$81/sqft |
Source: ReeceNichols Liberty #2137383 Report a problem | ||
| 10/2/2018 | Listed for sale | $110,000+4.8%$78/sqft |
Source: Owner Report a problem | ||
| 6/15/2017 | Listing removed | $105,000$74/sqft |
Source: Owner Report a problem | ||
| 5/17/2017 | Listed for sale | $105,000$74/sqft |
Source: Owner Report a problem | ||
| 3/15/2002 | Sold | -- |
Source: Public Record Report a problem | ||
| 6/11/2001 | Sold | -- |
Source: Public Record Report a problem | ||
Public tax history
| Year | Property taxes | Tax assessment |
|---|---|---|
| 2025 | $1,802 +0.6% | $19,850 0% |
| 2024 | $1,791 +0.7% | $19,859 |
| 2023 | $1,779 +26% | $19,859 +32.3% |
| 2022 | $1,412 -0.3% | $15,010 |
| 2021 | $1,417 -1.3% | $15,010 -0.3% |
| 2020 | $1,435 +0.5% | $15,061 |
| 2019 | $1,428 | $15,061 +14.9% |
| 2018 | $1,428 +15.6% | $13,108 |
| 2017 | $1,235 +5.9% | $13,108 +2.6% |
| 2016 | $1,166 +2.1% | $12,779 +3% |
| 2014 | $1,142 +0.1% | $12,407 |
| 2013 | $1,141 +0.1% | $12,407 |
| 2012 | $1,140 +14.7% | $12,407 |
| 2011 | $994 +1.5% | $12,407 +15% |
| 2010 | $979 -8.2% | $10,786 |
| 2009 | $1,066 +12.3% | $10,786 -16% |
| 2008 | $950 -0.3% | $12,841 |
| 2007 | $952 +6.8% | $12,841 |
| 2006 | $892 +8.4% | $12,841 |
| 2005 | $822 +0% | $12,841 +13% |
| 2004 | $822 +6.7% | $11,363 |
| 2003 | $771 +0.1% | $11,363 +10% |
| 2002 | $770 +10.3% | $10,331 |
| 2001 | $698 | $10,331 |
Find assessor info on the county website
Monthly payment
Est. payment
Payment breakdown
Explore the cost of this home by adjusting the details. Changes won't be saved.Climate risks
Neighborhood: 64138
Nearby schools
Schools provided by the listing agent
- Elementary: Spring Valley
- Middle: South Middle School
- High: Raytown South
Source: Heartland MLS as distributed by MLS GRID. This data may not be complete. We recommend contacting the local school district to confirm school assignments for this home.
Similar homes
- $180,0003 bd2 ba939 sqft8602 Everett St, Raytown, MO 64138For Sale
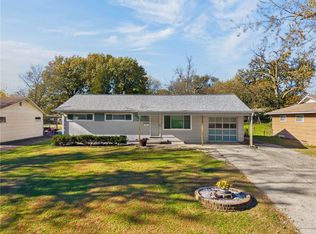 MLS ID #2651441, Alex Vander Veen, RE/MAX Revolution. Heartland MLS as distributed by MLS GRID
- $205,0003 bd2 ba1.5k sqft7904 E 87th St, Raytown, MO 64138For Sale
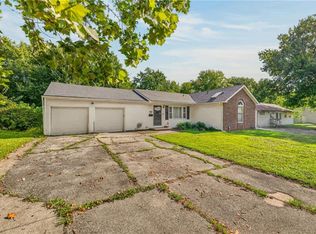 MLS ID #2636505, Mr.D Davidson, Keller Williams Platinum Prtnr. Heartland MLS as distributed by MLS GRID
- $235,0003 bd2 ba1.1k sqft8101 Hardy Ave, Raytown, MO 64138For Sale
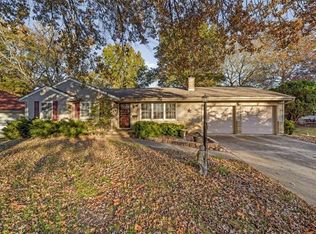 MLS ID #2652032, Jo Chavez, Redfin Corporation. Heartland MLS as distributed by MLS GRID
- $210,0003 bd2 ba1k sqft7410 Hedges Ave, Raytown, MO 64133For Sale
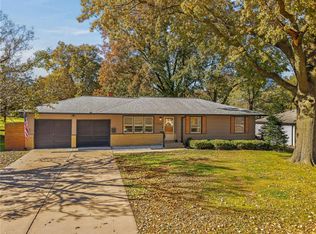 MLS ID #2651765, Karen L. Gilliland, House of Real Estate, LLC. Heartland MLS as distributed by MLS GRID
