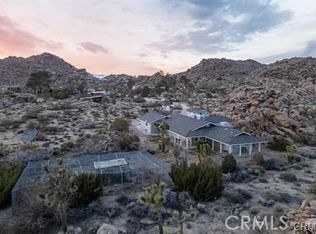
Motivated Sellers! Ready to help the right buyer make this house with the fantastic views their new home. A rare desert hideaway in the northeast corner of Monument Manor, this property offers privacy, character, and spectacular 360 views of the surrounding desert and Joshua Tree National Park, the location is hard to beat.The 3-bedroom, 2-bath home sits among towering pines, massive boulders, and mature Joshua trees, creating a peaceful setting that feels worlds away. Enjoy morning coffee on the porch, dramatic sunsets, cool desert evenings, and incredible star-filled skies. A separate art studio tucked beside a giant boulder takes full advantage of the park views and provides a wonderful creative space. There is also a classic 1954 ABC Park Model trailer with power and water, offering an opportunity for additional space or a fun restoration project. There is also a 30 amp connection for an RV. Paid solar, mini-splits, and wood-burning fireplace add comfort and practicality to this unique desert property. If you're looking for something with an incredible setting, room to create, and a true connection to the landscape, this one is worth a look.Tax records reflect approximately 680 sq. ft., 1 bedroom and 1 bath.Buyer to verify information that is not accurately reflected in tax records. Buyer encouraged to hire professional to confirm size of residence and acres.
For sale
Listed by: C & S Real Estate, Inc. • Kathleen Huffman • 760-464-3395
Price cut: $67K (9/18)
$700,000
8427 Rockhaven Rd, Joshua Tree, CA 92252
3beds
1,050sqft
Single Family Residence
Built in 1958
2.5 Acres Lot
$671,600 Zestimate®
$667/sqft
$-- HOA
What's special
Wood-burning fireplaceDramatic sunsetsFantastic viewsIncredible star-filled skiesRare desert hideawayPaid solar
- 48 days
- 820
- 55
Zillow last checked:
Listing updated:
Listed by:
Kathleen Huffman DRE #02178610 760-464-3395,
C & S Real Estate, Inc.
Source: CRMLS,MLS#: 219152116DA Originating MLS: California Desert AOR & Palm Springs AOR
Originating MLS: California Desert AOR & Palm Springs AORFacts & features
Interior
Bedrooms & bathrooms
- Bedrooms: 3
- Bathrooms: 2
- Full bathrooms: 2
Rooms
- Room types: Art Studio, Bonus Room, Bedroom, Living Room, Utility Room, Dining Room
Bedroom
- Features: All Bedrooms Down
Bathroom
- Features: Bidet, Bathtub, Low Flow Plumbing Fixtures, Linen Closet, Remodeled, Separate Shower, Tile Counters, Tub Shower
Kitchen
- Features: Laminate Counters, Remodeled, Updated Kitchen
Heating
- Electric, Fireplace(s), Heat Pump, Wood, Zoned
Cooling
- Evaporative Cooling, Electric, Heat Pump, Zoned
Appliances
- Included: Electric Oven, Electric Range, Electric Water Heater, Microwave, Refrigerator, Self Cleaning Oven, Vented Exhaust Fan, Water Purifier
Features
- Built-in Features, Block Walls, Separate/Formal Dining Room, High Ceilings, Open Floorplan, Partially Furnished, Recessed Lighting, Storage, All Bedrooms Down, Utility Room
- Flooring: Carpet, Concrete, Tile
- Doors: Sliding Doors
- Windows: Blinds, Double Pane Windows, Drapes, Screens
- Has fireplace: Yes
- Fireplace features: Blower Fan, Heatilator, Living Room, Masonry, Wood Burning
Interior area
- Total interior livable area: 1,050 sqft
Property
Parking
- Total spaces: 12
- Parking features: Attached Carport, Circular Driveway
- Carport spaces: 1
- Uncovered spaces: 10
Features
- Levels: One
- Stories: 1
- Patio & porch: Concrete, Covered
- Exterior features: Rain Gutters
- Fencing: None
- Has view: Yes
- View description: Desert, Hills, Mountain(s), Panoramic, Valley, Trees/Woods
Lot
- Size: 2.5 Acres
- Features: Back Yard, Corner Lot, Horse Property, Landscaped, Level, Near Park, Yard, Mineral Rights
Details
- Parcel number: 0589201730000
- Special conditions: Standard
- Horses can be raised: Yes
Construction
Type & style
- Home type: SingleFamily
- Architectural style: Ranch
- Property subtype: Single Family Residence
Materials
- Block, Stucco
- Foundation: Pillar/Post/Pier, Slab
- Roof: Composition,Rolled/Hot Mop
Condition
- Additions/Alterations,Updated/Remodeled
- New construction: No
- Year built: 1958
Utilities & green energy
- Electric: 220 Volts in Kitchen, 220 Volts in Laundry
- Sewer: Septic Tank
- Utilities for property: Overhead Utilities
Community & HOA
Community
- Features: Park
- Security: Security Lights
- Subdivision: Not Applicable-1
Location
- Region: Joshua Tree
Financial & listing details
- Price per square foot: $667/sqft
- Tax assessed value: $217,535
- Date on market: 9/1/2026
- Listing terms: Cash,Conventional
- Inclusions: 1954 ABC Park Model Vintage Trailer.
Estimated market value
$671,600
$638,000 - $705,000
$2,063/mo
Price history
| Date | Event | Price |
|---|---|---|
| 9/18/2026 | Price change | $700,000-8.7%$667/sqft |
Source:  CDAR/ Desert Area MLS #219152116 Report a problem CDAR/ Desert Area MLS #219152116 Report a problem | ||
| 9/1/2026 | Listed for sale | $767,000+411.3%$730/sqft |
Source: CDAR/ Desert Area MLS #219152116 Report a problem | ||
| 5/18/2004 | Sold | $150,000$143/sqft |
Source: Public Record Report a problem | ||
Public tax history
| Year | Property taxes | Tax assessment |
|---|---|---|
| 2026 | -- | $217,535 +2% |
| 2025 | $2,822 +4.5% | $213,269 +2% |
| 2024 | $2,700 +2% | $209,088 +2% |
| 2023 | $2,648 +2.1% | $204,988 +2% |
| 2022 | $2,594 +1.2% | $200,968 +2% |
| 2021 | $2,563 +0.8% | $197,027 +1% |
| 2020 | $2,542 -5% | $195,007 +2% |
| 2019 | $2,675 +53.4% | $191,184 +45.4% |
| 2018 | $1,744 +6.2% | $131,500 +7.5% |
| 2017 | $1,642 | $122,300 +6% |
| 2016 | $1,642 +5.4% | $115,400 +4% |
| 2015 | $1,557 +4.4% | $111,000 -15.3% |
| 2014 | $1,492 | $131,000 +54.1% |
| 2013 | -- | $85,000 -21.9% |
| 2012 | -- | $108,800 |
| 2011 | -- | $108,800 |
| 2010 | -- | $108,800 -15% |
| 2009 | -- | $128,000 -21.2% |
| 2008 | -- | $162,366 +2% |
| 2007 | -- | $159,182 +2% |
| 2006 | -- | $156,060 +276.5% |
| 2005 | -- | $41,451 +2% |
| 2004 | -- | $40,638 +1.9% |
| 2003 | -- | $39,893 +2% |
| 2002 | -- | $39,111 +2% |
| 2001 | -- | $38,344 +2% |
| 2000 | -- | $37,592 |
Find assessor info on the county website
Monthly payment
Est. payment
Payment breakdown
Explore the cost of this home by adjusting the details. Changes won't be saved.Climate risks
Neighborhood: 92252
Similar homes
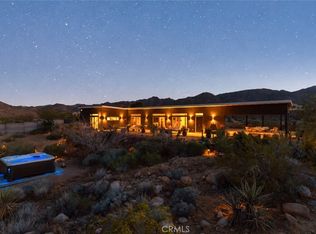
- $699,0003 bd2 ba1.2k sqft64722 Sun Mesa Rd, Joshua Tree, CA 92252For Sale
 MLS ID #219154278PS, Gregory Albert, Equity Union. CRMLS
 - $699,0003 bd2 ba1.1k sqft61394 Latham Trl, Joshua Tree, CA 92252For Sale
 MLS ID #JT26135507, Karla Ruzicki, Joshua Tree Modern. CRMLS
 - $699,0002 bd2 ba1k sqft8669 Via Rocosa Rd, Joshua Tree, CA 92252For Sale
 MLS ID #219149014PS, Reagan Richter, Compass. CRMLS
 - $720,0002 bd2 ba1.3k sqft7802 Quail Springs Rd, Joshua Tree, CA 92252For Sale
 MLS ID #JT26221841, Karla Ruzicki, Joshua Tree Modern. CRMLS
