Nestled in a private park like setting backing to greenspace with an abundance of beautiful landscaping, this STUNNING 2 story home offers 4 bedrooms, 4.1 bathrooms, finished basement and 3 car garage. Entertain your friends and family both indoors and out! Relax and enjoy your beautiful vaulted sunroom overlooking 17 x 12 pergola covered patio plus an additional 16 x 29 outdoor seating space. Warm inviting kitchen features island, large walk-in pantry, extended granite top peninsula with bar seating and SS appliances including gas range. Separate eating area offers one wall of double windows overlooking gorgeous backyard. Spacious great room with cozy fireplace flanked with built-ins. HUGE primary suite with beautifully updated bath including heated floors, large walk-in shower, whirlpool tub, double vanities, countertop, custom drawers and two separate walk-in closets - WOW! Generous sized secondary bedrooms each with a walk-in closet. Large finished basement includes a family room with bar, 4th full bathroom and tons of extra storage space. Additional amenities/updates of this home include; trendy updated light fixtures, some newer flooring and carpet, beautifully finished hardwood floors, zoned HVAC, dual water heaters, 10x10 workshop with dual access to garage or backyard, XL laundry room just off primary suite with plenty of cabinet space, formal living and dining rooms, upgraded decorative coated concrete on patio, sprinkler system and fresh exterior paint. Conveniently located to all new shopping, Lenexa Community Center, restaurants, parks and minutes to Rising Star Elementary School. This is the home your buyers have been waiting for, don't hesitate.
Sold
Price Unknown
8427 Widmer Rd, Lenexa, KS 66215
4beds
4,357sqft
Single Family Residence
Built in 1994
0.36 Acres Lot
$653,800 Zestimate®
$--/sqft
$4,570 Estimated rent
Home value
$653,800
$621,000 - $686,000
$4,570/mo
Zestimate® history
Owner options
List your home for rent
$4,570/mo
Rent Zestimate®
Find your next renter with Zillow Rental Manager. Plus, with online applications, you can quickly screen prospective tenants – for free.
$4,570/mo
Rent Zestimate®
Refinance and save
Refinancing to a lower rate could help reduce your monthly payments and save thousands over the life of the loan.
Explore your selling options
Work with a Zillow partner agent
Leverage their expertise and Zillow's premium Showcase listings to get your home seen by more buyers.
Get startedList with your own agent
Get your home in front of millions of buyers by listing it on Zillow.
Learn how to do itSell it yourself
Take full control of how buyers see your home on Zillow by listing For Sale by Owner (FSBO).
List your homeWhat's special
Cozy fireplaceFinished basementHuge primary suiteUpdated bathHeated floorsHardwood floorsWalk-in closets
Zillow last checked:
Listing updated:
Listed by:
Chris D Fleming 913-710-8471,
RE/MAX State Line
Bought with:
Lindsay Sierens Schulze, SP00225018
ReeceNichols - Leawood
Source: Heartland MLS as distributed by MLS GRID,MLS#: 2513731
Facts & features
Interior
Bedrooms & bathrooms
- Bedrooms: 4
- Bathrooms: 5
- Full bathrooms: 4
- 1/2 bathrooms: 1
Primary bedroom
- Features: Carpet
- Level: Second
- Dimensions: 17 x 16
Bedroom 2
- Features: Carpet, Ceiling Fan(s), Walk-In Closet(s)
- Level: Second
- Dimensions: 14 x 13
Bedroom 3
- Features: Carpet, Walk-In Closet(s)
- Level: Second
- Dimensions: 13 x 13
Bedroom 4
- Features: Carpet, Ceiling Fan(s), Walk-In Closet(s)
- Level: Second
- Dimensions: 13 x 13
Primary bathroom
- Features: Ceramic Tiles, Double Vanity, Walk-In Closet(s)
- Level: Second
- Dimensions: 13 x 12
Bathroom 2
- Features: Ceramic Tiles, Granite Counters, Shower Only
- Level: Second
- Dimensions: 8 x 8
Bathroom 3
- Features: Granite Counters, Shower Over Tub
- Level: Second
- Dimensions: 9 x 6
Bathroom 4
- Features: Shower Only
- Level: Lower
- Dimensions: 9 x 8
Breakfast room
- Level: First
- Dimensions: 13 x 10
Dining room
- Features: Built-in Features, Carpet
- Level: First
- Dimensions: 14 x 13
Family room
- Features: Carpet
- Level: Lower
- Dimensions: 30 x 14
Great room
- Features: Built-in Features, Fireplace
- Level: First
- Dimensions: 18 x 16
Half bath
- Level: First
- Dimensions: 7 x 5
Kitchen
- Features: Granite Counters, Kitchen Island, Pantry
- Level: First
- Dimensions: 16 x 13
Living room
- Features: Carpet
- Level: First
- Dimensions: 17 x 14
Sun room
- Level: First
- Dimensions: 18 x 10
Heating
- Forced Air, Zoned
Cooling
- Electric, Zoned
Appliances
- Included: Dishwasher, Disposal, Microwave, Gas Range
- Laundry: Bedroom Level
Features
- Ceiling Fan(s), Kitchen Island, Pantry, Vaulted Ceiling(s), Walk-In Closet(s)
- Flooring: Carpet, Tile, Wood
- Windows: Skylight(s)
- Basement: Finished
- Number of fireplaces: 1
- Fireplace features: Great Room
Interior area
- Total structure area: 4,357
- Total interior livable area: 4,357 sqft
- Finished area above ground: 3,507
- Finished area below ground: 850
Property
Parking
- Total spaces: 3
- Parking features: Attached, Garage Faces Front
- Attached garage spaces: 3
Features
- Patio & porch: Patio
- Spa features: Bath
Lot
- Size: 0.36 Acres
- Features: Adjoin Greenspace
Details
- Parcel number: IP518700000092
Construction
Type & style
- Home type: SingleFamily
- Architectural style: Traditional
- Property subtype: Single Family Residence
Materials
- Frame
- Roof: Composition
Condition
- Year built: 1994
Utilities & green energy
- Sewer: Public Sewer
- Water: Public
Community & HOA
Community
- Subdivision: Oak Valley
HOA
- Has HOA: Yes
- Services included: Trash
Location
- Region: Lenexa
Financial & listing details
- Tax assessed value: $570,700
- Annual tax amount: $6,146
- Date on market: 10/23/2024
- Listing terms: Cash,Conventional,FHA,VA Loan
- Ownership: Estate/Trust
Price history
| Date | Event | Price |
|---|---|---|
| 12/2/2024 | Sold | -- |
Source:  Heartland MLS as distributed by MLS GRID #2513731 Report a problem Heartland MLS as distributed by MLS GRID #2513731 Report a problem | ||
| 10/25/2024 | Pending sale | $575,000$132/sqft |
Source: Heartland MLS as distributed by MLS GRID #2513731 Report a problem | ||
| 10/23/2024 | Listed for sale | $575,000$132/sqft |
Source: Heartland MLS as distributed by MLS GRID #2513731 Report a problem | ||
Public tax history
| Year | Property taxes | Tax assessment |
|---|---|---|
| 2025 | $7,197 +16.6% | $65,631 +18% |
| 2024 | $6,170 +0.4% | $55,637 +1.9% |
| 2023 | $6,146 +9% | $54,625 +9% |
| 2022 | $5,639 | $50,094 +17.7% |
| 2021 | -- | $42,573 -0.1% |
| 2020 | $5,095 | $42,619 -0.4% |
| 2019 | -- | $42,769 -14.4% |
| 2018 | -- | $49,945 +5.9% |
| 2017 | $5,857 +2.5% | $47,162 +3.8% |
| 2016 | $5,714 +4.8% | $45,448 +4.1% |
| 2015 | $5,451 +7.2% | $43,654 +13.7% |
| 2013 | $5,083 +10.1% | $38,410 +3.8% |
| 2012 | $4,616 +9880.6% | $37,019 -2.4% |
| 2010 | $46 -99% | $37,939 -4.1% |
| 2009 | $4,522 -3% | $39,572 -1.7% |
| 2008 | $4,663 +3.8% | $40,250 +3.1% |
| 2007 | $4,493 +5.2% | $39,043 +1.3% |
| 2006 | $4,272 | $38,548 +4.5% |
| 2005 | -- | $36,880 |
Find assessor info on the county website
Neighborhood: 66215
Nearby homes
- $563,4004 bd4 ba3.2k sqft8431 Widmer Rd, Lenexa, KS 66215Off Market
- $538,0004 bd3 ba2.8k sqft8423 Widmer Rd, Lenexa, KS 66215Off Market
- $509,9004 bd3 ba2.7k sqft8419 Widmer Rd, Lenexa, KS 66215Off Market
- $660,7005 bd5 ba4.8k sqft8435 Widmer Rd, Lenexa, KS 66215Off Market
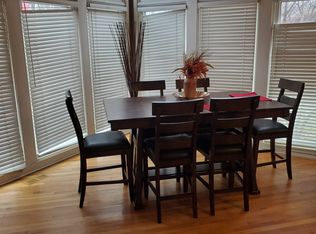
- $561,3005 bd3 ba2.7k sqft8428 Widmer Rd, Lenexa, KS 66215Off Market
- $577,7004 bd3 ba2.8k sqft8424 Widmer Rd, Lenexa, KS 66215Off Market
- $575,1004 bd4 ba3k sqft8439 Widmer Rd, Lenexa, KS 66215Off Market
- $566,2005 bd4 ba2.7k sqft8415 Widmer Rd, Lenexa, KS 66215Off Market
Nearby schools
GreatSchools rating
- 7/10Rising Star Elementary SchoolGrades: PK-6Distance: 0.3 mi
- 5/10Westridge Middle SchoolGrades: 7-8Distance: 2 mi
- 5/10Shawnee Mission West High SchoolGrades: 9-12Distance: 3.1 mi
Schools provided by the listing agent
- Elementary: Rising Star
- Middle: Westridge
- High: SM West
Source: Heartland MLS as distributed by MLS GRID. This data may not be complete. We recommend contacting the local school district to confirm school assignments for this home.
Get a cash offer in 3 minutes
Find out how much your home could sell for in as little as 3 minutes with a no-obligation cash offer.
Estimated market value
$653,800
Get a cash offer in 3 minutes
Find out how much your home could sell for in as little as 3 minutes with a no-obligation cash offer.
Estimated market value
$653,800
- Kansas
- Johnson County
- Lenexa
- 66215
- 8427 Widmer Rd
